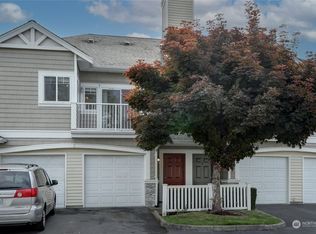
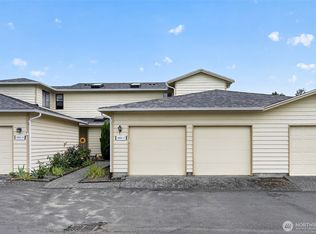
Discover your ideal retreat in this updated two-story condo in the serene West Bay complex of The Lakes in Kent. This spacious upper-end unit features 1,138 sq. ft. of living space, two bedrooms, and two bathrooms, combining comfort and style. French doors lead to a versatile second bedroom or office/den. Enjoy the upgraded kitchen countertops and stainless steel appliances. Ceiling fans and high vaulted ceilings keep you cool in the summer while electric baseboard heating and a cozy wood-burning fireplace ensure warmth in the winter. Relax on the patio deck and benefit from the attached secure one-car garage. The community offers amenities such as a clubhouse with a kitchen, an exercise room, and a sauna. Explore the scenic lakes with a stroll or bike ride along the trails, or stay active at the workout stations! Easy access to I-5, SeaTac Int'l Airport, Showare Center, Kent Station shopping, and the Riverbend Golf Complex!
Active
Listed by: Windermere Northlake • Paul M. Sundberg
$389,500
5510 S 234th Place #21-5, Kent, WA 98032
2beds
1,138sqft
:
Get pre-qualified$3,018/mo
Condominium
Built in 1995
-- sqft lot
$388,100 Zestimate®
$342/sqft
$572/mo HOA
What's special
Cozy wood-burning fireplaceUpgraded kitchen countertopsPatio deckAttached secure one-car garageFrench doorsCeiling fansTwo bedrooms
- 31 days |
- 284 |
- 18 |
Zillow last checked:
Listing updated:
Listed by:
Paul M. Sundberg,
Windermere Northlake
Source: NWMLS as distributed by MLS GRID,MLS#: 2537248
Facts & features
Interior
Bedrooms & bathrooms
- Bedrooms: 2
- Bathrooms: 2
- Full bathrooms: 1
- 3/4 bathrooms: 1
- Main level bathrooms: 2
- Main level bedrooms: 2
Primary bedroom
- Level: Main
Bedroom
- Level: Main
Bathroom three quarter
- Level: Main
Bathroom full
- Level: Main
Dining room
- Level: Main
Entry hall
- Level: Lower
Kitchen without eating space
- Level: Main
Living room
- Level: Main
Utility room
- Level: Main
Heating
- Fireplace, Baseboard, Electric, Wood
Cooling
- Has cooling: Yes
Appliances
- Included: Dishwasher, Disposal, Dryer, Microwave, Refrigerator, Stove(s)/Range(s), Washer, Dishwasher(s), Dryer(s), Garbage Disposal, Microwave(s), Refrigerator(s), Washer(s), Water Heater: Electric, Water Heater Location: Garage, Cooking - Electric Hookup, Cooking-Electric, Dryer-Electric
- Laundry: Electric Dryer Hookup, Washer Hookup
Features
- Flooring: Vinyl, Carpet
- Doors: French Doors
- Windows: Insulated Windows, Coverings: Included
- Number of fireplaces: 1
- Fireplace features: Wood Burning, Main Level: 1, Fireplace
Interior area
- Total structure area: 1,138
- Total interior livable area: 1,138 sqft
Video & virtual tour
Property
Parking
- Total spaces: 1
- Parking features: Individual Garage, Uncovered
- Has garage: Yes
- Covered spaces: 1
Features
- Levels: Two
- Stories: 2
- Entry location: Lower
- Patio & porch: Cooking-Electric, Dryer-Electric, End Unit, Fireplace, French Doors, Insulated Windows, Primary Bathroom, Sprinkler System, Top Floor, Vaulted Ceiling(s), Walk-In Closet(s), Washer, Water Heater
- Has view: Yes
- View description: Territorial
Lot
- Features: Corner Lot, Curbs, Dead End Street, Paved, Secluded, Sidewalk
Details
- Parcel number: 9263700290
- Special conditions: Standard
Construction
Type & style
- Home type: Condo
- Architectural style: Contemporary,Condo (2 Levels)
- Property subtype: Condominium
Materials
- Metal/Vinyl, Stone, Wood Products
- Roof: Composition
Condition
- Year built: 1995
- Major remodel year: 1995
Utilities & green energy
- Electric: Company: Puget Sound Energy
- Sewer: Company: HOA
- Water: Company: HOA
- Utilities for property: Xfinity
Green energy
- Energy efficient items: Insulated Windows
Community & HOA
Community
- Features: Clubhouse, Fitness Center, Game/Rec Rm, Trail(s)
- Security: Fire Sprinkler System
- Subdivision: The Lakes
HOA
- Services included: Common Area Maintenance, Earthquake Insurance, Maintenance Grounds, Road Maintenance, Sewer, Snow Removal, Water
- HOA fee: $572 monthly
- HOA phone: 253-840-1200
Location
- Region: Kent
Financial & listing details
- Price per square foot: $342/sqft
- Annual tax amount: $4,117
- Date on market: 6/24/2026
- Cumulative days on market: 32 days
- Listing terms: Conventional
- Inclusions: Dishwasher(s), Dryer(s), Garbage Disposal, Microwave(s), Refrigerator(s), Stove(s)/Range(s), Washer(s)
Estimated market value
$388,100
$369,000 - $408,000
$2,369/mo
Price history
| Date | Event | Price |
|---|---|---|
| 6/25/2026 | Listed for sale | $389,500-7.9%$342/sqft |
Source:  NWMLS as distributed by MLS GRID #2537248 Report a problem NWMLS as distributed by MLS GRID #2537248 Report a problem | ||
| 2/1/2022 | Sold | $423,000+9.9%$372/sqft |
Source: NWMLS as distributed by MLS GRID #1877344 Report a problem | ||
| 1/17/2022 | Pending sale | $385,000$338/sqft |
Source: NWMLS as distributed by MLS GRID #1877344 Report a problem | ||
| 1/13/2022 | Listed for sale | $385,000$338/sqft |
Source: NWMLS as distributed by MLS GRID #1877344 Report a problem | ||
Public tax history
Tax history is unavailable.
Monthly payment
Est. payment
Payment breakdown
Explore the cost of this home by adjusting the details. Changes won't be saved.Climate risks
Neighborhood: The Lakes
Nearby schools
GreatSchools rating
- 6/10Neely O Brien Elementary SchoolGrades: K-5Distance: 0.4 mi
- 2/10Mill Creek Middle SchoolGrades: 6-8Distance: 1.8 mi
- 2/10Kent-Meridian High SchoolGrades: 9-12Distance: 3 mi
Schools provided by the listing agent
- Elementary: Neely O Brien Elem
- Middle: Mill Creek Mid Sch
- High: Kent-Meridian High
Source: NWMLS as distributed by MLS GRID. This data may not be complete. We recommend contacting the local school district to confirm school assignments for this home.
- $299,9501 bd1 ba800 sqft23522 54th Ave S #3, Kent, WA 98032Sold
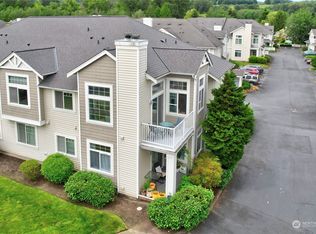
- $420,0002 bd2 ba1.1k sqft23422 55th Ave S #18-2, Kent, WA 98032Sold
- $375,0002 bd2 ba995 sqft23429 55th Ave S #196, Kent, WA 98032Sold

- $304,0001 bd1 ba801 sqft5416 S 234th Pl #22-3, Kent, WA 98032Sold
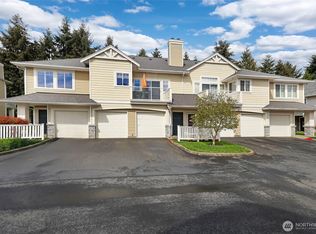
- $345,0002 bd2 ba995 sqft23519 55th Ave S #12-1, Kent, WA 98032Sold
- $396,5002 bd2 ba1.1k sqft23502 55th Ave S #17-2, Kent, WA 98032Sold
- $349,0002 bd2 ba1k sqft23501 54th Ave S #1, Kent, WA 98032For Sale
- $413,0002 bd2 ba1.1k sqft23503 54th Ave S #12, Kent, WA 98032Sold
- $420,0002 bd2 ba1.1k sqft23521 54th Ave S #2-5, Kent, WA 98032Sold
A local agent can set up tours, give advice and negotiate with sellers.
Similar homes
- $383,9502 bd2 ba1k sqftWest Bay, Kent, WA 98032Active
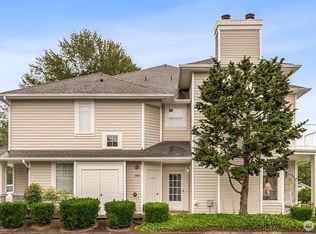 MLS ID #2532103, Troy Kerr. NWMLS as distributed by MLS GRID
 - $385,0002 bd2 ba1k sqftPanorama Place, Kent, WA 98032Active
 MLS ID #2530935, Leah Hamer. NWMLS as distributed by MLS GRID
 - $418,5002 bd3 ba1.1k sqftVillage On James St Condominium, Kent, WA 98032Active
 MLS ID #2551246, Evonne Brank. NWMLS as distributed by MLS GRID
 - $400,0003 bd2 ba1.3k sqftKent Shires, Kent, WA 98030Active
 MLS ID #2551615, Kristin Hood. NWMLS as distributed by MLS GRID
 - $265,0002 bd1 ba970 sqftWindward Cove At The Lakes, Kent, WA 98032ActiveMLS ID #2498746, Simon Cruz. NWMLS as distributed by MLS GRID
- $380,0003 bd2 ba1.1k sqftHillwood, Des Moines, WA 98198ActiveMLS ID #2539322, Tracy L. Thesenvitz. NWMLS as distributed by MLS GRID
- $471,9503 bd3 ba1.5k sqftBayview Townhome Condominiums, Kent, WA 98032ActiveMLS ID #2505797, Derek Eyring. NWMLS as distributed by MLS GRID
- $415,0002 bd3 ba1.5k sqftHampton East, Kent, WA 98030ActiveMLS ID #2502657, Jordan Lockhart. NWMLS as distributed by MLS GRID
- $414,9902 bd2 ba1.1k sqftViewcrest, SeaTac, WA 98198ActiveMLS ID #2520616, Jeffrey Castro. NWMLS as distributed by MLS GRID
- $389,5003 bd2 ba1.2k sqftHunnington Heights, Renton, WA 98055ActiveMLS ID #2539008, Lindsey Rice. NWMLS as distributed by MLS GRID
- $440,0002 bd3 ba1.1k sqftRiver Valley, Renton, WA 98058ActiveMLS ID #2530946, Matthew W. Hodge. NWMLS as distributed by MLS GRID
- $330,0002 bd1 ba896 sqftWindsong Arbor, Kent, WA 98031ActiveMLS ID #2531443, Emily Abaga. NWMLS as distributed by MLS GRID
- $302,9502 bd2 ba1k sqftWindsong Arbor, Kent, WA 98031ActiveMLS ID #2515607, Julius C. Tiangson. NWMLS as distributed by MLS GRID
- $314,0003 bd2 ba1.1k sqftValley High Condominium, Kent, WA 98031ActiveMLS ID #2527541, Cora R. Cruspero. NWMLS as distributed by MLS GRID
- $375,9502 bd2 ba1k sqftShady Tree Community, Federal Way, WA 98023ActiveMLS ID #2549573, Zayn Al Dabashi. NWMLS as distributed by MLS GRID
- $365,0002 bd2 ba1k sqftEastwood 01 Condo, Kent, WA 98030ActiveMLS ID #2370302, Mark W Powers. NWMLS as distributed by MLS GRID
- $375,0002 bd1 ba874 sqftHarwood Condominium Homes, Seattle, WA 98144ActiveMLS ID #2558766, Ali Samael. NWMLS as distributed by MLS GRID
- $279,9502 bd2 ba886 sqftHaritage Court, Des Moines, WA 98198ActiveMLS ID #2539973, Avinesh Pillay. NWMLS as distributed by MLS GRID
- $345,0002 bd3 ba1.2k sqftMeadow Valley, Auburn, WA 98002ActiveMLS ID #2557981, Tokunbo Olukoya. NWMLS as distributed by MLS GRID
- $359,0002 bd2 ba972 sqftHeron Glen Condo, Renton, WA 98055ActiveMLS ID #2534904, Jeremiah Anderson. NWMLS as distributed by MLS GRID
