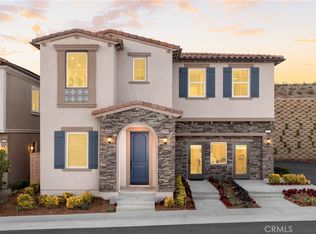
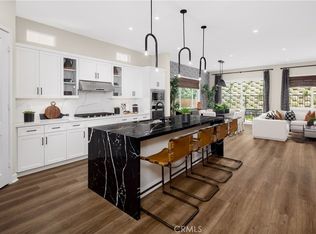
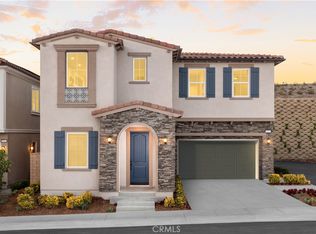
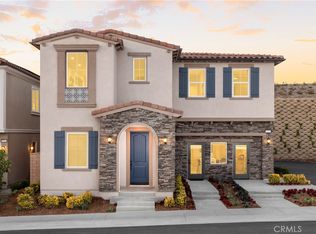
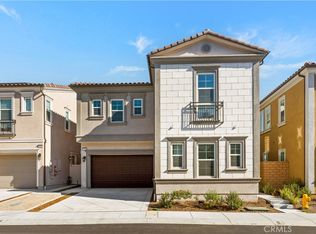
One of the finest homes in the prestigious gated community of The Terraces at Walnut! This beautifully upgraded 4-bedroom, 3.5-bath residence offers approximately 2,618 sq. ft. of luxury living with premium builder and owner upgrades throughout. The open-concept floor plan features a chef's kitchen with oversized island, designer finishes, spacious great room, and abundant natural light. The luxurious primary suite includes a spa-like bath and generous walk-in closet. Enjoy a professionally improved backyard with custom hardscape, landscaping, and outdoor entertaining space—perfect for relaxing or hosting guests. Located in the highly acclaimed Walnut Valley Unified School District and just minutes from parks, shopping, dining, and freeway access. A rare turnkey opportunity to own one of the premier homes in The Terraces.
For sale
Listed by: RE/MAX Galaxy • Yepeng Yang • Contact: 909-708-6699
$2,060,000
22106 Portofino Dr, Walnut, CA 91789
4beds
2,618sqft
:
Get pre-qualified$13,288/mo
Single Family Residence
Built in 2024
3,274 Square Feet Lot
$2,007,500 Zestimate®
$787/sqft
$340/mo HOA
What's special
- 21 days |
- 207 |
- 2 |
Zillow last checked:
Listing updated:
Listed by:
Yepeng Yang DRE #01879945 909-708-6699,
RE/MAX Galaxy
Source: CRMLS,MLS#: TR26150214 Originating MLS: California Regional MLS
Originating MLS: California Regional MLSFacts & features
Interior
Bedrooms & bathrooms
- Bedrooms: 4
- Bathrooms: 4
- Full bathrooms: 3
- 1/2 bathrooms: 1
- Main level bathrooms: 2
- Main level bedrooms: 1
Rooms
- Room types: Bedroom, Family Room, Kitchen, Laundry, Loft, Primary Bathroom, Primary Bedroom, Other
Primary bedroom
- Features: Main Level Primary
Bedroom
- Features: Bedroom on Main Level
Other
- Features: Walk-In Closet(s)
Cooling
- Central Air
Appliances
- Laundry: Laundry Room
Features
- Cathedral Ceiling(s), Bedroom on Main Level, Loft, Main Level Primary, Walk-In Closet(s)
- Has fireplace: No
- Fireplace features: None
- Common walls with other units/homes: No Common Walls
Interior area
- Total interior livable area: 2,618 sqft
Property
Parking
- Total spaces: 2
- Parking features: Garage - Attached
- Attached garage spaces: 2
Features
- Levels: Two
- Stories: 2
- Entry location: 1
- Pool features: None
- Has view: Yes
- View description: City Lights, Mountain(s), Panoramic
Lot
- Size: 3,274 Square Feet
- Features: Back Yard, Landscaped
Details
- Parcel number: 8709108062
- Special conditions: Standard
Construction
Type & style
- Home type: SingleFamily
- Property subtype: Single Family Residence
Condition
- New construction: No
- Year built: 2024
Utilities & green energy
- Sewer: Public Sewer
- Water: Public
Green energy
- Energy generation: Solar
Community & HOA
Community
- Features: Street Lights, Sidewalks
HOA
- Has HOA: Yes
- Amenities included: Security, Trail(s)
- HOA fee: $340 monthly
- HOA name: Terraces
- HOA phone: 909-898-6008
Location
- Region: Walnut
Financial & listing details
- Price per square foot: $787/sqft
- Date on market: 7/9/2026
- Cumulative days on market: 22 days
- Listing terms: Submit
Estimated market value
$2,007,500
$1.91M - $2.11M
$5,387/mo
Price history
| Date | Event | Price |
|---|---|---|
| 7/10/2026 | Listed for sale | $2,060,000$787/sqft |
Source:  CRMLS #TR26150214 Report a problem CRMLS #TR26150214 Report a problem | ||
Public tax history
Tax history is unavailable.
Monthly payment
Est. payment
Payment breakdown
Explore the cost of this home by adjusting the details. Changes won't be saved.Climate risks
Neighborhood: 91789
Nearby schools
GreatSchools rating
- 8/10Vejar Elementary SchoolGrades: K-5Distance: 2.3 mi
- 10/10Suzanne Middle SchoolGrades: 6-8Distance: 1.5 mi
- 10/10Walnut High SchoolGrades: 9-12Distance: 1.5 mi
- $1,714,2584 bd4 ba2.4k sqft22127 Portofino Ave, Walnut, CA 91789Sold
- $1,851,5334 bd4 ba2.4k sqft22127 Garibaldi Dr, Walnut, CA 91789Sold
- $1,700,0004 bd4 ba2.4k sqft22147 Portofino Dr, Walnut, CA 91789Sold
- $1,767,6914 bd4 ba2.4k sqft22125 Garibaldi Dr, Walnut, CA 91789Sold
- $1,770,6914 bd4 ba2.4k sqft22115 Garibaldi Dr, Walnut, CA 91789Sold
- $1,902,6214 bd4 ba2.4k sqft22109 Garibaldi Dr, Walnut, CA 91789Sold
- $2,117,8444 bd4 ba2.4k sqft22108 Garibaldi Dr, Walnut, CA 91789New Construction
- $1,850,0004 bd4 ba2.3k sqft22112 Portofino Dr, Walnut, CA 91789New Construction
A local agent can set up tours, give advice and negotiate with sellers.
Similar homes
- $1,880,0004 bd4 ba2.5k sqft22100 Portofino Ave, Walnut, CA 91789New Construction
 MLS ID #TR26079834, Grace Zhang, CBC Sales Corporation. CRMLS
 - $1,880,0006 bd5 ba2.9k sqft21911 E Snow Creek Dr, Walnut, CA 91789For Sale
 MLS ID #TR26116639, Haixia Bian, Real Broker. CRMLS
 - $2,459,9364 bd6 ba3.5k sqft22061 Manarola Way, Walnut, CA 91789New Construction
 MLS ID #TR26149121, Grace Zhang, CBC Sales Corporation. CRMLS
 - $1,498,0004 bd4 ba2.5k sqft673 Castlehill Dr, Walnut, CA 91789For Sale
 MLS ID #TR26153526, Ying-Yu Chang, ReMax 2000 Realty. CRMLS
 - $1,576,0004 bd4 ba2.6k sqft1359 Point Loma Pl, Walnut, CA 91789For SaleMLS ID #AR26153072, Fay Xu, Real Brokerage Technologies, Inc. CRMLS
- $1,398,0004 bd3 ba2.3k sqft1371 Point Loma Pl, Walnut, CA 91789New ConstructionMLS ID #OC26045666, Grace Gui, Keller Williams Realty Irvine. CRMLS
- $1,278,8884 bd4 ba2.2k sqft772 Francesca Dr, Walnut, CA 91789For SaleMLS ID #AR26116824, Anita Wong, Re/Max Premier Prop Arcadia. CRMLS
- $2,050,0004 bd5 ba2.7k sqft3945 Blanche St, Pasadena, CA 91107For SaleMLS ID #WS26149025, X F SHIRLEY H. LAM, IRN REALTY. CRMLS
- $1,390,0004 bd3 ba2.5k sqft800 Coldstream Ct, Diamond Bar, CA 91765For SaleMLS ID #TR26091136, Adrian Zang, Real Broker. CRMLS
- $1,539,0004 bd4 ba2.4k sqft816 Francesca, Walnut, CA 91789For SaleMLS ID #TR26101010, Yang Song, Starz Real Estate Incorporated. CRMLS
- $1,320,0004 bd3 ba2.9k sqft416 Calle Canela, San Dimas, CA 91773For SaleMLS ID #OC26124309, Lisa Ngo, Siena Properties Group Corp. CRMLS
- $1,230,0004 bd5 ba2.3k sqft886 Francesca Dr, Walnut, CA 91789For SaleMLS ID #OC26093693, Michelle Yuan, Keller Williams Realty Irvine. CRMLS
- $1,479,0004 bd3 ba2.3k sqft24324 Knoll Ct, Diamond Bar, CA 91765For SaleMLS ID #TR26125220, Jonathan Minerick, Homecoin.com. CRMLS
- $1,290,0005 bd4 ba2.5k sqft926 S Essex Rd, San Dimas, CA 91773For SaleMLS ID #TR26121016, Hilda Valenzuela, Century Commercial RE Services. CRMLS
- $1,238,8884 bd3 ba1.9k sqft23308 Quail Summit Dr, Diamond Bar, CA 91765For SaleMLS ID #PW26135174, Katherine Candelaria, KC Realty Group. CRMLS
- $1,150,0004 bd2 ba1.6k sqft24020 Prospect Valley Dr, Diamond Bar, CA 91765For SaleMLS ID #TR26139299, Cynthia Ruiz, RE/MAX Galaxy. CRMLS
- $1,998,0005 bd6 ba2.9k sqft1135 Poppy Ct, Montebello, CA 90640For SaleMLS ID #OC26119401, Lei Zhang, Real Broker. CRMLS
- $1,588,0005 bd3 ba2.7k sqft14958 Forest Spring Ct, Chino Hills, CA 91709For SaleMLS ID #WS26117971, YUE FENG, Pinnacle Real Estate Group. CRMLS
- $1,729,8884 bd3 ba2.5k sqft5505 Green Hollow Ln, Yorba Linda, CA 92887For SaleMLS ID #PW26137400, Mike Shahbazi, First Team Real Estate. CRMLS
- $1,800,0006 bd4 ba2.3k sqft5341 Golden West Ave, Temple City, CA 91780For SaleMLS ID #WS26136577, RAN XU, Pinnacle Real Estate Group. CRMLS
Local buyer's agents are ready to help
