Tucked away on a quiet cul-de-sac in one of the most desirable neighborhoods in Ft Collins, this welcoming home offers the perfect blend of style and comfortable Colorado living. From the moment you arrive, you'll appreciate the peaceful setting and pride of ownership throughout. Step inside to discover bright, open living spaces and a classic, thoughtfully designed floor plan, creating an atmosphere that feels warm, welcoming, and spacious. Enjoy many updates in the highly functional kitchen in the heart of the home such as new stainless steel appliances, gourmet hood, new quartz countertops, all white cabinets, stylish backsplash. As you explore throughout the home, you'll discover a newly remodeled lower bathroom, newer carpet, new paint, new fixtures, new windows & sliding back door, which steps out onto the newly-built, elevated deck which presides over a large backyard oasis with wood privacy fence backing up to soccer/play fields and providing a nice private feel along with the mature trees that provide shade to essentially the entire property. Whether you're entertaining on the deck or enjoying the quiet surroundings, this outdoor space is sure to become a favorite, ideal for summer barbecues, morning coffee, gardening, or simply unwinding after a long day. Located just minutes from Old Town, City Park, golf, the foothills, scenic trails, shopping, dining, schools, and everything that makes Fort Collins one of Colorado's most sought-after communities, this home truly offers the lifestyle you've been searching for. Don't miss your next home!
Accepting backups
Price increase: $10K (7/14)
$550,000
2212 Woodford Ct, Fort Collins, CO 80521
4beds
1,728sqft
:
Get pre-qualified$3,348/mo
Single Family Residence
Built in 1969
0.26 Acres Lot
$549,500 Zestimate®
$318/sqft
$-- HOA
What's special
- 16 days |
- 414 |
- 29 |
Zillow last checked:
Listing updated:
Listed by:
Jennifer Clinkscales 970-829-9901,
Keller Williams Realty NoCo,
Jared Clinkscales 970-829-9901,
Keller Williams Realty NoCo
Source: IRES as distributed by MLS GRID,MLS#: 1063995
Facts & features
Interior
Bedrooms & bathrooms
- Bedrooms: 4
- Bathrooms: 2
- Full bathrooms: 1
- 3/4 bathrooms: 1
- Main level bathrooms: 1
Primary bedroom
- Description: Carpet
- Features: Shared Primary Bath
- Level: Upper
- Area: 120 Square Feet
- Dimensions: 10 x 12
Bedroom 2
- Description: Carpet
- Level: Upper
- Area: 120 Square Feet
- Dimensions: 10 x 12
Bedroom 3
- Description: Carpet
- Level: Lower
- Area: 108 Square Feet
- Dimensions: 9 x 12
Bedroom 4
- Description: Carpet
- Level: Lower
- Area: 108 Square Feet
- Dimensions: 9 x 12
Dining room
- Description: Laminate
- Level: Upper
- Area: 70 Square Feet
- Dimensions: 7 x 10
Kitchen
- Description: Laminate
- Level: Upper
- Area: 120 Square Feet
- Dimensions: 10 x 12
Laundry
- Description: Other
- Level: Lower
- Area: 24 Square Feet
- Dimensions: 4 x 6
Living room
- Description: Carpet
- Level: Upper
- Area: 208 Square Feet
- Dimensions: 13 x 16
Recreation room
- Description: Carpet
- Level: Lower
- Area: 208 Square Feet
- Dimensions: 13 x 16
Heating
- Forced Air
Cooling
- Central Air, Ceiling Fan(s)
Appliances
- Included: Electric Range, Dishwasher, Refrigerator
- Laundry: Washer/Dryer Hookup
Features
- Eat-in Kitchen
- Windows: Window Coverings
- Basement: Partially Finished,Daylight
Interior area
- Total structure area: 1,728
- Total interior livable area: 1,728 sqft
- Finished area above ground: 1,728
Video & virtual tour
Property
Parking
- Total spaces: 2
- Parking features: Attached
- Attached garage spaces: 2
- Details: Attached
Features
- Levels: Bi-Level
- Patio & porch: Deck
- Exterior features: Sprinkler System
- Fencing: Fenced,Wood
Lot
- Size: 0.26 Acres
- Features: Cul-De-Sac, Wooded, Evergreen Trees, Deciduous Trees, Abuts Private Open Space, Paved, Curbs, Gutters, Sidewalks, Fire Hydrant within 500 Feet
Details
- Parcel number: R0012262
- Zoning: RL
- Special conditions: Private Owner
Construction
Type & style
- Home type: SingleFamily
- Architectural style: Contemporary
- Property subtype: Single Family Residence
Materials
- Frame
- Foundation: Slab
- Roof: Composition
Condition
- New construction: No
- Year built: 1969
Utilities & green energy
- Electric: City of FTC
- Gas: Xcel
- Sewer: Public Sewer
- Water: City
- Utilities for property: Natural Gas Available, Electricity Available, Cable Available, High Speed Avail
Community & HOA
Community
- Subdivision: Tenth Green
HOA
- Has HOA: No
Location
- Region: Fort Collins
Financial & listing details
- Price per square foot: $318/sqft
- Tax assessed value: $503,600
- Annual tax amount: $3,137
- Date on market: 7/11/2026
- Listing terms: Cash,Conventional,FHA,VA Loan
- Exclusions: Seller Personal Possessions, Clothes Washer & Dryer, Countertop Microwave
- Electric utility on property: Yes
Estimated market value
$549,500
$522,000 - $577,000
$2,863/mo
Price history
| Date | Event | Price |
|---|---|---|
| 7/14/2026 | Pending sale | $550,000$318/sqft |
Source:  REcolorado as distributed by MLS GRID #IR1063995 Report a problem REcolorado as distributed by MLS GRID #IR1063995 Report a problem | ||
| 7/14/2026 | Price change | $550,000+1.9%$318/sqft |
Source:  IRES as distributed by MLS GRID #1063995 Report a problem IRES as distributed by MLS GRID #1063995 Report a problem | ||
| 7/12/2026 | Listed for sale | $540,000+10.7%$313/sqft |
Source: IRES as distributed by MLS GRID #1063995 Report a problem | ||
| 3/23/2023 | Sold | $488,000$282/sqft |
Source: IRES as distributed by MLS GRID #981065 Report a problem | ||
| 2/6/2023 | Price change | $488,000-2.1%$282/sqft |
Source: IRES as distributed by MLS GRID #981065 Report a problem | ||
| 1/25/2023 | Listed for sale | $498,500+158.3%$288/sqft |
Source: IRES as distributed by MLS GRID #981065 Report a problem | ||
| 6/2/2011 | Sold | $193,000+0.5%$112/sqft |
Source: Public Record Report a problem | ||
| 3/26/2011 | Listed for sale | $192,000+1.1%$111/sqft |
Source: Active Website #651312 Report a problem | ||
| 3/16/2007 | Sold | $190,000$110/sqft |
Source: Public Record Report a problem | ||
Public tax history
| Year | Property taxes | Tax assessment |
|---|---|---|
| 2025 | $3,137 +3.3% | $31,475 -10.9% |
| 2024 | $3,036 +28.5% | $35,322 -1% |
| 2023 | $2,362 -1% | $35,665 +42.6% |
| 2022 | $2,387 +14.5% | $25,013 -2.8% |
| 2021 | $2,085 -0.4% | $25,733 +15.5% |
| 2020 | $2,094 +7.5% | $22,287 -0.7% |
| 2019 | $1,948 | $22,442 +5% |
| 2018 | $1,948 | $21,377 |
| 2017 | $1,948 +0.3% | $21,377 +17.8% |
| 2016 | $1,942 +18% | $18,149 0% |
| 2015 | $1,645 +15.7% | $18,150 +16.5% |
| 2014 | $1,421 | $15,580 |
| 2013 | -- | $15,580 +6.6% |
| 2012 | -- | $14,610 |
| 2011 | -- | $14,610 -4.3% |
| 2010 | -- | $15,270 |
| 2009 | -- | $15,270 -4.6% |
| 2008 | -- | $16,000 |
| 2007 | -- | $16,000 +5.1% |
| 2006 | -- | $15,230 |
| 2005 | -- | $15,230 +15.5% |
| 2004 | -- | $13,190 +0.9% |
| 2002 | -- | $13,070 |
| 2001 | -- | $13,070 |
Find assessor info on the county website
Monthly payment
Est. payment
Payment breakdown
Explore the cost of this home by adjusting the details. Changes won't be saved.Climate risks
Neighborhood: Mullberry Hill
Nearby schools
GreatSchools rating
- 5/10Irish Elementary SchoolGrades: PK-5Distance: 0.7 mi
- 5/10Lincoln Middle SchoolGrades: 6-8Distance: 1.2 mi
- 7/10Poudre High SchoolGrades: 9-12Distance: 0.2 mi
Schools provided by the listing agent
- Elementary: Irish
- Middle: Lincoln
- High: Poudre
Source: IRES as distributed by MLS GRID. This data may not be complete. We recommend contacting the local school district to confirm school assignments for this home.
- $464,8004 bd1 ba1.4k sqft2208 Woodford Ct, Fort Collins, CO 80521Off Market
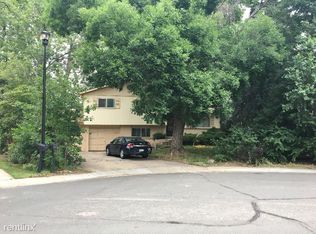
- $487,5005 bd2 ba2.3k sqft2209 W Olive Ct, Fort Collins, CO 80521Off Market
- $507,4003 bd1 ba1.5k sqft2213 W Olive Ct, Fort Collins, CO 80521Off Market
- $470,2004 bd2 ba1.8k sqft2213 Woodford Ct, Fort Collins, CO 80521Off Market
- $475,4003 bd2 ba1.3k sqft2204 Woodford Ct, Fort Collins, CO 80521Off Market
- $452,6003 bd1 ba1.6k sqft2205 W Olive Ct, Fort Collins, CO 80521Off Market
- $505,8004 bd2 ba1.3k sqft2209 Woodford Ct, Fort Collins, CO 80521Off Market
- $432,9003 bd1 ba1.3k sqft2205 Woodford Ct, Fort Collins, CO 80521Off Market
A local agent can set up tours, give advice and negotiate with sellers.
Similar homes
- $510,0004 bd2 ba1.5k sqft2904 Swing Station Way, Fort Collins, CO 80521For Sale
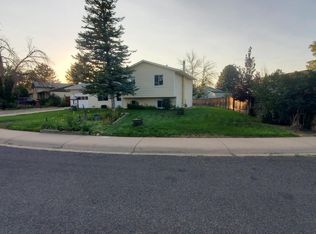
 MLS ID #1064661, Sandra Daniels, Coldwell Banker Realty- Fort Collins. IRES as distributed by MLS GRID
 - $515,0003 bd2 ba1.5k sqft1032 S Taft Hill Rd, Fort Collins, CO 80521For Sale
 MLS ID #1060843, Sara Horner, Group Mulberry. IRES as distributed by MLS GRID
 - $450,0004 bd2 ba1.2k sqft618 Tyler St, Fort Collins, CO 80521For Sale
 MLS ID #1062032, Robert Francis, West and Main Homes. IRES as distributed by MLS GRID
 - $599,0005 bd3 ba2.3k sqft2016 W Lake St, Fort Collins, CO 80521For Sale
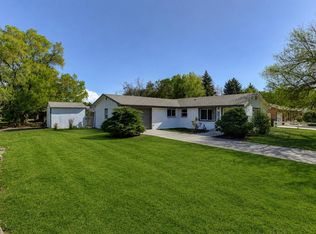 MLS ID #1057467, Jeff Lewis, Coldwell Banker Realty- Fort Collins. IRES as distributed by MLS GRID
 - $550,0004 bd2 ba2.5k sqft3248 Camelot Dr, Fort Collins, CO 80525For SaleMLS ID #1064469, Ben Woodrum, Coldwell Banker Realty- Fort Collins. IRES as distributed by MLS GRID
- $550,0004 bd2 ba1.8k sqft801 Vanderbilt Ct, Fort Collins, CO 80525For SaleMLS ID #1063863, Jessica Carrillo, C3 Real Estate Solutions, LLC. IRES as distributed by MLS GRID
- $549,5004 bd3 ba1.9k sqft3020 Eagle Dr, Fort Collins, CO 80526For SaleMLS ID #1061884, Jeff Theisen, Harmony Brokers. IRES as distributed by MLS GRID
- $530,0004 bd2 ba1.6k sqft3206 Lymen St, Fort Collins, CO 80526For SaleMLS ID #1064185, Kristen White, Keller Williams-DTC. IRES as distributed by MLS GRID
- $535,0004 bd2 ba1.6k sqft607 Boltz Dr, Fort Collins, CO 80525For SaleMLS ID #1063976, Kelly Swift, Group Mulberry. IRES as distributed by MLS GRID
- $540,0004 bd2 ba1.7k sqft2431 Sunstone Dr, Fort Collins, CO 80525For SaleMLS ID #1064808, Elisabeth King, eXp Realty - Northern CO. IRES as distributed by MLS GRID
- $589,9003 bd3 ba2k sqft1931 Leicester Way, Fort Collins, CO 80526For SaleMLS ID #1063745, Kenneth Banwart, Coldwell Banker Realty- Fort Collins. IRES as distributed by MLS GRID
- $549,9003 bd2 ba1.5k sqft1028 E Lake St, Fort Collins, CO 80524For SaleMLS ID #1054249, Rob Kittle, Kittle Real Estate. IRES as distributed by MLS GRID
- $600,0004 bd2 ba1.6k sqft2018 Cheshire Street, Fort Collins, CO 80526For Sale
 MLS ID #9941741, Allison Pope, Coldwell Banker Realty 24. REcolorado as distributed by MLS GRID
 - $560,0003 bd3 ba2.2k sqft1702 Dora St, Fort Collins, CO 80526For SaleMLS ID #1061106, Jim Hauan, Group Mulberry. IRES as distributed by MLS GRID
- $550,0003 bd2 ba2.3k sqft4112 Snow Ridge Cir, Fort Collins, CO 80526For SaleMLS ID #1058778, Jorgen Mandl, Group Centerra. IRES as distributed by MLS GRID
- $735,0004 bd3 ba1.7k sqft1114 W Mulberry St, Fort Collins, CO 80521For SaleMLS ID #1061194, Michael Salza, C3 Real Estate Solutions, LLC. IRES as distributed by MLS GRID
- $505,0003 bd2 ba1.4k sqft3030 Appaloosa Ct, Fort Collins, CO 80526For SaleMLS ID #1063005, Lani Carwin, RE/MAX Alliance-FTC South. IRES as distributed by MLS GRID
- $500,0005 bd2 ba1.5k sqft1624 Enfield St, Fort Collins, CO 80526For SaleMLS ID #1063276, Lauren Haug, Haug & Co Real Estate Agency LLC. IRES as distributed by MLS GRID
- $545,5003 bd3 ba2.1k sqft3445 Yule Trail Dr, Fort Collins, CO 80524For SaleMLS ID #1062996, Pamela A Fancy, HomeSmart Realty Partners Lvld. IRES as distributed by MLS GRID
- $539,0004 bd2 ba1.4k sqft108 E Douglas Rd, Fort Collins, CO 80524For SaleMLS ID #1063874, Janelle McGill, eXp Realty - Northern CO. IRES as distributed by MLS GRID
