WoodRock Homes has carved out its niche in the Oak Forest real estate scene as the builder of choice for discerning buyers looking for elevated finishes & superior craftsmanship. 2214 Chantilly, measuring 4,139 sq. ft., is a collaboration with Brickmoon Design handling the architecture & designer selections curated by EP Interiors. High-end lighting & plumbing fixtures, coupled together with Thermador appliances, act as tangible examples of the elevated quality. Pair that with a substantially engineered foundation, Carrier HVAC systems & insulation that far surpasses the minimum and you have the magic ingredients for a well-built property. On the 1st floor there is a spacious living room that opens to the kitchen, a dining area with an adjacent covered patio with summer kitchen. The master suite has a spa-like bath with a generously-sized wardrobe closet. Three additional bedrooms, each with an en suite bath as well as an oversized, private game room are also located on the 2nd floor.
New construction
$1,498,950
2214 Chantilly Ln, Houston, TX 77018
4beds
4,139sqft
Single Family Residence
Built in 2026
7,200 Square Feet Lot
$1,474,100 Zestimate®
$362/sqft
$-- HOA
What's special
Superior craftsmanshipElevated finishesOversized private game roomGenerously-sized wardrobe closetThermador appliances
- 87 days
- 78
- 4
Zillow last checked:
Listing updated:
Listed by:
David Atkins TREC #0615250 713-582-5111,
Martha Turner Sotheby's International Realty
Source: HAR,MLS#: 20680521
Facts & features
Interior
Bedrooms & bathrooms
- Bedrooms: 4
- Bathrooms: 5
- Full bathrooms: 4
- 1/2 bathrooms: 1
Primary bedroom
- Level: Second
- Area: 270
- Dimensions: 18' x 15'
Bedroom
- Level: Second
- Area: 203
- Dimensions: 14 1/2' x 14'
Bedroom
- Level: Second
- Area: 162.5
- Dimensions: 13' x 12 1/2'
Bedroom
- Level: Second
- Area: 188.5
- Dimensions: 14 1/2' x 13'
Other
- Level: First
- Area: 169
- Dimensions: 13' x 13'
Other
- Level: Second
- Area: 45
- Dimensions: 9' x 5'
Other
- Level: Second
- Area: 72
- Dimensions: 9' x 8'
Other
- Level: Second
- Area: 49.5
- Dimensions: 9' x 5 1/2'
Dining room
- Level: First
- Area: 280
- Dimensions: 20' x 14'
Other
- Level: First
- Area: 175.5
- Dimensions: 19 1/2' x 9'
Other
- Level: First
- Area: 136.5
- Dimensions: 21' x 6 1/2'
Game room
- Level: Second
- Area: 314.5
- Dimensions: 18 1/2' x 17'
Kitchen
- Level: First
- Area: 352
- Dimensions: 22' x 16'
Living room
- Level: First
- Area: 351
- Dimensions: 19 1/2' x 18'
Primary bath
- Level: Second
- Area: 221
- Dimensions: 17' x 13'
Utility room
- Level: Second
- Area: 689.92
- Dimensions: 8 1/2' x 8 1/2'
Utility room
- Level: First
- Area: 66.5
- Dimensions: 9 1/2' x 7'
Heating
- Natural Gas, Zoned
Cooling
- Ceiling Fan(s), Electric, Zoned
Appliances
- Included: ENERGY STAR Qualified Appliances, Water Heater, Disposal, Refrigerator, Wine Refrigerator, Convection Oven, Double Oven, Microwave, Free-Standing Range, Gas Range, Dishwasher
- Laundry: Electric Dryer Hookup, Gas Dryer Hookup, Washer Hookup
Features
- Dry Bar, Formal Entry/Foyer, High Ceilings, Prewired for Alarm System, Wet Bar, Wired for Sound, All Bedrooms Up, En-Suite Bath, Primary Bed - 2nd Floor, Walk-In Closet(s)
- Flooring: Engineered Hardwood, Tile
- Doors: Insulated Doors
- Windows: Insulated/Low-E windows
- Number of fireplaces: 1
- Fireplace features: Gas Log
Interior area
- Total structure area: 4,139
- Total interior livable area: 4,139 sqft
Property
Parking
- Parking features: Oversized, Garage Door Opener, Electric Vehicle Charging Station(s)
- Has garage: Yes
Features
- Stories: 2
- Patio & porch: Covered, Patio/Deck, Porch
- Exterior features: Outdoor Kitchen, Side Yard, Sprinkler System
- Fencing: Back Yard
Lot
- Size: 7,200 Square Feet
- Features: Corner Lot, Subdivided, 0 Up To 1/4 Acre
Details
- Parcel number: 0731010090020
Construction
Type & style
- Home type: SingleFamily
- Architectural style: Traditional
- Property subtype: Single Family Residence
Materials
- Blown-In Insulation, Spray Foam Insulation, Brick, Cement Siding
- Foundation: Pillar/Post/Pier
- Roof: Composition
Condition
- New construction: Yes
- Year built: 2026
Details
- Builder name: Woodrock Homes
Utilities & green energy
- Sewer: Public Sewer
- Water: Public
Green energy
- Energy efficient items: Thermostat, Lighting, HVAC, Exposure/Shade
Community & HOA
Community
- Security: Prewired for Alarm System
- Subdivision: Oak Forest
Location
- Region: Houston
Financial & listing details
- Price per square foot: $362/sqft
- Tax assessed value: $374,400
- Annual tax amount: $7,957
- Date on market: 7/17/2026
- Listing terms: Cash,Conventional,Investor
- Ownership: Full Ownership
- Road surface type: Concrete, Curbs
Estimated market value
$1,474,100
$1.40M - $1.55M
$5,851/mo
Price history
| Date | Event | Price |
|---|---|---|
| 7/17/2026 | Listed for sale | $1,498,950+340.9%$362/sqft |
Source:  HAR #20680521 Report a problem HAR #20680521 Report a problem | ||
| 9/9/2024 | Listing removed | $340,000$82/sqft |
Source: HAR #63999492 Report a problem | ||
| 9/6/2024 | Listed for sale | $340,000$82/sqft |
Source: HAR #63999492 Report a problem | ||
Public tax history
| Year | Property taxes | Tax assessment |
|---|---|---|
| 2025 | $7,957 -0.8% | $374,400 -2.3% |
| 2024 | $8,017 | $383,166 -0.3% |
| 2023 | -- | $384,184 +13.7% |
| 2022 | $645 | $337,746 +13.8% |
| 2021 | -- | $296,863 -0.9% |
| 2020 | -- | $299,575 +1.6% |
| 2019 | $1,201 +63.5% | $294,921 +6.4% |
| 2018 | $735 | $277,196 |
| 2017 | $735 +41.7% | $277,196 |
| 2016 | $519 -45.6% | $277,196 |
| 2015 | $954 | $277,196 +39.9% |
| 2014 | $954 | $198,179 +17.1% |
| 2013 | -- | $169,231 +22.1% |
| 2012 | -- | $138,592 +2.8% |
| 2011 | -- | $134,853 |
| 2010 | -- | $134,853 |
| 2009 | -- | $134,853 +9% |
| 2007 | -- | $123,717 +5% |
| 2006 | -- | $117,854 +10% |
| 2005 | -- | $107,140 +10% |
| 2004 | -- | $97,400 +9.9% |
| 2003 | -- | $88,600 +9.9% |
| 2002 | -- | $80,600 +10% |
| 2001 | -- | $73,300 +9.9% |
| 2000 | -- | $66,700 |
Find assessor info on the county website
Monthly payment
Est. payment
Payment breakdown
Explore the cost of this home by adjusting the details. Changes won't be saved.Climate risks
Neighborhood: Oak Forest - Garden Oaks
Nearby schools
Schools provided by the listing agent
- Elementary: Stevens Elementary School
- Middle: Black Middle School
- High: Waltrip High School
Source: HAR. This data may not be complete. We recommend contacting the local school district to confirm school assignments for this home.

Similar homes
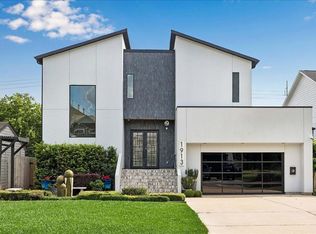
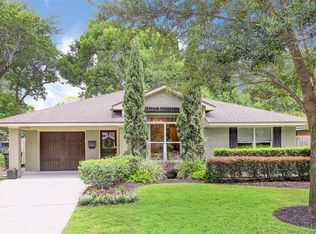
- $1,499,9904 bd4 ba3.7k sqft1726 Chantilly Ln, Houston, TX 77018New Construction
 MLS ID #96128022, Michael Silva, Happen Houston. HAR
 - $1,395,0004 bd5 ba3.9k sqft1729 Chippendale Rd, Houston, TX 77018For Sale
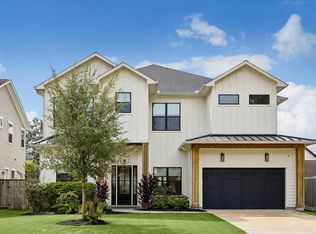 MLS ID #74754074, Nicole Hohman, Nan & Company Properties - Corporate Office (Heights). HAR
 - $1,550,0005 bd7 ba4.4k sqft1741 Gardenia Dr, Houston, TX 77018New Construction
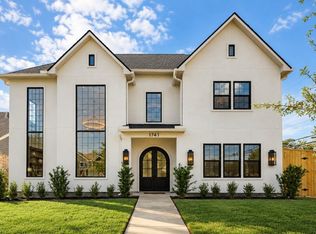 MLS ID #17284119, Ryan Writt, RE/MAX Elite Properties. HAR
 - $1,450,0004 bd4 ba4k sqft1913 Du Barry Ln, Houston, TX 77018For Sale By Owner