Welcome to this amazing Red Run bungalow that stands out as the ultimate setting for everyday living and high-end entertaining. Located in a highly coveted pocket of Royal Oak just one block over from the prestigious Red Run Golf Club, this beautiful home features an expansive addition that seamlessly delivers a wide-open concept floor plan. At the heart of the home is a jaw-dropping, renovated kitchen designed with gorgeous quartz countertops, a massive center island with a built-in cooktop, open shelving, and a spacious adjacent living area anchored by a warm exposed wood beam that keeps the entire space feeling connected and bright. Main-floor convenience shines with beautiful hardwood floors and a completely renovated full bathroom (2023), while a partially finished basement provides excellent versatility for a dedicated workout area, home office, or extra recreation space. Rare for a classic bungalow, the second floor boasts an impressive primary suite retreat, complete with its own private en-suite bathroom and a large walk-in closet.
The seamless flow continues as you step outside to your private backyard oasis, where the extra-deep 155-foot lot offers a rare amount of outdoor space for the area. The massive aggregate patio (installed in 2022) is perfectly framed for summer BBQs, outdoor dining, and relaxing evenings with friends. Uncompromised peace of mind comes with a host of critical structural and mechanical upgrades, including a brand-new, high-efficiency furnace replaced in 2025, an updated 200-AMP electrical panel, and a new garage door installed in 2023. Enjoy the absolute best of the Royal Oak lifestyle with scenic neighborhood parks just around the corner, quick proximity to a variety of local schools, and a short drive to the boutique shopping, premier dining, and nightlife of downtown Royal Oak. Combining rare layout features, extensive high-end updates, and an unbeatable location, this turnkey home is an absolute must-see!
Pending
$435,000
2215 N Connecticut Ave, Royal Oak, MI 48073
3beds
1,985sqft
:
Get pre-qualified$3,095/mo
Single Family Residence
Built in 1947
6,969 Square Feet Lot
$443,800 Zestimate®
$219/sqft
$-- HOA
What's special
- 10 days |
- 109 |
- 1 |
Zillow last checked:
Listing updated:
Listed by:
John S Delia 248-425-5873,
Keller Williams Paint Creek 248-609-8000
Source: Realcomp II,MLS#: 20261052872
Facts & features
Interior
Bedrooms & bathrooms
- Bedrooms: 3
- Bathrooms: 2
- Full bathrooms: 2
Primary bedroom
- Level: Second
- Area: 165
- Dimensions: 15 X 11
Bedroom
- Level: Entry
- Area: 100
- Dimensions: 10 X 10
Bedroom
- Level: Entry
- Area: 120
- Dimensions: 12 X 10
Primary bathroom
- Level: Second
- Area: 48
- Dimensions: 8 X 6
Other
- Level: Entry
- Area: 40
- Dimensions: 5 X 8
Dining room
- Level: Entry
- Area: 195
- Dimensions: 13 X 15
Family room
- Level: Entry
- Area: 182
- Dimensions: 14 X 13
Kitchen
- Level: Entry
- Area: 150
- Dimensions: 15 X 10
Living room
- Level: Entry
- Area: 210
- Dimensions: 14 X 15
Heating
- Forced Air, Natural Gas
Cooling
- Central Air
Appliances
- Included: Dishwasher, Dryer, Free Standing Gas Range, Free Standing Refrigerator, Microwave, Washer
Features
- Basement: Partially Finished
- Has fireplace: No
Interior area
- Total interior livable area: 1,985 sqft
- Finished area above ground: 1,685
- Finished area below ground: 300
Property
Parking
- Total spaces: 1
- Parking features: One Car Garage, Detached
- Garage spaces: 1
Features
- Levels: One And One Half
- Stories: 1.5
- Entry location: GroundLevel
- Patio & porch: Patio, Porch
- Exterior features: Lighting
- Pool features: None
- Fencing: Back Yard,Fenced
Lot
- Size: 6,969 Square Feet
- Dimensions: 45 x 155
Details
- Parcel number: 2510431026
- Special conditions: Short Sale No,Standard
Construction
Type & style
- Home type: SingleFamily
- Architectural style: Bungalow
- Property subtype: Single Family Residence
Materials
- Aluminum Siding, Brick
- Foundation: Basement, Poured
- Roof: Asphalt
Condition
- New construction: No
- Year built: 1947
Utilities & green energy
- Electric: Circuit Breakers
- Sewer: Public Sewer
- Water: Public
Community & HOA
Community
- Security: Smoke Detectors
- Subdivision: RED RUN GOLF
HOA
- Has HOA: No
Location
- Region: Royal Oak
Financial & listing details
- Price per square foot: $219/sqft
- Tax assessed value: $209,290
- Annual tax amount: $8,025
- Date on market: 7/16/2026
- Cumulative days on market: 11 days
- Listing agreement: Exclusive Right To Sell
- Listing terms: Cash,Conventional,FHA,Va Loan
Estimated market value
$443,800
$422,000 - $466,000
$3,235/mo
Price history
| Date | Event | Price |
|---|---|---|
| 7/26/2026 | Pending sale | $435,000$219/sqft |
Source:  Realcomp II #20261052872 Report a problem Realcomp II #20261052872 Report a problem | ||
| 7/16/2026 | Listed for sale | $435,000+33.8%$219/sqft |
Source: Realcomp II #20261052872 Report a problem | ||
| 4/1/2020 | Sold | $325,000+8.7%$164/sqft |
Source: Public Record Report a problem | ||
| 2/25/2020 | Pending sale | $299,000$151/sqft |
Source: Keller Williams Realty Rochester #2200012063 Report a problem | ||
| 2/20/2020 | Listed for sale | $299,000+78.5%$151/sqft |
Source: Keller Williams Somerset #2200012063 Report a problem | ||
| 11/4/2011 | Sold | $167,500-12.1%$84/sqft |
Source: Public Record Report a problem | ||
| 4/15/2008 | Sold | $190,500-21.9%$96/sqft |
Source:  MiRealSource #659863 Report a problem MiRealSource #659863 Report a problem | ||
| 4/20/2006 | Sold | $244,000+29.1%$123/sqft |
Source: Public Record Report a problem | ||
| 3/14/2001 | Sold | $189,000+31.7%$95/sqft |
Source: Public Record Report a problem | ||
| 7/8/1998 | Sold | $143,500$72/sqft |
Source: Public Record Report a problem | ||
Public tax history
| Year | Property taxes | Tax assessment |
|---|---|---|
| 2025 | -- | $226,550 +7.6% |
| 2024 | -- | $210,470 +7.1% |
| 2023 | -- | $196,520 +3.3% |
| 2022 | -- | $190,270 +6.7% |
| 2021 | -- | $178,260 +33.5% |
| 2020 | -- | $133,550 +10.1% |
| 2019 | -- | $121,340 +11.5% |
| 2018 | -- | $108,850 |
| 2017 | -- | $108,850 +12.6% |
| 2015 | -- | $96,690 +8.8% |
| 2014 | -- | $88,910 +11% |
| 2011 | -- | $80,120 -1.4% |
| 2010 | $2,932 -19% | $81,230 -19.9% |
| 2009 | $3,618 +18.8% | $101,400 -52% |
| 2005 | $3,045 | $211,050 +99.4% |
| 2003 | -- | $105,830 +14.7% |
| 2002 | -- | $92,260 +16.3% |
| 2001 | $2,810 +2.4% | $79,320 +3.2% |
| 2000 | $2,743 | $76,870 |
Find assessor info on the county website
Monthly payment
Est. payment
Payment breakdown
Explore the cost of this home by adjusting the details. Changes won't be saved.Climate risks
Neighborhood: 48073
Nearby schools
GreatSchools rating
- 7/10Keller ElementaryGrades: PK-5Distance: 0.5 mi
- 7/10Royal Oak Middle SchoolGrades: 6-8Distance: 1.4 mi
- 9/10Royal Oak High SchoolGrades: 9-12Distance: 2 mi
- $284,7003 bd1 ba1k sqft2221 N Connecticut Ave, Royal Oak, MI 48073Off Market
- $411,2005 bd2 ba2k sqft2211 N Connecticut Ave, Royal Oak, MI 48073Off Market
- $368,5004 bd2 ba1.5k sqft2207 N Connecticut Ave, Royal Oak, MI 48073Off Market
- $435,0004 bd2 ba1.5k sqft2225 N Connecticut Ave, Royal Oak, MI 48073Sold
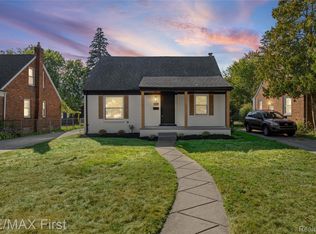
- $459,1004 bd2 ba1.6k sqft2203 N Connecticut Ave, Royal Oak, MI 48073Off Market
- $302,8003 bd1 ba1k sqft2229 N Connecticut Ave, Royal Oak, MI 48073Off Market
- $326,8003 bd2 ba1.2k sqft2216 N Vermont Ave, Royal Oak, MI 48073Off Market
- $583,0003 bd2 ba2.3k sqft2220 N Vermont Ave, Royal Oak, MI 48073Sold
A local agent can set up tours, give advice and negotiate with sellers.
Similar homes
- $400,0003 bd2 ba1.6k sqft2028 N Wilson Ave, Royal Oak, MI 48073For Sale

 MLS ID #20261053327, Keri Sorenson, National Realty Centers, Inc. Realcomp II
 - $419,9003 bd2 ba1.6k sqft1320 Royal Ave, Royal Oak, MI 48073For Sale
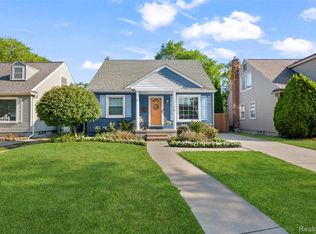 MLS ID #20261058775, Sara Jonas, Real Broker, LLC Berkley. Realcomp II
 - $399,9003 bd2 ba1.8k sqft555 Englewood Ave, Royal Oak, MI 48073For Sale
 MLS ID #20261058511, Donna J Bousson, Century 21 Curran & Oberski. Realcomp II
 - $474,9004 bd2 ba2.1k sqft2925 Bembridge Rd, Royal Oak, MI 48073For Sale
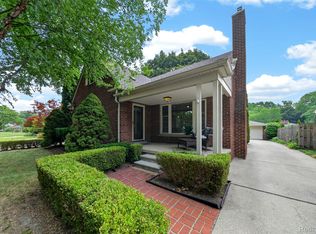 MLS ID #20261054823, Patricia A Roberge, The Agency Hall & Hunter. Realcomp II
 - $489,0004 bd3 ba2.7k sqft1124 E Windemere Ave, Royal Oak, MI 48073For SaleMLS ID #20261041398, Sean Shields, Max Broock, REALTORS-Royal Oak. Realcomp II
- $363,9003 bd2 ba1.5k sqft3022 N Blair Ave, Royal Oak, MI 48073For SaleMLS ID #20261043307, Joseph Simancas, @properties Christie's Int'l RE Grosse Pointe. Realcomp II
- $500,0003 bd3 ba1.4k sqft2731 Bamlet Rd, Royal Oak, MI 48073For SaleMLS ID #20261058842, David C McCafferty, Real Estate One-Rochester. Realcomp II
- $385,0004 bd2 ba1.1k sqft431 N Edgeworth Ave, Royal Oak, MI 48067For SaleMLS ID #20261059877, Shane Wilson, DOBI Real Estate. Realcomp II
- $589,9003 bd3 ba2.5k sqft2735 Glenwood Rd, Royal Oak, MI 48073For SaleMLS ID #20261058339, Mike Sher, Max Broock, REALTORS®-Bloomfield Hills. Realcomp II
- $475,0003 bd2 ba2.2k sqft919 E Lincoln Ave, Royal Oak, MI 48067For SaleMLS ID #20261033243, Grace Mulcahy, @properties Christie's Int'l R.E. Birmingham. Realcomp II
- $399,0003 bd2 ba1.5k sqft116 S Kenwood Ave, Royal Oak, MI 48067For SaleMLS ID #20261057441, Elizabeth J Young, Signature Sotheby's International Realty Bham. Realcomp II
- $399,9003 bd2 ba1k sqft1122 Symes Ct, Royal Oak, MI 48067For SaleMLS ID #20261035655, Maggie Shisha, Max Broock Realtors. Realcomp II
- $479,0004 bd2 ba2.5k sqft1024 Wyandotte Ave, Royal Oak, MI 48067For SaleMLS ID #20261050310, Kirsten M Soulliere, KW Realty Livingston. Realcomp II
- $349,9003 bd2 ba1.9k sqft2742 Oakshire Ave, Berkley, MI 48072For SaleMLS ID #20261054820, Rami H Ahmad, Keller Williams Legacy. Realcomp II
- $350,0003 bd2 ba1.7k sqft645 Jewell St, Ferndale, MI 48220For SaleMLS ID #20261052210, Lindsay Anderson, EXP Realty. Realcomp II
- $430,0003 bd2 ba2.1k sqft541 Curzon Rd, Rochester Hills, MI 48307For SaleMLS ID #20261059104, Gino Tozzi Jr, Real Estate One-Clinton Twp. Realcomp II
- $550,0004 bd3 ba1.7k sqft307 N Washington Ave, Royal Oak, MI 48067For SaleMLS ID #20261058099, Kimberly Nagy Street, EXP Realty Nagy Group. Realcomp II
- $335,0003 bd1 ba1.7k sqft1036 Oxford Rd, Berkley, MI 48072For SaleMLS ID #20261058292, Valentino Jakovceski, EXP Realty Romeo. Realcomp II
- $469,9004 bd3 ba2.9k sqft1198 Ashley Dr, Troy, MI 48085For SaleMLS ID #20261057935, Jerry Johnson, EXP Realty. Realcomp II
- $549,0003 bd3 ba1.8k sqft16051 Amherst Ave, Beverly Hills, MI 48025For SaleMLS ID #20261056705, Angela Nagle, @properties Christie's Int'l R.E. Birmingham. Realcomp II
