Cute and Cozy, located on the coveted south-east side of town, this 3-bedroom 1 bath ranch style home is ready for a new owner! This wonderful home would be a great opportunity and boosts the following fine amenities: beautiful hardwood floors throughout the home, a modern style living area, kitchen furnished with all appliances, convenient dining area with patio walkout access, 1.5 car garage, fully fenced large backyard with a storage shed perfect for hosting family and friends, all while benefiting from super-low utilities and property taxes plus much more! Call or text Kyle Tom at 765-220-0199 to schedule your private tour, or visit KyleTom.com for more details.
Pending
$129,900
2217 S L St, Richmond, IN 47374
3beds
1,180sqft
Single Family Residence, Residential
Built in 1996
8,712 Square Feet Lot
$-- Zestimate®
$110/sqft
$-- HOA
What's special
Fully fenced large backyard
- 36 days
- 32
- 0
Likely to sell faster than
Zillow last checked:
Listing updated:
Listed by:
Sherrie Richey,
Coldwell Banker Lingle,
Kyle Tom,
Coldwell Banker Lingle
Source: RLMS,MLS#: 10054358
Facts & features
Interior
Bedrooms & bathrooms
- Bedrooms: 3
- Bathrooms: 1
- Full bathrooms: 1
Bedroom 1
- Description: Duel Closets
- Level: Main
- Area: 159.5
- Dimensions: 14.5 x 11
Bedroom 2
- Description: Desk Set Up
- Level: Main
- Area: 132
- Dimensions: 12 x 11
Bedroom 3
- Level: Main
- Area: 121
- Dimensions: 11 x 11
Bathroom 1
- Description: Full
- Level: Main
- Area: 70
- Dimensions: 10 x 7
Dining room
- Description: Combo
- Level: Main
- Area: 64
- Dimensions: 8 x 8
Kitchen
- Description: Light& Airey
- Level: Main
- Area: 91
- Dimensions: 13 x 7
Living room
- Description: Hardwood Floor
- Level: Main
- Area: 216
- Dimensions: 18 x 12
Heating
- Natural Gas
Cooling
- Central Air
Appliances
- Included: Dishwasher, Microwave, Electric Range, Refrigerator, Gas Water Heater
- Laundry: Convenient
Features
- Basement: None
- Has fireplace: No
Interior area
- Total structure area: 1,180
- Total interior livable area: 1,180 sqft
Property
Parking
- Total spaces: 1.5
- Parking features: Attached, 1.5
- Attached garage spaces: 1.5
- Has uncovered spaces: Yes
- Details: Driveway(Concrete)
Features
- Levels: One
- Patio & porch: Patio
- Fencing: Wood,Back Yard
Lot
- Size: 8,712 Square Feet
- Dimensions: 140 x 61
Details
- Additional structures: Storage Building Comments(Shed)
- Parcel number: 891809220101003030
- Zoning: RESIDENTIAL
Construction
Type & style
- Home type: SingleFamily
- Architectural style: Ranch
- Property subtype: Single Family Residence, Residential
Materials
- Vinyl Siding, Stick
- Roof: Asphalt,Shingle
Condition
- Year built: 1996
Utilities & green energy
- Electric: Richmond Power & Light
- Gas: CenterPoint/Vectren
- Sewer: Public Sewer
- Water: Public
Community & HOA
Location
- Region: Richmond
Financial & listing details
- Price per square foot: $110/sqft
- Tax assessed value: $139,600
- Annual tax amount: $1,254
- Date on market: 9/11/2026
Estimated market value
Not available
Estimated sales range
Not available
$1,164/mo
Price history
| Date | Event | Price |
|---|---|---|
| 9/16/2026 | Pending sale | $129,900$110/sqft |
Source:  RLMS #10054358 Report a problem RLMS #10054358 Report a problem | ||
| 9/11/2026 | Listed for sale | $129,900$110/sqft |
Source: RLMS #10054358 Report a problem | ||
Public tax history
| Year | Property taxes | Tax assessment |
|---|---|---|
| 2025 | $1,213 +12.4% | $139,400 +14.9% |
| 2024 | $1,079 +34.9% | $121,300 +12.4% |
| 2023 | $800 +11.3% | $107,900 +34.9% |
| 2022 | $719 +11.2% | $80,000 +5.7% |
| 2021 | $646 +7.7% | $75,700 +2.9% |
| 2020 | $600 +0.1% | $73,600 +1.9% |
| 2019 | $599 +2.1% | $72,200 -0.8% |
| 2018 | $587 -0.4% | $72,800 +1.1% |
| 2017 | $589 +5.3% | $72,000 -2.3% |
| 2016 | $560 -3.6% | $73,700 -1.7% |
| 2014 | $581 +2.5% | $75,000 +0.3% |
| 2013 | $567 -8.9% | $74,800 -7.3% |
| 2012 | $622 +2.4% | $80,700 +2.8% |
| 2011 | $607 -10.7% | $78,500 -6.2% |
| 2010 | $680 +1.7% | $83,700 |
| 2009 | $669 +31.4% | $83,700 +2.3% |
| 2007 | $509 | $81,800 +0.9% |
| 2006 | -- | $81,100 +17.7% |
| 2005 | -- | $68,900 |
Find assessor info on the county website
Monthly payment
Est. payment
Payment breakdown
Explore the cost of this home by adjusting the details. Changes won't be saved.Climate risks
Neighborhood: 47374
Nearby schools
Schools provided by the listing agent
- Elementary: Charles
- Middle: Test/Dennis
- High: Richmond
Source: RLMS. This data may not be complete. We recommend contacting the local school district to confirm school assignments for this home.

Similar homes
- $125,9003 bd1 ba1.2k sqft1305 S 15th St, Richmond, IN 47374For Sale
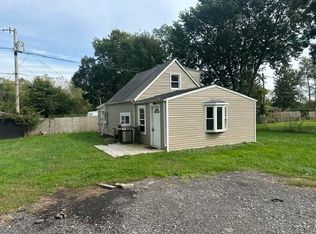 MLS ID #10054494, Erin Losekamp. RLMS
 - $119,5003 bd1 ba988 sqft2045 S L St, Richmond, IN 47374For Sale
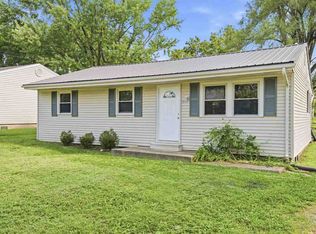 MLS ID #10054233, Jon Kindred. RLMS
 - $139,9003 bd1 ba1k sqft1480 Shamrock Ct, Richmond, IN 47374For Sale
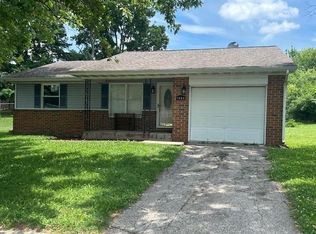 MLS ID #10053912, Chico Cotton. RLMS
 - $129,9003 bd1 ba1.2k sqft1143 Hunt St, Richmond, IN 47374For Sale
 MLS ID #10053315, Sandy Taylor. RLMS
