Welcome to 222 Bay Road, a spacious and well-maintained home tucked away on a private wooded lot in the highly desirable Unity Point School District. Surrounded by mature trees and a beautiful shaded yard, this property offers a peaceful setting while still providing convenient access to town. Inside, you'll find 5 bedrooms and 3 full bathrooms, along with beautiful oak flooring, solid-core interior doors, and updated high-efficiency windows throughout. The inviting living spaces include a wood-burning fireplace and a lower-level family room with walkout access to the backyard. The kitchen features Corian countertops, updated cabinetry, a huge pantry, and convenient access to the attached carport. Outdoor living spaces include both a back deck and patio, offering plenty of room to relax or entertain while enjoying the private surroundings. The primary bedroom includes its own private full bathroom, while the home's thoughtful layout provides flexibility for family, guests, home offices, or hobbies. Additional features include an aerator septic system and a brand-new roof in 2026. With its combination of space, updates, privacy, and convenient location, this property offers a wonderful opportunity to enjoy comfortable living in a beautiful setting.
Active
$229,900
222 Bay Rd, Carbondale, IL 62903
5beds
1,886sqft
Single Family Residence
Built in 1962
0.85 Acres Lot
$217,300 Zestimate®
$122/sqft
$-- HOA
What's special
Wood-burning fireplacePrivate wooded lotHuge pantryBeautiful shaded yardSolid-core interior doorsSurrounded by mature treesSpacious and well-maintained home
- 33 days
- 613
- 57
Zillow last checked:
Listing updated:
Listed by:
Justin Zurlinden (618)203-5057,
Landmark Realty Group
Source: MRED as distributed by MLS GRID,MLS#: 12735852
Facts & features
Interior
Bedrooms & bathrooms
- Bedrooms: 5
- Bathrooms: 3
- Full bathrooms: 3
Rooms
- Room types: Bedroom 5
Primary bedroom
- Features: Bathroom (Full, Shower Only)
- Level: Second
- Area: 168 Square Feet
- Dimensions: 14X12
Bedroom 2
- Level: Second
- Area: 144 Square Feet
- Dimensions: 12X12
Bedroom 3
- Level: Second
- Area: 144 Square Feet
- Dimensions: 12X12
Bedroom 4
- Level: Lower
- Area: 120 Square Feet
- Dimensions: 12X10
Bedroom 5
- Level: Lower
- Area: 108 Square Feet
- Dimensions: 9X12
Dining room
- Level: Main
- Area: 140 Square Feet
- Dimensions: 14X10
Family room
- Level: Lower
- Area: 224 Square Feet
- Dimensions: 16X14
Kitchen
- Features: Kitchen (Galley, Pantry-Walk-in)
- Level: Main
- Area: 162 Square Feet
- Dimensions: 18X9
Laundry
- Level: Lower
- Area: 63 Square Feet
- Dimensions: 9X7
Living room
- Level: Main
- Area: 260 Square Feet
- Dimensions: 20X13
Heating
- Electric
Cooling
- Central Air
Appliances
- Included: Range, Dishwasher, Refrigerator
Features
- Basement: Crawl Space
- Number of fireplaces: 1
- Fireplace features: Wood Burning, Family Room
Interior area
- Total structure area: 1,886
- Total interior livable area: 1,886 sqft
- Finished area below ground: 0
Property
Parking
- Total spaces: 4
- Parking features: Asphalt, Yes, Owned
Features
- Levels: Tri-Level
Lot
- Size: 0.85 Acres
- Dimensions: 266x140
- Features: Mature Trees
Details
- Parcel number: 1904127003
- Special conditions: None
Construction
Type & style
- Home type: SingleFamily
- Property subtype: Single Family Residence
Materials
- Vinyl Siding, Brick Veneer
- Roof: Asphalt
Condition
- New construction: No
- Year built: 1962
Utilities & green energy
- Sewer: Septic Tank, Aerobic Septic
- Water: Public
Community & HOA
HOA
- Services included: None
Location
- Region: Carbondale
Financial & listing details
- Price per square foot: $122/sqft
- Tax assessed value: $153,909
- Annual tax amount: $3,551
- Date on market: 8/18/2026
- Ownership: Fee Simple
Estimated market value
$217,300
$206,000 - $228,000
$2,087/mo
Price history
| Date | Event | Price |
|---|---|---|
| 8/18/2026 | Listed for sale | $229,900$122/sqft |
Source:  MRED as distributed by MLS GRID #12735852 Report a problem MRED as distributed by MLS GRID #12735852 Report a problem | ||
Public tax history
| Year | Property taxes | Tax assessment |
|---|---|---|
| 2025 | $3,551 +7.5% | $51,303 +12.7% |
| 2024 | $3,305 +9.1% | $45,502 +12% |
| 2023 | $3,030 +0.3% | $40,638 +4.7% |
| 2022 | $3,019 +7.3% | $38,806 +3.7% |
| 2021 | $2,815 +1% | $37,418 -1.7% |
| 2020 | $2,788 +5.8% | $38,080 +1.8% |
| 2019 | $2,635 +5.5% | $37,418 |
| 2017 | $2,498 | $37,418 +5.2% |
| 2016 | -- | $35,579 |
| 2015 | -- | $35,579 |
| 2014 | -- | $35,579 -2% |
| 2012 | -- | $36,303 |
| 2011 | -- | $36,303 -1% |
| 2010 | -- | $36,670 -0.8% |
| 2009 | $2,009 | $36,958 |
Find assessor info on the county website
Monthly payment
Est. payment
Payment breakdown
Explore the cost of this home by adjusting the details. Changes won't be saved.Climate risks
Neighborhood: 62903
Nearby schools
Schools provided by the listing agent
- Elementary: Unity Point Elementary School
- Middle: Unity Point Elementary School
- High: Carbondale Community High School
- District: 140
Source: MRED as distributed by MLS GRID. This data may not be complete. We recommend contacting the local school district to confirm school assignments for this home.
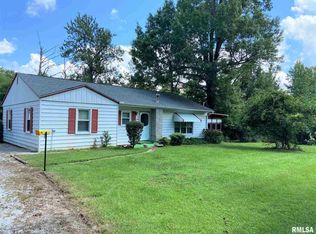
Similar homes
- $239,9005 bd2 ba2.6k sqft39 Apple Orchard Rd, Carbondale, IL 62903For Sale

 MLS ID #PA1268697, Nikki Rishel, Southern Illinois Realty Experts - Carbondale. RMLS Alliance as distributed by MLS GRID
 - $239,0004 bd3 ba2k sqft266 Brush Hill Rd, Carbondale, IL 62901Active
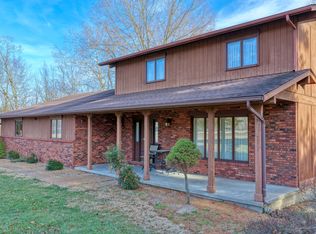 MLS ID #12582518, LINDA HOLT, C21 HOUSE OF REALTY, INC. CD. MRED as distributed by MLS GRID
 - $239,9004 bd3 ba2.1k sqft107 N Lark Ln, Carbondale, IL 62901Active
 MLS ID #12705505, Justin Zurlinden, Landmark Realty Group. MRED as distributed by MLS GRID
 - $169,9004 bd2 ba1.4k sqft54 Parkwood Rd, Carbondale, IL 62903For Sale
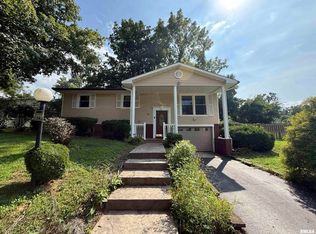 MLS ID #PA1269359, Nikki Rishel, Southern Illinois Realty Experts - Carbondale. RMLS Alliance as distributed by MLS GRID
 - $169,9003 bd2 ba1.3k sqft635 Charles Rd, Carbondale, IL 62901For SaleMLS ID #PA1270243, Robi Kieszkowski, Southern Illinois Realty Experts - Carbondale. RMLS Alliance as distributed by MLS GRID
- $215,0003 bd2 ba1.5k sqft15 Pine Ln, Murphysboro, IL 62966For SaleMLS ID #PA1270164, Hunter Rishel, Southern Illinois Realty Experts - Carbondale. RMLS Alliance as distributed by MLS GRID
- $245,0003 bd2 ba1.6k sqft710 Creekside Ln, De Soto, IL 62924For SaleMLS ID #PA1270039, Nikki Rishel, Southern Illinois Realty Experts - Carbondale. RMLS Alliance as distributed by MLS GRID
- $190,0004 bd3 ba1.9k sqft300 S Glenview Dr, Carbondale, IL 62901For SaleMLS ID #PA1264355, Barbara Fritts, HOUSE 2 HOME REALTY. RMLS Alliance as distributed by MLS GRID
