This lovely home is ready now for a new owner. It has an open floorplan with lots of natural light and many additional extras like the gorgeous Quartz countertops with a moveable kitchen island, roll out 42"maple cabinets, main level laundry room, dining/eat in kitchen, plus stainless steel/black kitchen appliances. The Quartz countertops have been extended in the the 2 FULL bathrooms. In the family room, you will find a cozy fireplace that has a 2 speed blower for use during the chilly winter nights, upgraded stain/pet resistant carpeting and a ceiling fan. All 3 bedrooms are roomy and have ceilings fans as well. The entire yard has been Xeriscaped with a drip sprinkler system to water trees and bushes. Out back you will find an 18' electric retractable awning that is operable with a touch of a button. It provides lots of shade for those backyard activities along with a flagstone patio that backs to a walking trail. Enjoy low Weld County taxes and low HOA's in this easy to live in home. You will just love it here!
Accepting backups
Price cut: $10K (7/17)
$426,000
222 Lonewolf Drive, Brighton, CO 80603
3beds
1,568sqft
:
Get pre-qualified$2,748/mo
Single Family Residence
Built in 2008
6,311 Square Feet Lot
$-- Zestimate®
$272/sqft
$40/mo HOA
What's special
- 40 days |
- 257 |
- 11 |
Zillow last checked:
Listing updated:
Listed by:
Gilda Ramirez gildaram@gmail.com,
HomeSmart Realty
Source: REcolorado as distributed by MLS GRID,MLS#: 8567034
Facts & features
Interior
Bedrooms & bathrooms
- Bedrooms: 3
- Bathrooms: 2
- Full bathrooms: 2
- Main level bathrooms: 2
- Main level bedrooms: 3
Bedroom
- Description: Primary Bedroom
- Level: Main
- Area: 192.57 Square Feet
- Dimensions: 13.1 x 14.7
Bedroom
- Description: Secondary Bedroom
- Features: Primary Suite
- Level: Main
- Area: 192.57 Square Feet
- Dimensions: 13.1 x 14.7
Bedroom
- Description: Secondary Bedroom
- Level: Main
- Area: 97.37 Square Feet
- Dimensions: 9.1 x 10.7
Bathroom
- Features: En Suite Bathroom
- Level: Main
Bathroom
- Features: Primary Suite
- Level: Main
Dining room
- Description: Dining Area/Eat In Kitchen
- Level: Main
- Area: 137.61 Square Feet
- Dimensions: 9.9 x 13.9
Great room
- Description: Family Room
- Level: Main
- Area: 331.23 Square Feet
- Dimensions: 18.1 x 18.3
Kitchen
- Description: Quartz Countertops, 42" Cabinets
- Level: Main
- Area: 116.76 Square Feet
- Dimensions: 8.4 x 13.9
Laundry
- Description: Main Level Laundry Room
- Level: Main
- Area: 40.81 Square Feet
- Dimensions: 5.3 x 7.7
Heating
- Natural Gas
Cooling
- Central Air
Appliances
- Included: Cooktop, Dishwasher, Dryer, Gas Water Heater, Microwave, Oven, Range, Refrigerator, Washer
Features
- Flooring: Carpet, Tile
- Windows: Window Coverings
- Has basement: No
- Number of fireplaces: 1
- Fireplace features: Family Room, Great Room
Interior area
- Total structure area: 1,568
- Total interior livable area: 1,568 sqft
- Finished area above ground: 1,568
Video & virtual tour
Property
Parking
- Total spaces: 2
- Parking features: Garage - Attached
- Attached garage spaces: 2
Features
- Levels: One
- Stories: 1
- Exterior features: Private Yard
- Fencing: Fenced
Lot
- Size: 6,311 Square Feet
- Features: Landscaped
Details
- Parcel number: R0478901
- Zoning: sfr
- Special conditions: Standard
Construction
Type & style
- Home type: SingleFamily
- Architectural style: Contemporary
- Property subtype: Single Family Residence
Materials
- Cement Siding
- Foundation: Slab
- Roof: Composition
Condition
- Year built: 2008
Utilities & green energy
- Electric: 110V, 220 Volts
- Sewer: Public Sewer
- Water: Public
- Utilities for property: Cable Available, Electricity Connected, Internet Access (Wired), Natural Gas Connected, Phone Available
Community & HOA
Community
- Security: Carbon Monoxide Detector(s), Smoke Detector(s)
- Subdivision: Highplains
HOA
- Has HOA: Yes
- Amenities included: Park
- Services included: Maintenance Grounds
- HOA fee: $40 monthly
- HOA name: Berkshire Realmanage
- HOA phone: 866-473-2573
Location
- Region: Lochbuie
Financial & listing details
- Price per square foot: $272/sqft
- Tax assessed value: $446,197
- Annual tax amount: $1,391
- Date on market: 7/6/2026
- Listing terms: Cash,Conventional,FHA,VA Loan
- Exclusions: Sellers Personal Property
- Ownership: Estate
- Electric utility on property: Yes
- Road surface type: Paved
Estimated market value
Not available
Estimated sales range
Not available
Not available
Price history
| Date | Event | Price |
|---|---|---|
| 8/6/2026 | Pending sale | $426,000$272/sqft |
Source:  REcolorado as distributed by MLS GRID #8567034 Report a problem REcolorado as distributed by MLS GRID #8567034 Report a problem | ||
| 7/17/2026 | Price change | $426,000-2.3%$272/sqft |
Source: REcolorado as distributed by MLS GRID #8567034 Report a problem | ||
| 7/3/2026 | Listed for sale | $436,000-7.8%$278/sqft |
Source: REcolorado as distributed by MLS GRID #8567034 Report a problem | ||
| 10/7/2022 | Listing removed | -- |
Source:  HomeSmart Report a problem HomeSmart Report a problem | ||
| 10/1/2022 | Listed for sale | $473,000+190.2%$302/sqft |
Source: HomeSmart #5891838 Report a problem | ||
| 1/29/2009 | Sold | $162,995$104/sqft |
Source: Public Record Report a problem | ||
Public tax history
| Year | Property taxes | Tax assessment |
|---|---|---|
| 2026 | $1,391 +8.9% | $27,310 -2.1% |
| 2025 | $1,278 +7% | $27,890 -11.9% |
| 2024 | $1,195 +19.8% | $31,640 -1% |
| 2023 | $997 -14.7% | $31,950 +34.9% |
| 2022 | $1,169 +17.3% | $23,690 -2.8% |
| 2021 | $997 | $24,370 +6.7% |
| 2020 | $997 -29.5% | $22,850 |
| 2019 | $1,415 -11.4% | $22,850 +23.2% |
| 2018 | $1,598 +12.9% | $18,540 |
| 2017 | $1,415 +3.7% | $18,540 +17.5% |
| 2016 | $1,364 +43.9% | $15,780 |
| 2015 | $948 +34.3% | $15,780 +43.7% |
| 2014 | $706 | $10,980 |
| 2013 | -- | $10,980 -9.5% |
| 2012 | -- | $12,130 |
| 2011 | -- | $12,130 -5.2% |
| 2010 | -- | $12,790 |
| 2009 | -- | $12,790 +17.3% |
| 2008 | -- | $10,900 |
| 2007 | -- | $10,900 +150% |
| 2006 | -- | $4,360 |
| 2005 | -- | $4,360 +43500% |
| 2004 | -- | $10 |
Find assessor info on the county website
Monthly payment
Est. payment
Payment breakdown
Explore the cost of this home by adjusting the details. Changes won't be saved.Climate risks
Neighborhood: 80603
Getting around
6 / 100
Car-DependentNearby schools
GreatSchools rating
- 3/10Lochbuie Elementary SchoolGrades: 4-6Distance: 0.3 mi
- 2/10Weld Central Junior High SchoolGrades: 6-8Distance: 12.6 mi
- 4/10Weld Central Senior High SchoolGrades: 9-12Distance: 12.5 mi
Schools provided by the listing agent
- Elementary: Lochbuie
- Middle: Weld Central
- High: Weld Central
- District: Weld County RE 3-J
Source: REcolorado as distributed by MLS GRID. This data may not be complete. We recommend contacting the local school district to confirm school assignments for this home.
- $456,6004 bd2 ba2k sqft203 Lonewolf Dr, Lochbuie, CO 80603Off Market
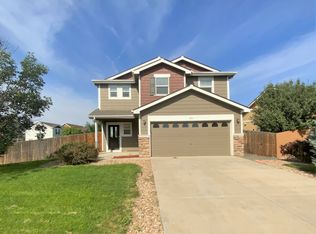
- $---- bd-- ba-- sqft203 Lonewolf Dr, Brighton, CO 80603Off Market
- $400,0002 bd2 ba1.4k sqft217 Lonewolf Dr, Lochbuie, CO 80603Off Market
- $453,5003 bd3 ba1.8k sqft202 Silver Spur Ct, Lochbuie, CO 80603Off Market

- $490,0004 bd2 ba2k sqft803 Stagecoach Dr, Lochbuie, CO 80603Sold
- $461,0003 bd3 ba1.6k sqft212 Lonewolf Dr, Lochbuie, CO 80603Off Market
- $435,0003 bd2 ba1.6k sqft212 Lonewolf Dr, Brighton, CO 80603Off Market
- $442,5003 bd2 ba1.5k sqft848 Sagebrush Dr, Lochbuie, CO 80603Sold
A local agent can set up tours, give advice and negotiate with sellers.
Similar homes
- $436,0003 bd2 ba1.5k sqft826 Willow Dr, Lochbuie, CO 80603For Sale

 MLS ID #4947708, Anna Holestine, HomeSmart. elevateMLS
 - $485,0003 bd2 ba1.8k sqft741 Canyon Lane, Brighton, CO 80603For Sale
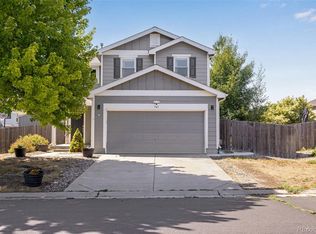
 MLS ID #3833438, Jocelyn Novak-Hilderman, Keller Williams Real Estate LLC. REcolorado as distributed by MLS GRID
 - $475,0003 bd3 ba1.3k sqft897 Willow Drive, Brighton, CO 80603For Sale
 MLS ID #1505132, Jackie McKelvin, eXp Realty, LLC. REcolorado as distributed by MLS GRID
 - $475,0004 bd3 ba2.2k sqft1773 Upland Street, Brighton, CO 80603For Sale
 MLS ID #7416143, Jessica Mackey, West and Main Homes Inc. REcolorado as distributed by MLS GRID
 - $465,0003 bd3 ba1.9k sqft5110 Crane Drive, Brighton, CO 80601For SaleMLS ID #1635801, Pamela Mayka, HomeSmart. REcolorado as distributed by MLS GRID
- $355,0003 bd2 ba1k sqft703 Locust Avenue, Lochbuie, CO 80603For SaleMLS ID #5308230, Kent Lee Davis, Berkshire Hathaway HomeServices Colorado Real Estate, LLC. REcolorado as distributed by MLS GRID
- $465,0003 bd3 ba2k sqft245 Homestead Way, Brighton, CO 80601For SaleMLS ID #9804212, The Munoz Group, Redfin Corporation. REcolorado as distributed by MLS GRID
- $430,0002 bd3 ba1.4k sqft14972 E 116th Place, Commerce City, CO 80603For SaleMLS ID #9664777, Lindsey Parker, Keller Williams Preferred Realty. REcolorado as distributed by MLS GRID
- $485,0003 bd3 ba1.8k sqft14886 E 116th Drive, Brighton, CO 80603For SaleMLS ID #8088562, Dana Atkins, RE/MAX Professionals. REcolorado as distributed by MLS GRID
- $460,0003 bd3 ba1.6k sqft14806 E 118th Avenue, Commerce City, CO 80603For SaleMLS ID #2152407, Chris Chennault, Real Broker, LLC DBA Real. REcolorado as distributed by MLS GRID
- $469,9003 bd3 ba1.6k sqft14844 E 117th Avenue, Commerce City, CO 80603For SaleMLS ID #5242448, Rachel Kennedy, The Kennedy Home Group. REcolorado as distributed by MLS GRID
- $430,0003 bd2 ba1k sqft1832 Chestnut Street, Fort Lupton, CO 80621For SaleMLS ID #8507070, Emily Wolfe, eXp Realty, LLC. REcolorado as distributed by MLS GRID
- $470,0003 bd2 ba2k sqft1593 Brighton Drive, Brighton, CO 80601For SaleMLS ID #9403468, Katherine Aldana, Elite Realty Network LLC. REcolorado as distributed by MLS GRID
- $479,9903 bd2 ba2k sqft406 N 7th Avenue, Brighton, CO 80601For SaleMLS ID #4710260, Marc Bolduc, RE/MAX Momentum. REcolorado as distributed by MLS GRID
- $420,0003 bd2 ba1.6k sqft805 Pintail Avenue, Brighton, CO 80601For SaleMLS ID #8718501, Xochitl Sochee Gaytan, Brokers Guild Homes. REcolorado as distributed by MLS GRID
- $469,5003 bd3 ba2k sqft6289 Baum Street, Frederick, CO 80530For SaleMLS ID #9788229, Brenda Martinez, Brenda Martinez, Individual Proprietor. REcolorado as distributed by MLS GRID
- $429,9003 bd2 ba1.4k sqft4528 Andes Street, Denver, CO 80249For SaleMLS ID #9992087, Lance Watson, HomeSmart Realty. REcolorado as distributed by MLS GRID
- $450,0003 bd2 ba1.4k sqft5531 Lewiston Court, Denver, CO 80239For SaleMLS ID #9358904, Sam Barnes II, eXp Realty, LLC. REcolorado as distributed by MLS GRID
- $399,9003 bd2 ba1k sqft11656 Oakland Drive, Commerce City, CO 80640For SaleMLS ID #2974206, Charles Zaragoza, RE/MAX Alliance. REcolorado as distributed by MLS GRID
- $425,0003 bd2 ba1.5k sqft4684 Chandler Court, Denver, CO 80239For SaleMLS ID #4014308, Adam France, Coldwell Banker Realty 28. REcolorado as distributed by MLS GRID
