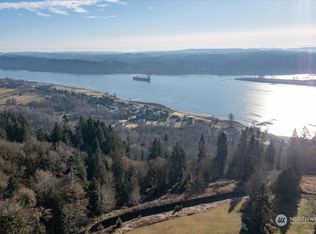
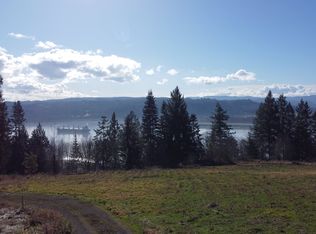
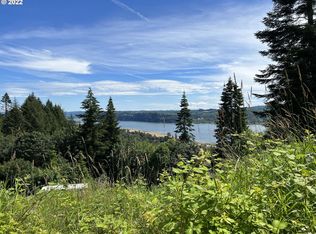
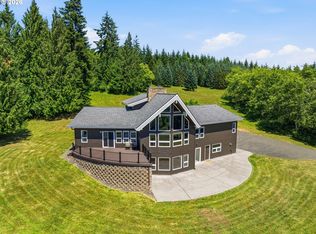
Tucked away at the end of the road, this one-of-a-kind chalet-style home feels like your own private retreat with extraordinary, expansive views stretching across the Columbia River and toward Willow Grove Park. Inside, vaulted ceilings, a dramatic great room and loft create the kind of spaces that make you want to slow down, pour a glass of wine and stay awhile.The home has been thoughtfully updated with a remodeled kitchen, newer heat pump and water heater, while still preserving the character that makes a chalet like this so much fun. Step outside onto the expansive deck and the real show begins: river views that seem to go on forever.And then there’s the shop. This isn’t just a garage it’s a fully functioning space with its own kitchen and bathroom, giving you an incredible amount of flexibility for hobbies, projects, entertaining or whatever life looks like for you.Set on more than 6 acres, there’s room to breathe, room to play and room to dream. But honestly, the hardest part may be deciding where you want to spend your time… the great room, the deck, the shop, or simply staring out at the Columbia.
Active
$890,000
222 Newt Estates Rd, Longview, WA 98632
3beds
2,971sqft
Residential, Single Family Residence
Built in 1979
6.59 Acres Lot
$-- Zestimate®
$300/sqft
$17/mo HOA
What's special
Remodeled kitchenNewer heat pumpExpansive deckVaulted ceilingsDramatic great room
- 4 days
- 918
- 114
Zillow last checked:
Listing updated:
Listed by:
Andrew Orlando andrew@orlandogroupnw.com,
Real Broker LLC
Source: RMLS (OR),MLS#: 431274758
Facts & features
Interior
Bedrooms & bathrooms
- Bedrooms: 3
- Bathrooms: 4
- Full bathrooms: 3
- Partial bathrooms: 1
- Main level bathrooms: 3
Rooms
- Room types: Utility Room, Laundry, Loft, Bedroom 2, Bedroom 3, Dining Room, Family Room, Kitchen, Living Room, Primary Bedroom
Primary bedroom
- Features: Bathroom, Ceiling Fan, Closet, Wallto Wall Carpet
- Level: Main
Bedroom 2
- Features: Closet, Wallto Wall Carpet
- Level: Main
Bedroom 3
- Features: Walkin Closet, Wallto Wall Carpet
- Level: Upper
Dining room
- Features: Builtin Features, Deck, Vinyl Floor
- Level: Main
Kitchen
- Level: Main
Living room
- Features: Deck, Great Room, Vaulted Ceiling, Vinyl Floor, Wood Stove
- Level: Main
Heating
- Forced Air, Heat Pump, Wall Furnace
Cooling
- Heat Pump
Appliances
- Included: Dishwasher, ENERGY STAR Qualified Appliances, Free-Standing Range, Free-Standing Refrigerator, Electric Water Heater
- Laundry: Laundry Room
Features
- Ceiling Fan(s), High Ceilings, High Speed Internet, Vaulted Ceiling(s), Built-in Features, Balcony, Closet, Walk-In Closet(s), Great Room, Bathroom
- Flooring: Laminate, Vinyl, Wall to Wall Carpet
- Windows: Aluminum Frames, Double Pane Windows, Vinyl Frames
- Basement: None
- Number of fireplaces: 1
- Fireplace features: Wood Burning, Wood Burning Stove
Interior area
- Total structure area: 2,971
- Total interior livable area: 2,971 sqft
Video & virtual tour
Property
Parking
- Total spaces: 4
- Parking features: Driveway, RV Access/Parking, RV Boat Storage, Attached, Carport
- Attached garage spaces: 4
- Has carport: Yes
- Has uncovered spaces: Yes
Features
- Stories: 2
- Patio & porch: Covered Deck, Deck, Patio
- Exterior features: Dog Run, Raised Beds, Yard, Balcony
- Has view: Yes
- View description: River, Territorial
- Has water view: Yes
- Water view: River
Lot
- Size: 6.59 Acres
- Features: Gentle Sloping, Level, Trees, Acres 5 to 7
Details
- Additional structures: Barn, RVParking, RVBoatStorage, ToolShed
- Additional parcels included: WL0703020,WO1204001
- Parcel number: WL0703017
- Zoning: Country
- Other equipment: Air Cleaner
Construction
Type & style
- Home type: SingleFamily
- Architectural style: A-Frame,Chalet
- Property subtype: Residential, Single Family Residence
Materials
- Cement Siding, Lap Siding
- Foundation: Concrete Perimeter
- Roof: Composition
Condition
- Resale
- New construction: No
- Year built: 1979
Utilities & green energy
- Sewer: Septic Tank
- Water: Private, Well
- Utilities for property: Satellite Internet Service
Community & HOA
Community
- Security: Security Lights
HOA
- Has HOA: Yes
- Amenities included: Road Maintenance
- HOA fee: $200 annually
Location
- Region: Longview
Financial & listing details
- Price per square foot: $300/sqft
- Tax assessed value: $680,550
- Annual tax amount: $5,847
- Date on market: 9/11/2026
- Listing terms: Call Listing Agent,Cash,Conventional,FHA,VA Loan
- Road surface type: Gravel, Paved
Estimated market value
Not available
Estimated sales range
Not available
Not available
Price history
| Date | Event | Price |
|---|---|---|
| 9/11/2026 | Listed for sale | $890,000+14.1%$300/sqft |
Source:  RMLS (OR) #431274758 Report a problem RMLS (OR) #431274758 Report a problem | ||
| 12/17/2021 | Sold | $780,000+11.6%$263/sqft |
Source: RMLS (OR) #21216407 Report a problem | ||
| 10/15/2021 | Pending sale | $699,000$235/sqft |
Source:  NWMLS as distributed by MLS GRID #1849889 Report a problem NWMLS as distributed by MLS GRID #1849889 Report a problem | ||
| 10/7/2021 | Listed for sale | $699,000+118.3%$235/sqft |
Source: NWMLS as distributed by MLS GRID #1849889 Report a problem | ||
| 9/11/2015 | Sold | $320,250-2.9%$108/sqft |
Source: NWMLS as distributed by MLS GRID #826235 Report a problem | ||
| 8/5/2015 | Pending sale | $329,900$111/sqft |
Source: Windermere Kelso/Longview #826235 Report a problem | ||
| 7/30/2015 | Listed for sale | $329,900$111/sqft |
Source: Windermere Kelso/Longview #826235 Report a problem | ||
Public tax history
| Year | Property taxes | Tax assessment |
|---|---|---|
| 2025 | $6,139 +5% | $680,550 +8.2% |
| 2024 | $5,847 -4.8% | $628,710 -5.6% |
| 2023 | $6,144 +5.8% | $666,120 -1.1% |
| 2022 | $5,806 | $673,590 +18.7% |
| 2021 | $5,806 -2.7% | $567,390 +5.2% |
| 2020 | $5,966 +34.3% | $539,130 +29.1% |
| 2019 | $4,441 -0.2% | $417,494 +2.6% |
| 2018 | $4,452 -7.8% | $407,090 +11.3% |
| 2017 | $4,829 +17% | $365,900 +15.8% |
| 2016 | $4,128 +13.7% | $315,950 +7.1% |
| 2015 | $3,632 +71.9% | $295,120 +24.7% |
| 2013 | $2,113 | $236,600 -22.7% |
| 2011 | $2,113 | $306,120 -7.1% |
| 2010 | -- | $329,540 +27% |
| 2006 | -- | $259,500 +13.6% |
| 2005 | -- | $228,500 |
Find assessor info on the county website
Monthly payment
Est. payment
Payment breakdown
Explore the cost of this home by adjusting the details. Changes won't be saved.Climate risks
Neighborhood: 98632
Nearby schools
Schools provided by the listing agent
- Elementary: Robt Gray
- Middle: Mt Solo
- High: Mark Morris,Ra Long
Source: RMLS (OR). This data may not be complete. We recommend contacting the local school district to confirm school assignments for this home.
Similar homes
- $900,0003 bd3 ba2.7k sqft390 Spruce Creek Rd, Longview, WA 98632Active
 MLS ID #783858288, Yana Pavlenko, The Lachlan Group LLC. RMLS (OR)
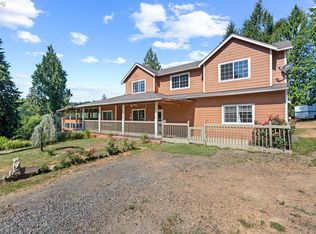
 - $995,0004 bd4 ba4.2k sqft262 Bunker Hill Rd, Longview, WA 98632Active
 MLS ID #273303092, Shelby Peterson, Windermere Northwest Living. RMLS (OR)
 - $999,9003 bd3 ba2.7k sqft233 Eagle Crest Dr, Longview, WA 98632Active
 MLS ID #254080836, Nick Shivers, eXp Realty LLC. RMLS (OR)
 - $649,0004 bd3 ba2.4k sqft1407 Slide Creek Rd, Longview, WA 98632Active
 MLS ID #426478015, Justin Downs, Keller Williams Realty. RMLS (OR)
 - $720,0004 bd3 ba3.1k sqft79053 Charity Ln, Clatskanie, OR 97016ActiveMLS ID #236588315, Anna Agatat, Delavan Realty Inc. RMLS (OR)
- $599,9003 bd3 ba2.1k sqft79552 Quincy Mayger Rd, Clatskanie, OR 97016ActiveMLS ID #395687081, Dennis O'Brien, RE/MAX Powerpros. RMLS (OR)
- $725,0004 bd3 ba3.1k sqft22726 Cedar Grove Rd, Clatskanie, OR 97016ActiveMLS ID #498840659, Kristen Spellman, Real Broker. RMLS (OR)
- $479,9004 bd2 ba2.9k sqft4024 Pacific Way, Longview, WA 98632ActiveMLS ID #395028311, Marissa Mars, Knipe Realty ERA Powered. RMLS (OR)
- $765,0003 bd2 ba1.8k sqft76930 Westward View Ln, Clatskanie, OR 97016ActiveMLS ID #287512009, Jeff Yarbor, Keller Williams Sunset Corridor. RMLS (OR)
- $749,0004 bd3 ba3k sqft74287 Fern Hill Rd, Rainier, OR 97048ActiveMLS ID #217979757, Rhonda Holmsten, Ark Real Estate. RMLS (OR)
- $698,0002 bd2 ba1.5k sqft78426 Alston Mayger Rd, Rainier, OR 97048ActiveMLS ID #399064628, Marcie Brown, MORE Realty. RMLS (OR)
- $950,0003 bd2 ba2.9k sqft29455 Gregory Rd, Rainier, OR 97048ActiveMLS ID #166141424, Juan Garcia Ramirez, eXp Realty LLC. RMLS (OR)
