···THE HIGHLIGHTS··· Ring Factory + Patterson Mill Schools | 5 Upper-Level Bedrooms Including a Primary Suite & Junior Suite | NEW Upper Level Carpet | 3,300 SF Above Grade | 4 Full Baths | One Half Bath | Open Concept Kitchen Into an Oversized Main Level Family Room | Main Level Office | Finished Walk-Out Basement w/ Full Bath & Kitchenette | Fenced Yard ···THE DETAILS··· Looking for room to grow while searching in the Patterson Mill and Ring Factory districts? Stop scrolling. 222 Oak Valley Drive checks every box on your list and a few you forgot to add. With five bedrooms all on the upper level, including a spacious primary suite and a junior suite perfect for an in-law or an au pair, there's room for everyone to spread out and still have space left over. The main level is built for real life: a large open kitchen with gas cooking flows into an oversized family room adjoined by a sunny morning room made for slow weekend mornings or your new plant room! A dedicated home office, formal living room, and formal dining room give you flexibility for how you work, host, and gather. Main-level laundry keeps the routine seamless, and newer main level carpet adds a fresh feel underfoot. Downstairs, the finished walk-out basement extends your living space with a full bath and kitchenette, ideal for an in=home daycare or multi-generational living. Step outside to a fully fenced rear yard wrapped in attractive white vinyl fencing, with a large composite deck that's ready for summer entertaining. This home offers quick access to everything thriving in Bel Air plus an easy ride to APG and I-95. And an added bonus, you're not just zoned for Ring Factory, you can walk or bike there, a detail that becomes priceless once the school year starts. At 222 Oak Valley Drive, you're connected to everything without sacrificing the neighborhood feel that makes this address worth having. Homes like this in this district don't linger. Come see it before someone else claims it.
Pending
Price cut: $25K (6/26)
$650,000
222 Oak Valley Dr, Bel Air, MD 21014
5beds
4,776sqft
:
Get pre-qualified$4,745/mo
Single Family Residence
Built in 2007
9,975 Square Feet Lot
$645,900 Zestimate®
$136/sqft
$63/mo HOA
What's special
Fenced yardNew upper level carpetNewer main level carpetMain level officeOne half bathDedicated home officeMain-level laundry
- 46 days |
- 390 |
- 21 |
Zillow last checked:
Listing updated:
Listed by:
Teal Clise 443-570-3931,
EXP Realty, LLC 8888607369,
Listing Team: Teal Clise Group Of Exp Realty
Source: Bright MLS,MLS#: MDHR2056456
Facts & features
Interior
Bedrooms & bathrooms
- Bedrooms: 5
- Bathrooms: 5
- Full bathrooms: 4
- 1/2 bathrooms: 1
- Main level bathrooms: 1
Rooms
- Room types: Dining Room, Primary Bedroom, Sitting Room, Bedroom 2, Bedroom 3, Bedroom 4, Bedroom 5, Kitchen, Game Room, Family Room, Foyer, Sun/Florida Room, In-Law/auPair/Suite, Laundry, Office, Utility Room, Bathroom 2, Bathroom 3, Primary Bathroom, Full Bath, Half Bath
Primary bedroom
- Features: Cathedral/Vaulted Ceiling, Ceiling Fan(s), Attached Bathroom, Attic - Access Panel
- Level: Upper
- Area: 400 Square Feet
- Dimensions: 20 X 20
Bedroom 2
- Features: Attached Bathroom
- Level: Upper
- Area: 225 Square Feet
- Dimensions: 15 X 15
Bedroom 3
- Features: Walk-In Closet(s), Flooring - Carpet
- Level: Upper
- Area: 225 Square Feet
- Dimensions: 15 X 15
Bedroom 4
- Features: Flooring - Carpet
- Level: Upper
- Area: 144 Square Feet
- Dimensions: 12 X 12
Bedroom 5
- Features: Flooring - Carpet
- Level: Upper
- Area: 90 Square Feet
- Dimensions: 9 X 10
Primary bathroom
- Features: Flooring - Ceramic Tile, Lighting - LED, Recessed Lighting, Soaking Tub
- Level: Upper
- Area: 225 Square Feet
- Dimensions: 15 X 15
Bathroom 2
- Features: Flooring - Vinyl
- Level: Upper
- Area: 40 Square Feet
- Dimensions: 5 X 8
Bathroom 3
- Level: Upper
- Area: 40 Square Feet
- Dimensions: 5 X 8
Dining room
- Features: Crown Molding, Flooring - Carpet, Chair Rail
- Level: Main
- Area: 156 Square Feet
- Dimensions: 12 X 13
Family room
- Features: Flooring - Carpet
- Level: Main
- Area: 345 Square Feet
- Dimensions: 15 X 23
Foyer
- Features: Cathedral/Vaulted Ceiling, Flooring - Ceramic Tile
- Level: Main
- Area: 100 Square Feet
- Dimensions: 10 X 10
Other
- Level: Lower
Game room
- Features: Flooring - Raised, Flooring - Luxury Vinyl Plank, Recessed Lighting, Lighting - LED
- Level: Lower
- Area: 300 Square Feet
- Dimensions: 15 X 20
Half bath
- Level: Main
- Area: 40 Square Feet
- Dimensions: 5 X 8
Other
- Features: Basement - Finished, Attached Bathroom, Ceiling Fan(s), Countertop(s) - Solid Surface, Flooring - Vinyl, Recessed Lighting, Pantry, Wet Bar
- Level: Lower
- Area: 880 Square Feet
- Dimensions: 20 X 44
Kitchen
- Features: Countertop(s) - Ceramic, Flooring - Vinyl, Eat-in Kitchen, Kitchen - Gas Cooking, Recessed Lighting, Lighting - LED, Lighting - Pendants, Pantry, Kitchen Island, Ceiling Fan(s)
- Level: Main
- Area: 315 Square Feet
- Dimensions: 21 X 15
Laundry
- Features: Flooring - Vinyl
- Level: Main
- Area: 48 Square Feet
- Dimensions: 6 X 8
Office
- Features: Crown Molding, Flooring - Carpet
- Level: Main
- Area: 216 Square Feet
- Dimensions: 12 X 18
Sitting room
- Features: Crown Molding, Flooring - Carpet
- Level: Main
- Area: 168 Square Feet
- Dimensions: 12 X 14
Other
- Features: Cathedral/Vaulted Ceiling, Flooring - Vinyl, Balcony Access, Ceiling Fan(s)
- Level: Main
- Area: 182 Square Feet
- Dimensions: 13 X 14
Utility room
- Features: Flooring - Luxury Vinyl Tile, Flooring - Raised
- Level: Lower
- Area: 169 Square Feet
- Dimensions: 13 X 13
Heating
- Heat Pump, Forced Air, Zoned, Electric, Natural Gas
Cooling
- Zoned, Heat Pump, Central Air, Ceiling Fan(s), Air Purification System, Electric, Natural Gas
Appliances
- Included: Microwave, Air Cleaner, Cooktop, Dishwasher, Disposal, Exhaust Fan, Double Oven, Oven, Self Cleaning Oven, Oven/Range - Electric, Water Heater, Refrigerator, Gas Water Heater
- Laundry: Main Level, Laundry Room
Features
- 2nd Kitchen, Air Filter System, Ceiling Fan(s), Chair Railings, Crown Molding, Family Room Off Kitchen, Formal/Separate Dining Room, Kitchen Island, Eat-in Kitchen, Kitchen - Gourmet, Kitchen - Table Space, Pantry, Recessed Lighting, Soaking Tub, Bathroom - Stall Shower, Store/Office, Bathroom - Tub Shower, Upgraded Countertops, Walk-In Closet(s), Bar
- Flooring: Carpet, Ceramic Tile, Vinyl, Other
- Windows: Double Pane Windows, Energy Efficient, Sliding
- Basement: Other
- Has fireplace: No
Interior area
- Total structure area: 5,136
- Total interior livable area: 4,776 sqft
- Finished area above ground: 3,376
- Finished area below ground: 1,400
Video & virtual tour
Property
Parking
- Total spaces: 4
- Parking features: Garage Faces Side, Garage Door Opener, Inside Entrance, Driveway, Attached, On Street
- Attached garage spaces: 2
- Uncovered spaces: 2
Accessibility
- Accessibility features: None
Features
- Levels: Three
- Stories: 3
- Patio & porch: Deck, Porch
- Exterior features: Sidewalks, Stone Retaining Walls, Street Lights
- Pool features: None
- Fencing: Vinyl
Lot
- Size: 9,975 Square Feet
- Features: Corner Lot, No Thru Street
Details
- Additional structures: Above Grade, Below Grade
- Parcel number: 1303351335
- Zoning: R2
- Special conditions: Standard
Construction
Type & style
- Home type: SingleFamily
- Architectural style: Colonial
- Property subtype: Single Family Residence
Materials
- Stick Built, Vinyl Siding, Concrete, Asphalt
- Foundation: Concrete Perimeter
- Roof: Asphalt
Condition
- Very Good
- New construction: No
- Year built: 2007
Details
- Builder name: Bob Ward
Utilities & green energy
- Electric: 440 Volts
- Sewer: Public Sewer
- Water: Public
- Utilities for property: Water Available, Sewer Available, Natural Gas Available, Electricity Available
Community & HOA
Community
- Security: Carbon Monoxide Detector(s), Smoke Detector(s), Monitored, Motion Detectors
- Subdivision: East Valley Oaks
HOA
- Has HOA: Yes
- Services included: Management, Trash
- HOA fee: $380 semi-annually
- HOA name: INFOHOA
Location
- Region: Bel Air
Financial & listing details
- Price per square foot: $136/sqft
- Tax assessed value: $649,867
- Annual tax amount: $6,770
- Date on market: 6/18/2026
- Listing agreement: Exclusive Right To Sell
- Ownership: Fee Simple
Estimated market value
$645,900
$614,000 - $678,000
$4,662/mo
Price history
| Date | Event | Price |
|---|---|---|
| 7/11/2026 | Pending sale | $650,000$136/sqft |
Source:  Bright MLS #MDHR2056456 Report a problem Bright MLS #MDHR2056456 Report a problem | ||
| 6/26/2026 | Price change | $650,000-3.7%$136/sqft |
Source: Bright MLS #MDHR2056456 Report a problem | ||
| 6/18/2026 | Listed for sale | $675,000+9.6%$141/sqft |
Source: Bright MLS #MDHR2056456 Report a problem | ||
| 5/11/2026 | Sold | $616,125-13.1%$129/sqft |
Source: Public Record Report a problem | ||
| 6/5/2025 | Listing removed | $709,007$148/sqft |
Source: Bright MLS #MDHR2030360 Report a problem | ||
| 4/6/2025 | Price change | $709,007-2.1%$148/sqft |
Source: Bright MLS #MDHR2030360 Report a problem | ||
| 1/30/2025 | Listed for sale | $724,000-0.1%$152/sqft |
Source: Bright MLS #MDHR2030360 Report a problem | ||
| 11/12/2024 | Listing removed | $724,999$152/sqft |
Source: Bright MLS #MDHR2030360 Report a problem | ||
| 8/14/2024 | Price change | $724,999-0.4%$152/sqft |
Source: Bright MLS #MDHR2030360 Report a problem | ||
| 8/4/2024 | Price change | $728,000-2.7%$152/sqft |
Source: Bright MLS #MDHR2030360 Report a problem | ||
| 7/29/2024 | Listed for sale | $748,000+32.2%$157/sqft |
Source: Bright MLS #MDHR2030360 Report a problem | ||
| 3/30/2007 | Sold | $565,780$118/sqft |
Source: Public Record Report a problem | ||
Public tax history
| Year | Property taxes | Tax assessment |
|---|---|---|
| 2025 | $6,555 +2.5% | $621,200 +5.9% |
| 2024 | $6,394 +6.3% | $586,667 +6.3% |
| 2023 | $6,018 +6.7% | $552,133 +6.7% |
| 2022 | $5,641 -3.2% | $517,600 +1.1% |
| 2021 | $5,830 -0.2% | $511,867 +1.1% |
| 2020 | $5,841 +1.1% | $506,133 +1.1% |
| 2019 | $5,775 +4.1% | $500,400 +4.1% |
| 2018 | $5,549 -3.9% | $480,867 -3.9% |
| 2017 | $5,775 +4024.7% | $500,400 +13.3% |
| 2016 | $140 | $441,800 +0.4% |
| 2015 | $140 -97.3% | $440,100 +0.4% |
| 2014 | $5,134 | $438,400 +0.4% |
| 2013 | -- | $436,700 |
| 2012 | -- | $436,700 |
| 2011 | -- | $436,700 -20% |
| 2010 | -- | $545,790 +9.4% |
| 2009 | -- | $498,906 +10.4% |
| 2008 | -- | $452,023 +713.1% |
| 2007 | -- | $55,590 +14.5% |
| 2006 | -- | $48,550 +17% |
| 2005 | -- | $41,510 +20.4% |
| 2004 | -- | $34,470 +4.3% |
| 2003 | -- | $33,042 +4.5% |
| 2002 | -- | $31,616 +4.7% |
| 2001 | -- | $30,190 |
Find assessor info on the county website
Monthly payment
Est. payment
Payment breakdown
Explore the cost of this home by adjusting the details. Changes won't be saved.Climate risks
Neighborhood: 21014
Nearby schools
GreatSchools rating
- 8/10Ring Factory Elementary SchoolGrades: K-5Distance: 0.6 mi
- 7/10Patterson Mill Middle SchoolGrades: 6-8Distance: 0.7 mi
- 7/10Patterson Mill High SchoolGrades: 9-12Distance: 0.7 mi
Schools provided by the listing agent
- Elementary: Ring Factory
- Middle: Patterson Mill
- High: Patterson Mill
- District: Harford County Public Schools
Source: Bright MLS. This data may not be complete. We recommend contacting the local school district to confirm school assignments for this home.
- $650,0004 bd4 ba5k sqft202 Branch Brook Ct, Bel Air, MD 21014Sold

- $656,4004 bd4 ba3.4k sqft220 Oak Valley Dr, Bel Air, MD 21014Off Market
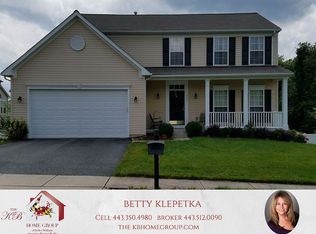
- $622,5005 bd3 ba3.4k sqft204 Branch Brook Ct, Bel Air, MD 21014Off Market
- $553,600-- bd3 ba1.9k sqft223 Oak Valley Dr, Bel Air, MD 21014Off Market
- $674,4004 bd4 ba2.9k sqft201 Branch Brook Ct, Bel Air, MD 21014Off Market
- $566,3004 bd3 ba2k sqft221 Oak Valley Dr, Bel Air, MD 21014Off Market
- $548,400-- bd2 ba2.1k sqft115 Branch Brook Ct, Bel Air, MD 21014Off Market
- $657,5004 bd4 ba4.1k sqft203 Branch Brook Ct, Bel Air, MD 21014Sold
A local agent can set up tours, give advice and negotiate with sellers.
Similar homes
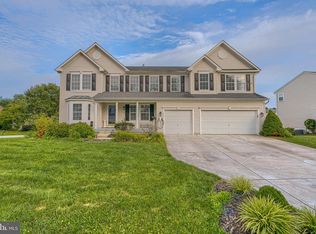
- $650,0006 bd6 ba6.1k sqft1813 Charolais Ct, Bel Air, MD 21015For Sale
 MLS ID #MDHR2058226, Brajesh Maharjan, Ghimire Homes. Bright MLS
 - $664,0004 bd3 ba3k sqft2231 Gelding Way, Bel Air, MD 21015For Sale
 MLS ID #MDHR2054476, Julia Wang, Iron Valley Real Estate Charm City. Bright MLS
 - $725,0004 bd4 ba2.7k sqft1011 Irwins Choice, Bel Air, MD 21014For Sale
 MLS ID #MDHR2056436, Christina Reyes, Advance Realty, Inc.. Bright MLS
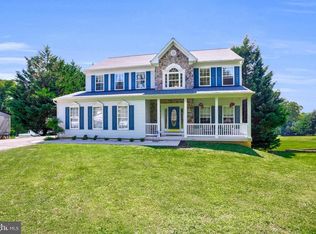
 - $659,9004 bd3 ba4k sqft11733A Hamilton Pl, White Marsh, MD 21162For Sale
 MLS ID #MDBC2169544, Debra Barrett, Long & Foster Real Estate, Inc.. Bright MLS
 - $875,0004 bd3 ba4.5k sqft2205 Erin Way, Bel Air, MD 21015For SaleMLS ID #MDHR2056698, Lee Tessier, EXP Realty, LLC. Bright MLS
- $499,9003 bd4 ba2.4k sqft1209 Dranmore Way, Bel Air, MD 21014For SaleMLS ID #MDHR2058174, Ashley Monico, Long & Foster Real Estate, Inc.. Bright MLS
- $668,0004 bd4 ba3.2k sqft2913 Airdrie Ave, Abingdon, MD 21009For SaleMLS ID #MDHR2055290, Linda Harned, Samson Properties. Bright MLS
- $899,0005 bd4 ba3.8k sqft2600 Winters Run Rd, Joppa, MD 21085For SaleMLS ID #MDHR2058068, Megan Manzari, Cummings & Co. Realtors. Bright MLS
- $750,0004 bd4 ba3.3k sqft1113 Many Ln, Bel Air, MD 21014For SaleMLS ID #MDHR2053106, Georgeanna Garceau, Garceau Realty. Bright MLS
- $510,0002 bd4 ba2.4k sqft1819 Barrington Village Ct, Bel Air, MD 21014For SaleMLS ID #MDHR2056558, Tim Markland, Cummings & Co. Realtors. Bright MLS
- $589,0004 bd4 ba2.9k sqft2606 Smallwood Dr, Abingdon, MD 21009For SaleMLS ID #MDHR2057510, Mr. Frank W Livingston, Cook Real Estate Brokerage. Bright MLS
- $495,0004 bd4 ba2.4k sqft2741 Singer Woods Dr, Abingdon, MD 21009For SaleMLS ID #MDHR2057294, Kirk Steffes, Cummings & Co. Realtors. Bright MLS
- $500,0003 bd3 ba2.7k sqft1215 Bartus Ct, Bel Air, MD 21014For SaleMLS ID #MDHR2053992, Shah Zaman, Corner House Realty. Bright MLS
- $575,0005 bd3 ba2.9k sqft3603 Cogswell Ct, Abingdon, MD 21009For SaleMLS ID #MDHR2057632, Maria Minico Hayes, Garceau Realty. Bright MLS
- $725,0005 bd4 ba3.5k sqft805 Delray Ct, Forest Hill, MD 21050For SaleMLS ID #MDHR2057496, James Weiskerger, Next Step Realty. Bright MLS
- $975,0005 bd5 ba4.3k sqft1 Longlea Ct, Kingsville, MD 21087For SaleMLS ID #MDBC2171080, Edward Szczerba, Tesla Realty Group, LLC. Bright MLS
- $699,9005 bd5 ba6.7k sqft583 Windsong Dr, Aberdeen, MD 21001For SaleMLS ID #MDHR2057256, Chris Cooke, Berkshire Hathaway HomeServices Homesale Realty. Bright MLS
- $599,9995 bd4 ba4k sqft539 Potomac Rd, Joppa, MD 21085For SaleMLS ID #MDHR2053656, Mecca Lewis-Shakur, Weichert, Realtors - Diana Realty. Bright MLS
- $839,0004 bd4 ba4.6k sqft400 Teresa Marie Ct, Bel Air, MD 21015For SaleMLS ID #MDHR2051836, Carl Goscinski, American Premier Realty, LLC. Bright MLS
- $936,0005 bd4 ba3.9k sqft704 Greenglade Ct, Bel Air, MD 21015For SaleMLS ID #MDHR2055138, Stella Kocharyan, Real Broker, LLC. Bright MLS
