This stunning split-level home in Austintown features three bedrooms and one and a half bathrooms, perfect for comfortable living. The beautiful back porch and cement patio provide an ideal outdoor space for relaxation and entertaining. Inside, you'll find two spacious living rooms, ideal for gatherings, along with a lovely kitchen. The master bedroom boasts a private en suite, offering a peaceful retreat.
Pending
$239,000
2220 Elm Trace St, Youngstown, OH 44515
3beds
1,900sqft
:
Get pre-qualified$1,695/mo
Single Family Residence
Built in 1972
0.26 Acres Lot
$-- Zestimate®
$126/sqft
$-- HOA
What's special
Three bedroomsLovely kitchenBeautiful back porchCement patio
- 92 days |
- 15 |
- 0 |
Likely to sell faster than
Zillow last checked:
Listing updated:
Listed by:
Amanda Wright 330-559-7416 wright.a4166@gmail.com,
CENTURY 21 Lakeside Realty
Source: MLS Now,MLS#: 5207872 Originating MLS: Youngstown Columbiana Association of REALTORS
Originating MLS: Youngstown Columbiana Association of REALTORSFacts & features
Interior
Bedrooms & bathrooms
- Bedrooms: 3
- Bathrooms: 2
- Full bathrooms: 1
- 1/2 bathrooms: 1
- Main level bathrooms: 2
- Main level bedrooms: 3
Primary bedroom
- Level: First
- Dimensions: 12 x 13
Bedroom
- Level: First
- Dimensions: 14 x 10
Bedroom
- Level: First
- Dimensions: 10 x 9
Primary bathroom
- Level: First
- Dimensions: 10 x 5
Bathroom
- Level: First
- Dimensions: 8 x 10
Dining room
- Level: First
- Dimensions: 10 x 12
Family room
- Level: Lower
- Dimensions: 17 x 15
Kitchen
- Level: First
- Dimensions: 11 x 10
Laundry
- Level: Lower
- Dimensions: 13 x 12
Living room
- Level: First
- Dimensions: 14 x 15
Other
- Level: Lower
- Dimensions: 10 x 7
Heating
- Forced Air, Gas
Cooling
- Central Air, Ceiling Fan(s)
Appliances
- Laundry: In Basement
Features
- Basement: Exterior Entry,Finished
- Has fireplace: No
Interior area
- Total structure area: 1,900
- Total interior livable area: 1,900 sqft
- Finished area above ground: 1,500
- Finished area below ground: 400
Video & virtual tour
Property
Parking
- Total spaces: 2
- Parking features: Asphalt, Attached, Driveway, Garage Faces Front, Garage
- Attached garage spaces: 2
Features
- Levels: One and One Half,Multi/Split
- Patio & porch: Rear Porch, Deck, Patio, Porch
- Fencing: Front Yard,Privacy
Lot
- Size: 0.26 Acres
- Features: Back Yard
Details
- Parcel number: 481300046.000
Construction
Type & style
- Home type: SingleFamily
- Architectural style: Split Level
- Property subtype: Single Family Residence
Materials
- Block, Vinyl Siding
- Foundation: Block
- Roof: Asphalt,Fiberglass
Condition
- Year built: 1972
Utilities & green energy
- Sewer: Public Sewer
- Water: Public
Community & HOA
Community
- Subdivision: Woodland Trace 1
HOA
- Has HOA: No
Location
- Region: Youngstown
Financial & listing details
- Price per square foot: $126/sqft
- Tax assessed value: $191,500
- Annual tax amount: $3,232
- Date on market: 5/7/2026
- Cumulative days on market: 102 days
Estimated market value
Not available
Estimated sales range
Not available
Not available
Price history
| Date | Event | Price |
|---|---|---|
| 5/11/2026 | Pending sale | $239,000$126/sqft |
Source:  MLS Now #5207872 Report a problem MLS Now #5207872 Report a problem | ||
| 5/7/2026 | Listed for sale | $239,000-2.4%$126/sqft |
Source: MLS Now #5207872 Report a problem | ||
| 5/7/2026 | Listing removed | $245,000$129/sqft |
Source: MLS Now #5205041 Report a problem | ||
| 5/4/2026 | Price change | $245,000-5.8%$129/sqft |
Source: MLS Now #5205041 Report a problem | ||
| 4/28/2026 | Listed for sale | $260,000+108%$137/sqft |
Source: MLS Now #5205041 Report a problem | ||
| 10/29/2019 | Sold | $125,000-3.8%$66/sqft |
Source:  MLS Now #4123313 Report a problem MLS Now #4123313 Report a problem | ||
| 10/9/2019 | Pending sale | $130,000$68/sqft |
Source: Howard Hanna - Howland #4123313 Report a problem | ||
| 8/9/2019 | Listed for sale | $130,000$68/sqft |
Source: Howard Hanna #4123313 Report a problem | ||
Public tax history
| Year | Property taxes | Tax assessment |
|---|---|---|
| 2025 | $3,233 +4.7% | $67,030 |
| 2024 | $3,088 +1.7% | $67,030 |
| 2023 | $3,035 +31.5% | $67,030 +64.1% |
| 2022 | $2,307 -0.1% | $40,840 |
| 2021 | $2,310 -0.3% | $40,840 |
| 2020 | $2,318 +32.6% | $40,840 +11% |
| 2019 | $1,748 +0.7% | $36,790 |
| 2018 | $1,736 +3.2% | $36,790 |
| 2017 | $1,682 +11.9% | $36,790 +9.7% |
| 2016 | $1,503 +3.1% | $33,540 |
| 2015 | $1,458 -0.4% | $33,540 |
| 2014 | $1,464 +1.1% | $33,540 |
| 2013 | $1,448 +0% | $33,540 |
| 2012 | $1,447 +5.1% | $33,540 |
| 2011 | $1,377 +3.6% | $33,540 -1.6% |
| 2010 | $1,329 +8.6% | $34,090 |
| 2009 | $1,223 +0.3% | $34,090 |
| 2008 | $1,220 -25.4% | $34,090 |
| 2007 | $1,636 +2.7% | $34,090 |
| 2006 | $1,592 +7.4% | $34,090 +15.6% |
| 2005 | $1,482 -44.8% | $29,480 |
| 2003 | $2,686 +3.2% | -- |
| 2002 | $2,602 | -- |
| 2001 | $2,602 +1% | -- |
| 2000 | $2,577 | -- |
Find assessor info on the county website
Monthly payment
Est. payment
Payment breakdown
Explore the cost of this home by adjusting the details. Changes won't be saved.Climate risks
Neighborhood: 44515
Nearby schools
GreatSchools rating
- NAAustintown Elementary SchoolGrades: PK-2Distance: 1 mi
- 7/10Austintown Middle SchoolGrades: 6-8Distance: 1.1 mi
- 5/10Fitch High SchoolGrades: 9-12Distance: 1 mi
Schools provided by the listing agent
- District: Austintown LSD - 5001
Source: MLS Now. This data may not be complete. We recommend contacting the local school district to confirm school assignments for this home.
- $211,2004 bd1 ba1.5k sqft2206 Elm Trace St, Youngstown, OH 44515Off Market
- $256,5004 bd2 ba1.8k sqft2230 Elm Trace St, Austintown, OH 44515Off Market
- $188,7003 bd1 ba1.5k sqft2182 Elm Trace St, Austintown, OH 44515Off Market
- $260,1004 bd2 ba1.9k sqft2240 Elm Trace St, Austintown, OH 44515Off Market
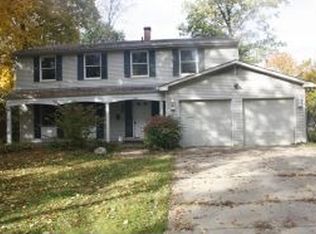
- $231,8003 bd2 ba1.5k sqft2219 Woodland Trce, Youngstown, OH 44515Off Market
- $230,0003 bd2 ba1.5k sqft2219 Woodland Trace St, Youngstown, OH 44515Sold
- $222,1003 bd2 ba1.5k sqft2219 Woodland Trce, Youngstown, OH 44515Off Market
- $198,2003 bd1 ba1.4k sqft2249 Elm Trace St, Austintown, OH 44515Off Market
A local agent can set up tours, give advice and negotiate with sellers.
A local lender can help you make sure your offer is ready when you are.
Similar homes
- $240,0003 bd2 ba1.5k sqft1796 Maple Trace Ct, Youngstown, OH 44515For Sale
 MLS ID #5230801, Anthony Catauro, Keller Williams Chervenic Rlty. MLS Now
 - $194,9003 bd2 ba1.4k sqft5566 Madrid Dr, Austintown, OH 44515For Sale
 MLS ID #5234199, Anthony Precurato, Russell Real Estate Services. MLS Now
 - $239,9003 bd3 ba1.5k sqft1788 Lancaster Dr, Youngstown, OH 44511For Sale
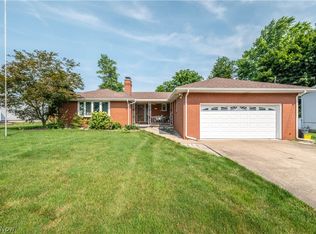 MLS ID #5228221, Mark Skowron, CENTURY 21 Lakeside Realty. MLS Now
 - $232,9004 bd2 ba2.2k sqft3904 Dunbar St, Youngstown, OH 44515For Sale
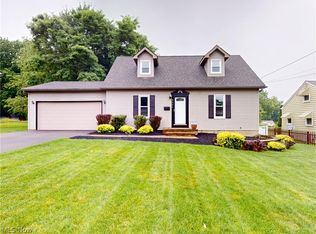 MLS ID #5221893, Chance Schrecengost, McDowell Homes Real Estate Services. MLS Now
 - $199,9004 bd2 ba2.3k sqft4633 Barrington Dr, Austintown, OH 44515For SaleMLS ID #5221683, Rachel Draa, CENTURY 21 Lakeside Realty. MLS Now
- $239,0003 bd3 ba1.6k sqft3832 Edinburgh Dr, Youngstown, OH 44511For SaleMLS ID #5227613, Maureen Cline-Skowron, CENTURY 21 Lakeside Realty. MLS Now
- $219,0004 bd2 ba1.6k sqft142 S Navarre Ave, Youngstown, OH 44515For SaleMLS ID #5229918, Taarek Maalouf, More Options Realty, LLC. MLS Now
- $284,0003 bd3 ba1.9k sqft2493 Birchwood Dr, Youngstown, OH 44515For SaleMLS ID #5214116, Dennis D Gonatas Sr., Gonatas Real Estate LLC. MLS Now
- $210,0004 bd2 ba1.5k sqft3898 New Rd, Austintown, OH 44515For SaleMLS ID #5208244, Malinda R Koncar, Berkshire Hathaway HomeServices Stouffer Realty. MLS Now
- $234,9004 bd2 ba1.4k sqft3504 Orchard Hill Dr, Canfield, OH 44406For SaleMLS ID #5226861, A.J. Allen, Century 21 Lakeside Realty. MLS Now
- $234,9003 bd2 ba1.9k sqft1501 Ohltown McDonald Rd, Mineral Ridge, OH 44440For SaleMLS ID #5230930, Theresa Robin, Kelly Warren and Associates RE Solutions. MLS Now
- $289,9003 bd2 ba1.1k sqft133 Hood Dr, Canfield, OH 44406For SaleMLS ID #5233874, Gia A Herrera, Howard Hanna. MLS Now
- $299,9004 bd2 ba2.2k sqft4340 Nottingham Ave, Youngstown, OH 44511For SaleMLS ID #5226378, Jennifer M Tierney, Keller Williams Chervenic Rlty. MLS Now
- $198,0002 bd1 ba1k sqft159 N Canfield Niles Rd, Austintown, OH 44515For SaleMLS ID #5228432, Erin R Pernice, Brokers Realty Group. MLS Now
- $189,9004 bd2 ba1.2k sqft4285 Kerrybrook Dr, Youngstown, OH 44511For SaleMLS ID #5207749, Sandra L McCreery, EXP Realty, LLC.. MLS Now
- $310,0003 bd1 ba1.3k sqft6142 Fairview Rd, Youngstown, OH 44515For SaleMLS ID #5230747, Ronald J Mauch, CENTURY 21 Lakeside Realty. MLS Now
- $239,9003 bd2 ba1.6k sqft624 Angiline Dr, Youngstown, OH 44512For SaleMLS ID #5209641, Giovanna Neapolitan, More Options Realty, LLC. MLS Now
- $152,0003 bd1 ba1.5k sqft4463 Nantucket Dr, Youngstown, OH 44515For SaleMLS ID #5209819, Amanda Tharp, Century 21 Lakeside Realty. MLS Now
- $225,0003 bd2 ba1.4k sqft711 Sabrina Dr, Youngstown, OH 44512For SaleMLS ID #5221697, Carol Koutsourais, CENTURY 21 Lakeside Realty. MLS Now
- $255,0003 bd2 ba1.7k sqft540 Utah Ave, Mc Donald, OH 44437For SaleMLS ID #5220217, Debbie Skaggs, WEICHERT REALTORS - Welcome Agency. MLS Now
