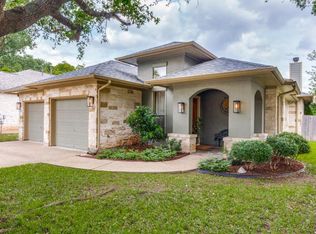
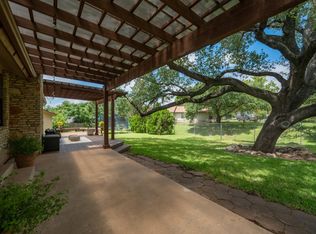
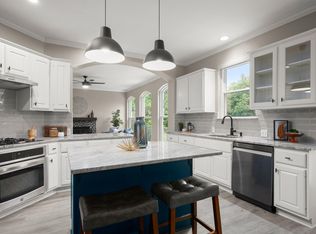
Beautiful 2-story home offering 2,818 sq ft with 3 bedrooms, study, 2.5 baths, living room with gas fireplace and game room. Recently updated kitchen features stainless steel appliances, center island with wine refrigerator, and abundant cabinetry. Hardwood flooring, plantation shutters, and new windows throughout. Spacious primary suite with vaulted ceiling. Enjoy a large, tree-filled, fenced-in backyard with a stunning stone outdoor fireplace and patio - perfect for entertaining. Detached garage with built-in workbench and cabinets for organization connected by a breezeway. AC units replaced in 2025 and 2019, roof replaced in 2023, windows replaced in 2023. Located just half a block from the community pool and surrounded by scenic walking trails, this home offers both convenience and lifestyle. Conveniently located near restaurants, downtown Round Rock, Dell Diamond and Austin. This is the perfect blend of comfort, character, and community - all in the heart of Round Rock.
Pending
$699,000
2220 Falkirk Dr, Round Rock, TX 78681
3beds
2,818sqft
:
Get pre-qualified$5,036/mo
Single Family Residence
Built in 1998
0.25 Acres Lot
$664,200 Zestimate®
$248/sqft
$37/mo HOA
What's special
Stunning stone outdoor fireplaceHardwood flooringLarge tree-filled fenced-in backyardStainless steel appliancesNew windows throughoutRecently updated kitchenGame room
- 31 days |
- 342 |
- 8 |
Likely to sell faster than
Zillow last checked:
Listing updated:
Listed by:
Yolanda Dittmar 0493213 830-397-2116,
Dittmar Realty 830-397-2116
Source: NTREIS,MLS#: 21309558
Facts & features
Interior
Bedrooms & bathrooms
- Bedrooms: 3
- Bathrooms: 3
- Full bathrooms: 2
- 1/2 bathrooms: 1
Primary bedroom
- Features: Built-in Features, Dual Sinks, Garden Tub/Roman Tub, Separate Shower, Walk-In Closet(s)
- Level: Second
- Dimensions: 18 x 16
Primary bedroom
- Features: Ceiling Fan(s), Walk-In Closet(s)
- Level: Second
- Dimensions: 18 x 16
Bedroom
- Level: Second
- Dimensions: 12 x 14
Bedroom
- Level: Second
- Dimensions: 14 x 12
Breakfast room nook
- Level: First
- Dimensions: 12 x 12
Dining room
- Level: First
- Dimensions: 14 x 12
Family room
- Features: Ceiling Fan(s), Fireplace
- Level: First
- Dimensions: 16 x 16
Great room
- Level: Second
- Dimensions: 19 x 16
Kitchen
- Features: Built-in Features, Kitchen Island, Pantry, Stone Counters
- Level: First
- Dimensions: 10 x 10
Living room
- Level: Second
- Dimensions: 19 x 16
Office
- Level: First
- Dimensions: 14 x 12
Heating
- Central
Cooling
- Central Air, Ceiling Fan(s), Zoned
Appliances
- Included: Dishwasher, Gas Cooktop, Disposal, Microwave, Wine Cooler
- Laundry: Laundry in Utility Room
Features
- Built-in Features, Decorative/Designer Lighting Fixtures, High Speed Internet, Kitchen Island, Cable TV, Walk-In Closet(s)
- Flooring: Carpet, Ceramic Tile, Hardwood
- Windows: Shutters
- Has basement: No
- Number of fireplaces: 1
- Fireplace features: Family Room, Gas Starter
Interior area
- Total interior livable area: 2,818 sqft
Video & virtual tour
Property
Parking
- Total spaces: 2
- Parking features: Covered, Garage Faces Front, Garage, Garage Door Opener
- Attached garage spaces: 2
Features
- Levels: Two
- Stories: 2
- Patio & porch: Other, Patio
- Exterior features: Other, Rain Gutters
- Pool features: None, Community
- Fencing: Back Yard,Wood
Lot
- Size: 0.25 Acres
- Features: Back Yard, Interior Lot, Lawn, Subdivision, Sprinkler System
Details
- Parcel number: R363270
Construction
Type & style
- Home type: SingleFamily
- Architectural style: Colonial,Detached
- Property subtype: Single Family Residence
- Attached to another structure: Yes
Materials
- Foundation: Slab
- Roof: Composition
Condition
- Year built: 1998
Utilities & green energy
- Sewer: Public Sewer
- Water: Public
- Utilities for property: Sewer Available, Water Available, Cable Available
Community & HOA
Community
- Features: Playground, Park, Pool, Tennis Court(s), Trails/Paths
- Subdivision: Wood Glen Sec I Ph 02
HOA
- Has HOA: Yes
- Services included: All Facilities, Association Management
- HOA fee: $438 annually
- HOA name: Wood Glen Hoa
- HOA phone: 972-948-0919
Location
- Region: Round Rock
Financial & listing details
- Price per square foot: $248/sqft
- Tax assessed value: $640,468
- Annual tax amount: $9,823
- Date on market: 6/23/2026
- Cumulative days on market: 9 days
- Listing terms: Cash,Conventional,FHA,VA Loan
Estimated market value
$664,200
$631,000 - $704,000
$2,936/mo
Price history
| Date | Event | Price |
|---|---|---|
| 7/10/2026 | Pending sale | $699,000$248/sqft |
Source:  LERA MLS #1994132 Report a problem LERA MLS #1994132 Report a problem | ||
| 7/8/2026 | Contingent | $699,000$248/sqft |
Source: NTREIS #21309558 Report a problem | ||
| 7/8/2026 | Listed for sale | $699,000$248/sqft |
Source: NTREIS #21309558 Report a problem | ||
| 6/30/2026 | Contingent | $699,000$248/sqft |
Source: LERA MLS #1994132 Report a problem | ||
| 6/23/2026 | Listed for sale | $699,000+159%$248/sqft |
Source: LERA MLS #1994132 Report a problem | ||
| 5/18/2012 | Listing removed | $269,900$96/sqft |
Source: Coldwell Banker United, Realtors #6792167 Report a problem | ||
| 4/7/2012 | Pending sale | $269,900$96/sqft |
Source: Coldwell Banker United, Realtors #6792167 Report a problem | ||
| 4/5/2012 | Listed for sale | $269,900+3.8%$96/sqft |
Source: Coldwell Banker United, Realtors #6792167 Report a problem | ||
| 3/24/2011 | Listing removed | $259,900$92/sqft |
Source: Coldwell Banker United, Realtors #9952051 Report a problem | ||
| 1/30/2011 | Listed for sale | $259,900$92/sqft |
Source: Coldwell Banker United, Realtors #9952051 Report a problem | ||
Public tax history
| Year | Property taxes | Tax assessment |
|---|---|---|
| 2025 | $9,648 +8.9% | $612,453 +10% |
| 2024 | $8,863 +12.6% | $556,775 +10% |
| 2023 | $7,868 -5% | $506,159 +9.2% |
| 2022 | $8,279 -2.7% | $463,474 +10% |
| 2021 | $8,506 +2.7% | $421,340 +10% |
| 2020 | $8,285 -4.6% | $383,036 -4% |
| 2019 | $8,689 +3.6% | $398,916 -2.3% |
| 2018 | $8,390 | $408,126 +8.6% |
| 2017 | $8,390 +8.9% | $375,717 +10% |
| 2016 | $7,707 +15.9% | $341,561 +6.6% |
| 2015 | $6,647 | $320,429 +10% |
| 2014 | $6,647 | $291,299 +10% |
| 2013 | -- | $264,817 +1.1% |
| 2012 | -- | $261,917 +0.9% |
| 2011 | -- | $259,652 +5.8% |
| 2010 | -- | $245,413 -5.4% |
| 2009 | -- | $259,522 -4.5% |
| 2007 | -- | $271,754 +10.7% |
| 2006 | -- | $245,428 +5% |
| 2005 | -- | $233,647 -1.3% |
| 2004 | -- | $236,700 +2.8% |
| 2003 | -- | $230,188 -3.8% |
| 2002 | -- | $239,300 -11.1% |
| 2001 | -- | $269,136 |
Find assessor info on the county website
Monthly payment
Est. payment
Payment breakdown
Explore the cost of this home by adjusting the details. Changes won't be saved.Climate risks
Neighborhood: Wood Glen
Nearby schools
GreatSchools rating
- 7/10Old Town Elementary SchoolGrades: PK-5Distance: 0.4 mi
- 9/10James Garland Walsh Middle SchoolGrades: 6-8Distance: 1.5 mi
- 8/10Round Rock High SchoolGrades: 9-12Distance: 2.2 mi
Schools provided by the listing agent
- Elementary: Oldtown
- Middle: James Garland Walsh
- High: Roundrock
- District: Round Rock ISD
Source: NTREIS. This data may not be complete. We recommend contacting the local school district to confirm school assignments for this home.
- $702,1004 bd4 ba3.1k sqft2218 Falkirk Dr, Round Rock, TX 78681Off Market
- $632,500-- bd3 ba2.8k sqft2222 Falkirk Dr, Round Rock, TX 78681Off Market
- $579,5004 bd3 ba2.2k sqft2221 Rio Brisas Cv, Round Rock, TX 78681For Sale
- $549,9003 bd2 ba2.6k sqft2216 Falkirk Dr, Round Rock, TX 78681Off Market

- $547,8004 bd2 ba2.5k sqft2217 Rio Brisas Cv, Round Rock, TX 78681Off Market
- $444,0003 bd2 ba2k sqft2225 Rio Brisas Cv, Round Rock, TX 78681Off Market
- $635,800-- bd2 ba3k sqft2217 Falkirk Dr, Round Rock, TX 78681Off Market
- $731,1004 bd3 ba3.3k sqft2224 Falkirk Dr, Round Rock, TX 78681Off Market
A local agent can set up tours, give advice and negotiate with sellers.
A local lender can help you make sure your offer is ready when you are.
Similar homes
- $700,0004 bd3 ba2.9k sqft3908 Valley Vw, Round Rock, TX 78681Active
 MLS ID #7137880, Shannon Reeve, Compass RE Texas, LLC. Unlock MLS
 - $765,0004 bd3 ba3.3k sqft2705 Wolkin Cv, Round Rock, TX 78681Active
 MLS ID #9511742, Mary Jo Davis, Pure Realty. Unlock MLS
 - $725,0004 bd3 ba3.2k sqft4007 Vista Isle Dr, Round Rock, TX 78681Active
 MLS ID #1031250, Chris Mitchell, eXp Realty, LLC. Unlock MLS
 - $483,0003 bd3 ba2.2k sqft2030 Kimbrook Dr, Round Rock, TX 78681Active
 MLS ID #9456856, Jackie Horton, Compass RE Texas, LLC. Unlock MLS
 - $699,9954 bd2 ba2.6k sqft17213 Crescent Heights Trl, Austin, TX 78717ActiveMLS ID #2034011, Linda Botello, Epique Realty LLC. Unlock MLS
- $850,0004 bd4 ba3.9k sqft1124 Castle Path, Round Rock, TX 78681ActiveMLS ID #4625768, Philip Hutson, Compass RE Texas, LLC. Unlock MLS
- $800,0004 bd4 ba3.5k sqft3433 Alexandrite Way, Round Rock, TX 78681ActiveMLS ID #3267594, Angie McWethy, Magnolia Realty Round Rock. Unlock MLS
- $567,5004 bd3 ba2.4k sqft9028 Mountain Mist Ln, Round Rock, TX 78681ActiveMLS ID #4863463, Tanya Kerr, KWLS - T. Kerr Property Group. Unlock MLS
- $694,9004 bd3 ba2.8k sqft10 Oak Vw, Round Rock, TX 78664ActiveMLS ID #4323705, Lauren Schauer, Magnolia Realty Round Rock. Unlock MLS
- $656,0004 bd3 ba3.1k sqft4105 Haight St, Round Rock, TX 78681ActiveMLS ID #3345607, Elaine Montgomery, Keller Williams Realty. Unlock MLS
- $495,0004 bd3 ba2.5k sqft2402 Sparrow Dr, Round Rock, TX 78681ActiveMLS ID #9056281, Scarlett Hao, Keller Williams Realty. Unlock MLS
- $650,0005 bd4 ba2.9k sqft3901 Sansome Ln, Round Rock, TX 78681ActiveMLS ID #1769153, Erin Brotherman, Epique Realty LLC. Unlock MLS
- $550,0005 bd3 ba2.7k sqft8703 Priest River Dr, Round Rock, TX 78681ActiveMLS ID #2276724, Crystal Barboza, Compass RE Texas, LLC. Unlock MLS
- $679,9004 bd3 ba3.2k sqft1440 Hargis Creek Trl, Austin, TX 78717ActiveMLS ID #9880405, Ignatius Cruz, REKonnection, LLC. Unlock MLS
- $679,0005 bd3 ba2.9k sqft318 Caddo Lake Dr, Georgetown, TX 78628ActiveMLS ID #7421275, Diana Caro, Pure Realty. Unlock MLS
- $550,0003 bd2 ba2.3k sqft3869 Skyview Way, Round Rock, TX 78681ActiveMLS ID #7286072, Milena Roadhouse, Compass RE Texas, LLC. Unlock MLS
- $888,8886 bd4 ba4k sqft4323 Angelico Ln, Round Rock, TX 78681ActiveMLS ID #3515753, Yiwen Wendy Chen, Keller Williams Realty. Unlock MLS
- $749,0005 bd4 ba3.4k sqft404 Freeman Park Pl, Round Rock, TX 78665ActiveMLS ID #2459765, Brandon Diggs, Diggs Realty. Unlock MLS
- $650,0004 bd3 ba2.6k sqft2040 Saint Andrews Dr, Round Rock, TX 78664ActiveMLS ID #4784298, Julie Burton, Willow Real Estate, LLC. Unlock MLS
- $674,5004 bd3 ba3.2k sqft2927 San Milan Pass, Round Rock, TX 78665ActiveMLS ID #8992857, George Kiefer, The Kiefer Group. Unlock MLS
