Rare opportunity to own a riverfront home in Shorewood's sought-after Camelot neighborhood. Nestled on over an acre with mature trees and a secluded setting along the DuPage River, this property offers the perfect blend of privacy and outdoor living. Completely remodeled in 2021, this 4-bedroom, 2.5-bath home offers a functional layout with spacious living areas, including a family room, living room, dining room, and a convenient mudroom. The updated kitchen features modern finishes, a walk-in pantry, and opens seamlessly to the main living spaces. The spacious primary suite includes a private ensuite bath, creating a comfortable retreat. Outside, enjoy the peaceful river setting from the deck, patio, or pool while taking in the beautiful views and surrounding nature. A circular driveway, expansive front yard, and 2-car garage with an epoxy floor and additional storage complete this one-of-a-kind property. If you've been searching for privacy, space, and waterfront living in Camelot, this home is one you won't want to miss.
Contingent
$549,000
22220 S Eastcliff Dr, Joliet, IL 60404
4beds
2,946sqft
:
Get pre-qualified$3,898/mo
Single Family Residence
Built in 1976
1.04 Acres Lot
$-- Zestimate®
$186/sqft
$-- HOA
What's special
Walk-in pantryRiverfront homeFamily roomExpansive front yardDining roomCircular drivewayConvenient mudroom
- --
- on Zillow |
- 990
- views |
- 77
- saves |
Zillow last checked:
Listing updated:
Listed by:
Krista Laskowski 630-533-1932,
Re/Max Ultimate Professionals
Source: MRED as distributed by MLS GRID,MLS#: 12702627
Facts & features
Interior
Bedrooms & bathrooms
- Bedrooms: 4
- Bathrooms: 3
- Full bathrooms: 2
- 1/2 bathrooms: 1
Rooms
- Room types: Mud Room, Pantry
Primary bedroom
- Features: Flooring (Carpet), Window Treatments (Blinds), Bathroom (Full)
- Level: Second
- Area: 324 Square Feet
- Dimensions: 18X18
Bedroom 2
- Features: Flooring (Carpet), Window Treatments (Blinds)
- Level: Second
- Area: 180 Square Feet
- Dimensions: 15X12
Bedroom 3
- Features: Flooring (Carpet), Window Treatments (Blinds)
- Level: Second
- Area: 196 Square Feet
- Dimensions: 14X14
Bedroom 4
- Features: Flooring (Vinyl), Window Treatments (Blinds)
- Level: Second
- Area: 224 Square Feet
- Dimensions: 16X14
Dining room
- Features: Flooring (Vinyl)
- Level: Main
- Area: 156 Square Feet
- Dimensions: 12X13
Family room
- Features: Flooring (Vinyl), Window Treatments (Display Window(s))
- Level: Main
- Area: 234 Square Feet
- Dimensions: 13X18
Kitchen
- Features: Kitchen (Eating Area-Table Space, Island, Pantry-Walk-in, Pantry, Updated Kitchen), Flooring (Vinyl)
- Level: Main
- Area: 168 Square Feet
- Dimensions: 12X14
Laundry
- Level: Second
- Area: 21 Square Feet
- Dimensions: 7X3
Living room
- Features: Flooring (Vinyl), Window Treatments (Blinds)
- Level: Main
- Area: 234 Square Feet
- Dimensions: 13X18
Mud room
- Level: Main
- Area: 70 Square Feet
- Dimensions: 7X10
Pantry
- Level: Main
- Area: 64 Square Feet
- Dimensions: 8X8
Heating
- Natural Gas
Cooling
- Central Air
Appliances
- Included: Range, Microwave, Dishwasher, High End Refrigerator, Washer, Dryer, Stainless Steel Appliance(s), Water Purifier
- Laundry: Upper Level, In Unit, Laundry Closet
Features
- Walk-In Closet(s), Dining Combo, Separate Dining Room, Pantry
- Flooring: Laminate, Carpet
- Windows: Window Treatments, Drapes
- Basement: Crawl Space
- Number of fireplaces: 1
- Fireplace features: Wood Burning, Family Room
Interior area
- Total structure area: 0
- Total interior livable area: 2,946 sqft
Property
Parking
- Total spaces: 2
- Parking features: Concrete, Circular Driveway, Garage Door Opener, Yes, Garage Owned, Attached, Garage
- Attached garage spaces: 2
- Has uncovered spaces: Yes
Accessibility
- Accessibility features: No Disability Access
Features
- Stories: 2
- Patio & porch: Deck, Patio
- Pool features: Above Ground
- Has view: Yes
- View description: Back of Property
- Has water view: Yes
- Water view: Back of Property
- Waterfront features: River Front, Waterfront
- Body of water: DUPAGE RIVER
Lot
- Size: 1.04 Acres
- Dimensions: 259.7X164.2X297.8X171.7
- Features: Water Rights, Mature Trees
Details
- Additional structures: Shed(s)
- Parcel number: 0506283020090000
- Special conditions: None
- Other equipment: TV-Cable, Ceiling Fan(s)
Construction
Type & style
- Home type: SingleFamily
- Property subtype: Single Family Residence
Materials
- Vinyl Siding
- Foundation: Concrete Perimeter
- Roof: Asphalt
Condition
- New construction: No
- Year built: 1976
- Major remodel year: 2021
Utilities & green energy
- Electric: Circuit Breakers
- Sewer: Public Sewer
- Water: Shared Well
Community & HOA
Community
- Features: Water Rights, Curbs, Street Lights, Street Paved
- Security: Carbon Monoxide Detector(s)
- Subdivision: Camelot
HOA
- Services included: None
Location
- Region: Joliet
Financial & listing details
- Price per square foot: $186/sqft
- Tax assessed value: $413,820
- Annual tax amount: $10,210
- Date on market: 7/13/2026
- Ownership: Fee Simple
- Has irrigation water rights: Yes
Estimated market value
Not available
Estimated sales range
Not available
Not available
Price history
| Date | Event | Price |
|---|---|---|
| 8/30/2024 | Sold | $519,900$176/sqft |
Source:  MRED as distributed by MLS GRID #12107804 Report a problem MRED as distributed by MLS GRID #12107804 Report a problem | ||
| 7/24/2024 | Pending sale | $519,900$176/sqft |
Source:  Coldwell Banker Real Estate Group #12107804 Report a problem Coldwell Banker Real Estate Group #12107804 Report a problem | ||
| 7/24/2024 | Contingent | $519,900$176/sqft |
Source: MRED as distributed by MLS GRID #12107804 Report a problem | ||
| 7/18/2024 | Listed for sale | $519,900+85.7%$176/sqft |
Source: MRED as distributed by MLS GRID #12107804 Report a problem | ||
| 11/4/2016 | Sold | $280,000-6.6%$95/sqft |
Source: MRED as distributed by MLS GRID #09254858 Report a problem | ||
| 9/1/2016 | Pending sale | $299,900$102/sqft |
Source: Coldwell Banker Honig-Bell #09254858 Report a problem | ||
| 8/17/2016 | Price change | $299,900-4.8%$102/sqft |
Source: Coldwell Banker Honig-Bell #09254858 Report a problem | ||
| 7/24/2016 | Price change | $314,900-4.5%$107/sqft |
Source: Coldwell Banker Honig-Bell #09254858 Report a problem | ||
| 7/18/2016 | Price change | $329,900-2.9%$112/sqft |
Source: Coldwell Banker Honig-Bell #09254858 Report a problem | ||
| 6/13/2016 | Listed for sale | $339,900+81.3%$115/sqft |
Source: Coldwell Banker Honig-Bell #09254858 Report a problem | ||
| 8/1/1994 | Sold | $187,500$64/sqft |
Source: Public Record Report a problem | ||
Public tax history
| Year | Property taxes | Tax assessment |
|---|---|---|
| 2024 | $9,508 +9.5% | $137,940 +11.3% |
| 2023 | $8,679 +4% | $123,935 +5.7% |
| 2022 | $8,344 +92.9% | $117,273 +19.5% |
| 2021 | $4,326 -38.6% | $98,152 -12.7% |
| 2020 | $7,042 -11.7% | $112,434 +4.3% |
| 2019 | $7,974 +2.6% | $107,850 +3.6% |
| 2018 | $7,773 +2.5% | $104,105 +3.7% |
| 2017 | $7,583 +10.1% | $100,405 +5.1% |
| 2016 | $6,889 +13.6% | $95,505 +5.1% |
| 2015 | $6,067 | $90,855 +3.9% |
| 2014 | $6,067 +2.9% | $87,448 |
| 2013 | $5,894 -4% | $87,448 -5.3% |
| 2012 | $6,138 -7.2% | $92,321 -6% |
| 2011 | $6,617 -6% | $98,214 -7.8% |
| 2010 | $7,038 -1.4% | $106,475 -2.3% |
| 2009 | $7,135 +0.9% | $108,926 |
| 2008 | $7,074 | $108,926 +2.2% |
| 2007 | -- | $106,592 +11.1% |
| 2006 | $6,277 +5.1% | $95,914 +3.5% |
| 2005 | $5,974 +12.9% | $92,653 +11.5% |
| 2004 | $5,293 +11.4% | $83,060 +7.5% |
| 2003 | $4,753 +4.7% | $77,290 +9.4% |
| 2002 | $4,541 +3.3% | $70,651 +2.2% |
| 2001 | $4,395 +7.9% | $69,144 |
| 2000 | $4,073 | $69,144 |
Find assessor info on the county website
Monthly payment
Est. payment
Payment breakdown
Explore the cost of this home by adjusting the details. Changes won't be saved.Climate risks
Neighborhood: 60404
Nearby schools
GreatSchools rating
- 9/10Walnut Trails Elementary SchoolGrades: K-4Distance: 2.8 mi
- 6/10Minooka Jr High SchoolGrades: 7-8Distance: 3.7 mi
- 10/10Minooka Community High SchoolGrades: 9-12Distance: 4.9 mi
Schools provided by the listing agent
- District: 201
Source: MRED as distributed by MLS GRID. This data may not be complete. We recommend contacting the local school district to confirm school assignments for this home.
- $473,2004 bd3 ba3.1k sqft22206 S Eastcliff Dr, Joliet, IL 60404Off Market

- $502,9004 bd3 ba2.3k sqft22240 S Eastcliff Dr, Joliet, IL 60404Off Market
- $100,305-- bd-- ba-- sqftS Eastcliff Dr, Shorewood, IL 60404Off Market
- $419,5004 bd2 ba2.2k sqft22239 S Eastcliff Dr, Joliet, IL 60404Off Market
- $388,300-- bd2 ba2k sqft24535 W Cannock Chase, Joliet, IL 60404Off Market
- $355,400-- bd2 ba1.7k sqft22164 S Eastcliff Dr, Joliet, IL 60404Off Market
- $---- bd-- ba-- sqft22164 S Eastcliff Dr, Shorewood, IL 60404Off Market
- $553,8003 bd2 ba4.4k sqft22248 S Eastcliff Dr, Joliet, IL 60404Off Market
A local agent can set up tours, give advice and negotiate with sellers.
Similar homes
- $599,5004 bd3 ba2.7k sqft619 Westridge Rd, Joliet, IL 60431New
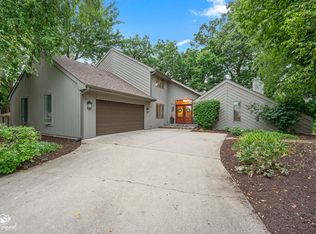 MLS ID #12719051, Mark Meers, Spring Realty. MRED as distributed by MLS GRID
 - $499,0004 bd3 ba3k sqft515 Buckingham Pl, Shorewood, IL 60404Re-activated
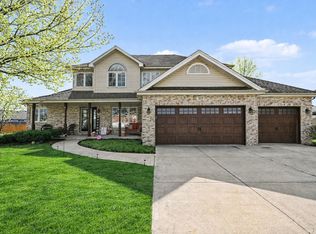 MLS ID #12592725, Jannette Buckley, Coldwell Banker Real Estate Group. MRED as distributed by MLS GRID
 - $619,0004 bd4 ba3.4k sqft1000 Butterfield Cir E, Shorewood, IL 60404Active
 MLS ID #12625893, John Schaller, RE/MAX Properties Northwest. MRED as distributed by MLS GRID
 - $424,9004 bd3 ba2.5k sqft26300 W Bayberry Ct, Channahon, IL 60410New
 MLS ID #12710723, Elizabeth Behling, Redfin Corporation. MRED as distributed by MLS GRID
 - $625,0005 bd3 ba3k sqft26816 S Highland Ct, Channahon, IL 60410NewMLS ID #12703079, April Blair, CRIS Realty. MRED as distributed by MLS GRID
- $499,9995 bd3 ba3.5k sqft24453 S Blackhawk Dr, Channahon, IL 60410ActiveMLS ID #12713995, Melissa Vanasdlen, Protech Realty. MRED as distributed by MLS GRID
- $359,9003 bd3 ba1.8k sqft24334 S Valley Dr, Channahon, IL 60410NewMLS ID #12720587, Raquel Goggin, CSC, Goggin Real Estate LLC. MRED as distributed by MLS GRID
- $574,5003 bd3 ba2.6k sqft781 Wellington Pkwy, New Lenox, IL 60451NewMLS ID #12716933, Carla Gorman, Baird & Warner. MRED as distributed by MLS GRID
- $510,0004 bd3 ba2.7k sqft226 Meadow Wood Dr, Joliet, IL 60431ActiveMLS ID #12689819, Mark Meers, Spring Realty. MRED as distributed by MLS GRID
- $460,0004 bd3 ba2.9k sqft24821 S River Trl, Channahon, IL 60410ActiveMLS ID #12710792, Stephen A Blount, Keller Williams Infinity. MRED as distributed by MLS GRID
- $530,0003 bd3 ba2k sqft10S071 Ridge Rd, Naperville, IL 60565NewMLS ID #12713319, Stephany Trombello, CSC, Baird & Warner. MRED as distributed by MLS GRID
- $359,9003 bd2 ba2.1k sqft1106 Cathy Dr, Joliet, IL 60431NewMLS ID #12721217, Oscar Ochoa, Redfin Corporation. MRED as distributed by MLS GRID
- $570,0005 bd4 ba3k sqft13707 Shriver Ct, Plainfield, IL 60544Price ChangeMLS ID #12704034, Corinne Eurkaitis, Charles Rutenberg Realty of IL. MRED as distributed by MLS GRID
- $470,0004 bd4 ba2.6k sqft625 Coneflower Ct, Romeoville, IL 60446NewMLS ID #12707449, Crystal DeKalb, Redfin Corporation. MRED as distributed by MLS GRID
- $524,9004 bd3 ba2.4k sqft19905 Center St, Mokena, IL 60448ActiveMLS ID #12713935, Joseph Siwinski, Lincoln-Way Realty, Inc. MRED as distributed by MLS GRID
- $477,7004 bd4 ba2k sqft15858 115th Ave, Orland Park, IL 60467NewMLS ID #12713140, Kelly Dugan, @properties Christie's International Real Estate. MRED as distributed by MLS GRID
- $399,0004 bd3 ba2.2k sqft1303 Idabright Dr, Plainfield, IL 60586NewMLS ID #12717968, Britny Duffy, Coldwell Banker Realty. MRED as distributed by MLS GRID
- $475,0004 bd4 ba2.6k sqft457 Greenview Ln, Oswego, IL 60543NewMLS ID #12717423, Jessica DeVries, CSC,PSA,RENE,SFR,SRS, Southwestern Real Estate, Inc.. MRED as distributed by MLS GRID
- $410,0004 bd3 ba2.4k sqft1313 Wabena Ave, Minooka, IL 60447ActiveMLS ID #12713333, Candace Salomoun, ABR,e-PRO,SFR,SRS, Spring Realty. MRED as distributed by MLS GRID
- $554,9004 bd4 ba2.7k sqft706 Norway Pl, Oswego, IL 60543NewMLS ID #12713732, Maggie Karges Watson, Karges Realty. MRED as distributed by MLS GRID
