Welcome to this spacious 5-bedroom, 3.5-bath Kensington floor plan located in the highly desirable Belle Harbor community near Market Common in Myrtle Beach. Built in 2021, this home offers approximately 2,500 heated square feet and a well-designed layout with room for everyday living, entertaining, guests, or a home office. A great option for multi generational families as well, with a ground floor primary and an even larger bedroom suite upstairs. The main living area features an open-concept design connecting the kitchen, dining, and living spaces. The kitchen offers granite countertops, stainless steel appliances, a tile backsplash, pantry, recessed lighting, and plenty of cabinet space. The first-floor primary suite provides convenience and privacy, complete with a large walk-in closet and private bath featuring a walk-in shower and separate water closet. Enjoy outdoor living from the welcoming front porch or upstairs balcony to the screened back porch or relax out back in the fenced yard overlooking a private wooded homesite setting with a pond. . Belle Harbor residents enjoy community amenities including a resort-style pool, walking trails, and golf-cart-friendly access to nearby shopping, dining, parks, entertainment, and the beach. Located just minutes from Market Common, Myrtle Beach State Park, golf, restaurants, and the Grand Strand coastline, this home offers the space, location, and lifestyle buyers are looking for.
For sale
Price cut: $15K (7/26)
$585,000
2223 Blue Crane Circle, Myrtle Beach, SC 29577
5beds
2,449sqft
Single Family Residence
Built in 2021
5,227 Square Feet Lot
$568,200 Zestimate®
$239/sqft
$87/mo HOA
What's special
Upstairs balconyWelcoming front porchPlenty of cabinet spaceStainless steel appliancesTile backsplashScreened back porchLarger bedroom suite upstairs
- 71 days |
- 385 |
- 16 |
Zillow last checked:
Listing updated:
Listed by:
Right Find Homes Team Cell:843-256-4316,
EXP Realty LLC,
Rob Flint 843-457-0393,
EXP Realty LLC
Source: CCAR,MLS#: 2615079 Originating MLS: Coastal Carolinas Association of Realtors
Originating MLS: Coastal Carolinas Association of RealtorsFacts & features
Interior
Bedrooms & bathrooms
- Bedrooms: 5
- Bathrooms: 4
- Full bathrooms: 3
- 1/2 bathrooms: 1
Primary bedroom
- Level: First
- Dimensions: 14 x 15
Bedroom 1
- Level: Second
- Dimensions: 12 x 11
Bedroom 2
- Level: Second
- Dimensions: 12 x 11
Bedroom 3
- Level: Second
- Dimensions: 20 x 15
Dining room
- Dimensions: 11 x 13
Living room
- Dimensions: 16 x 13
Interior area
- Total structure area: 2,950
- Total interior livable area: 2,449 sqft
Property
Parking
- Total spaces: 4
- Parking features: Attached, Garage, Two Car Garage
- Attached garage spaces: 2
Features
- Levels: Multi/Split
Lot
- Size: 5,227 Square Feet
Details
- Additional parcels included: ,
- Parcel number: 44707030005
- Zoning: Res
- Special conditions: None
Construction
Type & style
- Home type: SingleFamily
- Architectural style: Split Level
- Property subtype: Single Family Residence
Condition
- Resale
- Year built: 2021
Details
- Builder model: Kensington
- Builder name: Lennar
Community & HOA
Community
- Subdivision: Belle Harbor - Market Common
HOA
- Has HOA: Yes
- HOA fee: $87 monthly
Location
- Region: Myrtle Beach
Financial & listing details
- Price per square foot: $239/sqft
- Date on market: 6/12/2026
Estimated market value
$568,200
$540,000 - $597,000
$2,803/mo
Price history
| Date | Event | Price |
|---|---|---|
| 7/26/2026 | Price change | $585,000-2.5%$239/sqft |
Source:  CCAR #2615079 Report a problem CCAR #2615079 Report a problem | ||
| 6/12/2026 | Listed for sale | $600,000$245/sqft |
Source: CCAR #2615079 Report a problem | ||
Public tax history
Tax history is unavailable.
Monthly payment
Est. payment
Payment breakdown
Explore the cost of this home by adjusting the details. Changes won't be saved.Climate risks
Neighborhood: 29577
Nearby schools
GreatSchools rating
- NAMyrtle Beach PrimaryGrades: 1-2Distance: 6.9 mi
- 7/10Myrtle Beach Middle SchoolGrades: 6-8Distance: 7 mi
- 5/10Myrtle Beach High SchoolGrades: 9-12Distance: 7.2 mi
Schools provided by the listing agent
- Elementary: Myrtle Beach Elementary School
- Middle: Myrtle Beach Middle School
- High: Myrtle Beach High School
Source: CCAR. This data may not be complete. We recommend contacting the local school district to confirm school assignments for this home.
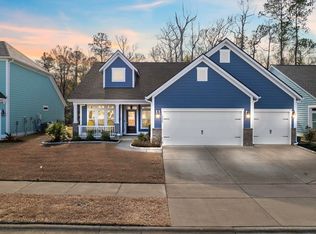
- $555,0003 bd2 ba2.1k sqft2229 Blue Crane Cir, Myrtle Beach, SC 29577Sold
- $546,0004 bd3 ba2.1k sqft2215 Blue Crane Cir, Myrtle Beach, SC 29577Sold

- $629,0003 bd4 ba3k sqft2665 Blue Crane Circle Conyers Ii Phase #5-LOT 5227, Myrtle Beach, SC 29577Off Market
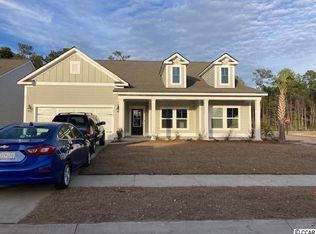
- $362,5003 bd3 ba2k sqft2505 Blue Crane Cir, Myrtle Beach, SC 29577Off Market

- $497,3003 bd3 ba2.4k sqft2505 Blue Crane Cir UNIT 105, Myrtle Beach, SC 29577Off Market
- $440,0003 bd2 ba1.8k sqft2232 Blue Crane Cir, Myrtle Beach, SC 29577Sold
- $462,8003 bd2 ba2.1k sqft2235 Blue Crane Circle Lexington Phase #5-LOT 5109, Myrtle Beach, SC 29577Off Market
- $397,4003 bd2 ba1.8k sqft2260 Blue Crane Cir LOT 5139, Annandale Myrtle Beach, SC 29577Off Market
A local agent can set up tours, give advice and negotiate with sellers.
Similar homes
- $569,9003 bd2 ba2.1k sqft2435 Goldfinch Dr., Myrtle Beach, SC 29577For Sale

 MLS ID #2613740, Kelly A Goggin, RE/MAX Executive - Grande Dunes. CCAR
 - $625,0004 bd5 ba2.3k sqft3384 Pampas Dr., Myrtle Beach, SC 29577For Sale
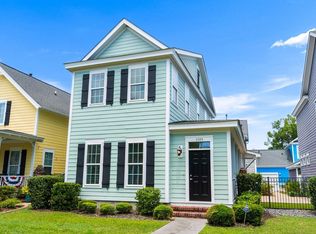 MLS ID #2617064, Jamye C Crossingham, CENTURY 21 Boling & Associates. CCAR
 - $488,9004 bd3 ba2.1k sqft1758 Legacy Loop, Myrtle Beach, SC 29577For Sale
 MLS ID #2615716, The Reliability Group Team, Carolina One Real Estate MB. CCAR
 - $498,0003 bd2 ba2.1k sqft1101 Shire Way, Myrtle Beach, SC 29577For Sale
 MLS ID #2615398, Sollecito Advantage Group, CB Sea Coast Advantage MI. CCAR
 - $--4 bd3 ba2.4k sqft5037 Sassari Ct, Myrtle Beach, SC 29579AuctionAuction.com 1
- $449,0003 bd2 ba1.8k sqft953 Piping Plover Ln., Myrtle Beach, SC 29577For SaleMLS ID #2612842, Andrew Costa, Coastal Beach Home RE LLC. CCAR
- $650,0004 bd3 ba2.9k sqft3673 Kingsley Dr., Myrtle Beach, SC 29588For SaleMLS ID #2615237, Tanya G Hatchett, Peace Sotheby's Int Realty NMB. CCAR
- $514,0005 bd4 ba2.9k sqft1091 Harbison Circle, Myrtle Beach, SC 29579For SaleMLS ID #2612019, Joe D Midulla, Beach Star Realty LLC. CCAR
- $649,9004 bd4 ba2.9k sqft1088 Safe Haven Dr., Myrtle Beach, SC 29579For SaleMLS ID #2614763, Coastal Carolina Group, INNOVATE Real Estate. CCAR
- $585,0003 bd3 ba2.8k sqft732 Dreamland Dr., Murrells Inlet, SC 29576For SaleMLS ID #2620107, Ali Ferrari Team, RE/MAX Southern Shores. CCAR
- $675,0004 bd4 ba2.8k sqft478 Harbor View Dr., Myrtle Beach, SC 29579For SaleMLS ID #2615447, Ryan Korros Team, RE/MAX Southern Shores. CCAR
- $449,9004 bd3 ba2.4k sqft813 Covelo Ln., Myrtle Beach, SC 29579For SaleMLS ID #2614264, Victor R Duval, RE/MAX Executive. CCAR
- $495,0004 bd3 ba2.7k sqft5813 Empoli Ct., Myrtle Beach, SC 29579For SaleMLS ID #2618494, Lori Lentz-Widner, Century 21 The Harrelson Group. CCAR
- $514,9005 bd4 ba3.2k sqft4960 Oat Fields Drive, Myrtle Beach, SC 29588For SaleMLS ID #2617418, Linda A Kiser, Yellow House Realty and Assoc.. CCAR
- $349,9503 bd3 ba2.1k sqft2495 Blue Crane Circle #104, Myrtle Beach, SC 29577For SaleMLS ID #2614989, Byron Macdonald, BeachConnection Realty. CCAR
- $574,7404 bd3 ba2.7k sqft922 Refuge Way, Murrells Inlet, SC 29576For SaleMLS ID #2607907, Sollecito Advantage Group, CB Sea Coast Advantage MI. CCAR
- $540,0004 bd4 ba2.6k sqft568 Canborough Lane, Murrells Inlet, SC 29576For SaleMLS ID #2616671, The Greg Sisson Team, The Ocean Forest Company. CCAR
- $495,0003 bd3 ba2.3k sqft1425 Holtzman St., Surfside Beach, SC 29575For SaleMLS ID #2616804, The Morales Group, RE/MAX Southern Shores. CCAR
- $369,9004 bd3 ba2.7k sqft308 Freshwater Ct., Myrtle Beach, SC 29588For SaleMLS ID #2526684, Jerry Pinkas Team, Jerry Pinkas R E Experts. CCAR
- $454,9005 bd4 ba2.4k sqft2035 Felicity Pl., Myrtle Beach, SC 29588For SaleMLS ID #2619594, Blake Sloan, Sloan Realty Group. CCAR
