This 2-unit property in Overlook consists of a classic PDX Foursquare and a fully separate, mechanically permitted second living space above the XL, two-car garage. Vaulted ceilings, minisplit, its own water heater and laundry, a full bedroom with balcony, and a large living room and kitchen make this a truly independent space with a range of uses from rentals to guests to the ultimate office and beyond. You're not even sacrificing a garage or basement like many houses with in-law suites, here you still have that large 2-car garage and a long driveway so there is plenty of parking for all. Given that you're on a tucked away, dead-end street in Overlook, you don't get a lot of traffic to begin with, so wherever your day starts, it begins peacefully surrounded by trees and plantings. || Sitting up off the street, the house itself has those classic features you'd expect from a 1923 Foursquare: built-ins, central fireplace, social circle floorplan, hardwoods, and that timeless feel. At the same time, the house has been updated with a high-efficiency furnace and mini-splits for year round comfort, double paned windows, modern bathrooms and kitchen, and a trex-style deck right off the main living areas to extend gatherings to the outdoors. Beyond the deck, there's a fully fenced backyard with mature flowering plants || The Overlook neighborhood is a Portland favorite: easy access to Adidas HQ, Kaiser, and transit/commuting, while being tucked away off the beaten path so you can enjoy the unique neighborhood events like Porch Fest, sunsets on the bluffs, and Madrona park a block away at your own pace. [Home Energy Score = 5. HES Report at https://rpt.greenbuildingregistry.com/hes/OR10251899]
Pending
$649,000
2225 N Humboldt St, Portland, OR 97217
4beds
2,417sqft
Multi Family
Built in 1921
-- sqft lot
$-- Zestimate®
$269/sqft
$-- HOA
What's special
Central fireplaceHigh-efficiency furnaceTucked away dead-end streetFull bedroom with balconySocial circle floorplanVaulted ceilingsDouble paned windows
- 21 days
- 1,390
- 176
Likely to sell faster than
Zillow last checked:
Listing updated:
Listed by:
Mathew Wray 503-858-0587,
Keller Williams Realty Portland Premiere
Source: RMLS (OR),MLS#: 114449775
Facts & features
Interior
Bedrooms & bathrooms
- Bedrooms: 4
- Bathrooms: 3
- Full bathrooms: 3
Heating
- Forced Air 95 Plus, Mini Split, Fireplace(s)
Cooling
- Air Conditioning
Appliances
- Included: Dishwasher, Microwave, Washer/Dryer, Electric Water Heater
Features
- Basement: Full,Storage Space
Interior area
- Total structure area: 2,417
- Total interior livable area: 2,417 sqft
Video & virtual tour
Property
Parking
- Total spaces: 2
- Parking features: Garage, Off Street
- Garage spaces: 2
Features
- Stories: 3
- Patio & porch: Deck
- Has view: Yes
- View description: Territorial, Trees/Woods
Lot
- Size: 5,227 Square Feet
- Dimensions: 50' x 100'
- Features: Level, Trees, SqFt 5000 to 6999
Details
- Parcel number: R119531
- Zoning: R5
Construction
Type & style
- Home type: MultiFamily
- Property subtype: Multi Family
Materials
- Lap Siding, Wood Siding
- Roof: Composition
Condition
- Year built: 1921
Utilities & green energy
- Gas: Gas
- Sewer: Public Sewer
- Water: Public
Community & HOA
Community
- Security: Security System, Sidewalk
- Subdivision: Overlook
Location
- Region: Portland
Financial & listing details
- Price per square foot: $269/sqft
- Annual tax amount: $6,421
- Date on market: 9/17/2026
- Cumulative days on market: 22 days
- Listing terms: Call Listing Agent,Cash,Conventional,FHA,VA Loan
- Road surface type: Concrete, Paved
Estimated market value
Not available
Estimated sales range
Not available
Not available
Price history
| Date | Event | Price |
|---|---|---|
| 9/30/2026 | Pending sale | $649,000$269/sqft |
Source:  RMLS (OR) #374467989 Report a problem RMLS (OR) #374467989 Report a problem | ||
| 9/17/2026 | Listed for sale | $649,000$269/sqft |
Source: RMLS (OR) #374467989 Report a problem | ||
Public tax history
Tax history is unavailable.
Monthly payment
Est. payment
Payment breakdown
Explore the cost of this home by adjusting the details. Changes won't be saved.Climate risks
Neighborhood: Overlook
Nearby schools
Schools provided by the listing agent
- Elementary: Beach
- Middle: Ockley Green
- High: Jefferson,Roosevelt
Source: RMLS (OR). This data may not be complete. We recommend contacting the local school district to confirm school assignments for this home.
Similar homes
- $675,0003 bd2 ba2.1k sqft514 NE Going St, Portland, OR 97211Active

 MLS ID #126214050, Brian Eustis, Rarebird Real Estate. RMLS (OR)
 - $649,9003 bd1 ba2k sqft3329 NE Tillamook St, Portland, OR 97212Active
 MLS ID #113377274, Steve Odermann, LUXE Forbes Global Properties. RMLS (OR)
 - $559,0003 bd2 ba2k sqft7204 N Mississippi Ave, Portland, OR 97217Active
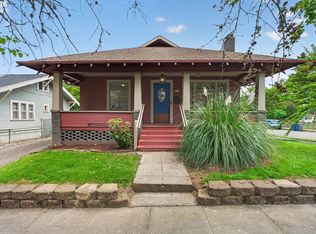 MLS ID #464688007, Erik Bjorge, Keller Williams Sunset Corridor. RMLS (OR)
 - $695,0003 bd3 ba1.8k sqft2747 NW Raleigh St #2, Portland, OR 97210Active
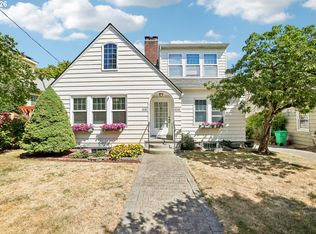 MLS ID #358225334, Whitney Parker, Redfin. RMLS (OR)
 - $624,9004 bd3 ba2k sqft2226 SW Iowa St, Portland, OR 97239ActiveMLS ID #209501703, John Kearney, You Realty. RMLS (OR)
- $725,0004 bd2 ba2.4k sqft2608 NE 7th Ave, Portland, OR 97212ActiveMLS ID #309256082, Johnny Ott, MORE Realty. RMLS (OR)
- $659,9002 bd3 ba1.4k sqft3530 SW Falcon St, Portland, OR 97219ActiveMLS ID #429927599, Michael Palinsky, Reside Realty Group. RMLS (OR)
- $799,0004 bd4 ba2.2k sqft526 NE Beech St, Portland, OR 97212ActiveMLS ID #700286525, Jennifer Turner, Lovejoy Real Estate. RMLS (OR)
- $590,0003 bd3 ba2.2k sqft3611 SW Condor Ave, Portland, OR 97239ActiveMLS ID #440613112, Cinnamin Webb, Redfin. RMLS (OR)
- $649,9004 bd4 ba2.6k sqft19500 SW Alderwood Ct, Beaverton, OR 97003ActiveMLS ID #461447743, Tim Hardy, Keller Williams Realty Professionals. RMLS (OR)
- $625,0002 bd2 ba2.3k sqft2724 NE 59th Ave, Portland, OR 97213ActiveMLS ID #735648415, James Loos, Windermere Realty Trust. RMLS (OR)
- $850,0004 bd2 ba2.7k sqft330 NW 101st Ave, Portland, OR 97229ActiveMLS ID #407246636, Randy Schumock, John L. Scott. RMLS (OR)
- $729,9004 bd3 ba2.4k sqft18200 SW Pheasant Ln, Beaverton, OR 97003ActiveMLS ID #220782645, Farah Seibel, Redfin. RMLS (OR)
- $549,0002 bd3 ba2.6k sqft6144 NE Failing St, Portland, OR 97213ActiveMLS ID #435205493, Jacob York, RE/MAX Equity Group. RMLS (OR)
- $700,0004 bd2 ba3.3k sqft2534 SE 18th Ave, Portland, OR 97202ActiveMLS ID #654893680, Brian Eustis, Rarebird Real Estate. RMLS (OR)
- $769,9004 bd2 ba2.6k sqft2824 SW Illinois St, Portland, OR 97239ActiveMLS ID #747723371, Jack Waddle, Keller Williams Realty Portland Elite. RMLS (OR)
- $599,9004 bd2 ba2.4k sqft6028 SE Gladstone St, Portland, OR 97206ActiveMLS ID #247628052, Jessica Brunt, Lark and Fir Realty LLC. RMLS (OR)
- $599,9002 bd1 ba1.8k sqft117 SE 70th Ave, Portland, OR 97215ActiveMLS ID #535385392, Tran Rogers, RE/MAX Equity Group. RMLS (OR)
- $550,0003 bd2 ba1.9k sqft9027 N Charleston Ave, Portland, OR 97203ActiveMLS ID #542837820, Kristina Horning, Premiere Property Group, LLC. RMLS (OR)
- $649,9503 bd2 ba1.6k sqft8326 SW 57th Ave, Portland, OR 97219ActiveMLS ID #347341841, Sandra Bittler, MORE Realty. RMLS (OR)
