Why wait for new construction when you can own this beautifully maintained home that’s only 1 year old? Situated on a spacious lot at the end of a quiet dead-end street, this 4-bedroom, 2.5-bath home offers modern style, a functional layout, and move-in-ready convenience. The open-concept main level features a bright kitchen with white cabinetry, stainless steel appliances, and plenty of space for everyday living and entertaining. Enjoy luxury flooring throughout the entire home—no carpet anywhere. All four bedrooms are located on one level, providing privacy and a practical floor plan. The large backyard offers endless possibilities for outdoor living, play, or future customization. Conveniently located just 2.5 miles from MTSU; 4 Miles from Murfreesboro Square and 9 miles from The Avenue Murfreesboro, you’ll enjoy quick access to shopping, dining, entertainment, and more. A like-new home in a prime location without the wait of building!
Active
$450,000
2226 Seahunter Ct, Murfreesboro, TN 37127
4beds
2,183sqft
Single Family Residence, Residential
Built in 2024
10,018 Square Feet Lot
$-- Zestimate®
$206/sqft
$35/mo HOA
What's special
- 54 days
- 82
- 7
Zillow last checked:
Listing updated:
Listed by:
Lucy Sique REALTOR® ABR® SRS® 615-806-3585,
SimpliHOM 855-856-9466
Source: RealTracs MLS as distributed by MLS GRID,MLS#: 3270474
Facts & features
Interior
Bedrooms & bathrooms
- Bedrooms: 4
- Bathrooms: 3
- Full bathrooms: 2
- 1/2 bathrooms: 1
Bedroom 1
- Features: Suite
- Level: Suite
- Area: 208 Square Feet
- Dimensions: 16x13
Bedroom 2
- Features: Extra Large Closet
- Level: Extra Large Closet
- Area: 135 Square Feet
- Dimensions: 15x9
Bedroom 3
- Features: Extra Large Closet
- Level: Extra Large Closet
- Area: 140 Square Feet
- Dimensions: 14x10
Bedroom 4
- Features: Extra Large Closet
- Level: Extra Large Closet
- Area: 140 Square Feet
- Dimensions: 14x10
Primary bathroom
- Features: Double Vanity
- Level: Double Vanity
Dining room
- Area: 143 Square Feet
- Dimensions: 13x11
Kitchen
- Area: 195 Square Feet
- Dimensions: 15x13
Living room
- Area: 252 Square Feet
- Dimensions: 14x18
Heating
- Electric, Heat Pump
Cooling
- Central Air
Appliances
- Included: Electric Range, Dishwasher, Microwave, Refrigerator, Stainless Steel Appliance(s)
- Laundry: Electric Dryer Hookup, Washer Hookup
Features
- High Speed Internet
- Flooring: Luxury Vinyl
- Basement: None
Interior area
- Total structure area: 2,183
- Total interior livable area: 2,183 sqft
- Finished area above ground: 2,183
Property
Parking
- Total spaces: 2
- Parking features: Garage Faces Front
- Attached garage spaces: 2
Features
- Levels: Two
- Stories: 2
- Patio & porch: Porch, Covered, Patio
Lot
- Size: 10,018 Square Feet
Details
- Parcel number: 112B J 01200 R0138966
- Special conditions: Standard
Construction
Type & style
- Home type: SingleFamily
- Architectural style: Craftsman
- Property subtype: Single Family Residence, Residential
Materials
- Brick, Vinyl Siding
- Roof: Shingle
Condition
- New construction: No
- Year built: 2024
Utilities & green energy
- Sewer: STEP System
- Water: Public
- Utilities for property: Electricity Available, Water Available
Green energy
- Energy efficient items: Thermostat
Community & HOA
Community
- Security: Carbon Monoxide Detector(s), Smoke Detector(s)
- Subdivision: Brady Estates Sec 2 Ph 2
HOA
- Has HOA: Yes
- HOA fee: $35 monthly
- Second HOA fee: $400 one time
Location
- Region: Murfreesboro
Financial & listing details
- Price per square foot: $206/sqft
- Tax assessed value: $353,100
- Annual tax amount: $2,497
- Date on market: 7/10/2026
- Electric utility on property: Yes
Estimated market value
Not available
Estimated sales range
Not available
Not available
Price history
| Date | Event | Price |
|---|---|---|
| 9/1/2026 | Listing removed | $2,500$1/sqft |
Source: RealTracs MLS as distributed by MLS GRID #3288244 Report a problem | ||
| 7/18/2026 | Listed for rent | $2,500$1/sqft |
Source: RealTracs MLS as distributed by MLS GRID #3288244 Report a problem | ||
| 7/11/2026 | Listed for sale | $450,000+3.4%$206/sqft |
Source:  RealTracs MLS as distributed by MLS GRID #3270474 Report a problem RealTracs MLS as distributed by MLS GRID #3270474 Report a problem | ||
| 8/1/2025 | Sold | $435,000$199/sqft |
Source: Public Record Report a problem | ||
Public tax history
| Year | Property taxes | Tax assessment |
|---|---|---|
| 2025 | $2,497 | $88,275 |
Find assessor info on the county website
Monthly payment
Est. payment
Payment breakdown
Explore the cost of this home by adjusting the details. Changes won't be saved.Climate risks
Neighborhood: 37127
Nearby schools
Schools provided by the listing agent
- Elementary: Black Fox Elementary
- Middle: Whitworth-Buchanan Middle School
- High: Riverdale High School
Source: RealTracs MLS as distributed by MLS GRID. This data may not be complete. We recommend contacting the local school district to confirm school assignments for this home.
- $399,9004 bd2 ba1.7k sqft2218 Seahunter Ct, Murfreesboro, TN 37127Sold

- $450,0005 bd3 ba2.2k sqft2222 Seahunter Ct LOT 69, Murfreesboro, TN 37127Sold

- $455,4004 bd3 ba2.7k sqft22 Brady Ests LOT 22, Murfreesboro, TN 37127Off Market
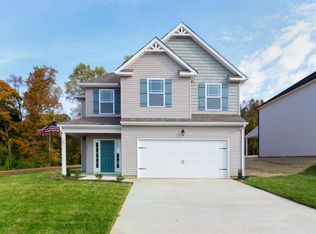
- $454,9005 bd3 ba2.4k sqft2234 Seahunter Ct LOT 72, Murfreesboro, TN 37127Sold

Similar homes
- $465,0005 bd3 ba2.7k sqft2210 Cancellara Ct, Murfreesboro, TN 37127For Sale

 MLS ID #3306003, Kiley Williams. RealTracs MLS as distributed by MLS GRID
 - $446,6603 bd4 ba1.9k sqft2216 Pickwick Pl Lot 72, Murfreesboro, TN 37127New Construction
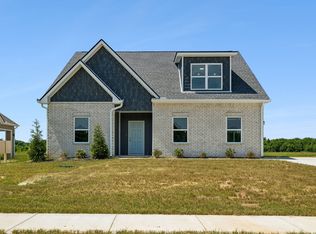 MLS ID #3245384, Chris Garrett AHWD, CRS, C2EX, e-PRO, SFR, SRS. RealTracs MLS as distributed by MLS GRID
 - $449,9004 bd3 ba2.2k sqft2192 Welltown Ln, Murfreesboro, TN 37128For Sale
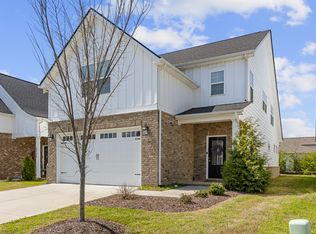 MLS ID #3526024, Justin Brown. RealTracs MLS as distributed by MLS GRID
 - $599,9004 bd3 ba2.7k sqft4205 McCown Way Lot 261, Murfreesboro, TN 37127New Construction
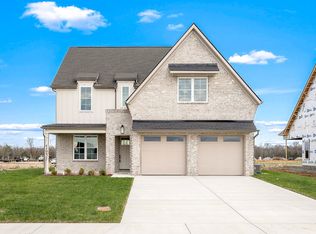 MLS ID #3530639, Alison Payne. RealTracs MLS as distributed by MLS GRID
 - $479,9995 bd3 ba2.7k sqft122 William Dylan Dr, Murfreesboro, TN 37129For SaleMLS ID #3231070, Christopher Phillips. RealTracs MLS as distributed by MLS GRID
- $424,9004 bd3 ba2.2k sqft113 Davenport Dr, Murfreesboro, TN 37128For SaleMLS ID #3513284, Tony Griffis. RealTracs MLS as distributed by MLS GRID
- $634,9004 bd3 ba2.6k sqft4209 McCown Way Lot 262, Murfreesboro, TN 37127New ConstructionMLS ID #3530640, Alison Payne. RealTracs MLS as distributed by MLS GRID
- $444,9004 bd3 ba2.3k sqft304 Dearborn Sta, Murfreesboro, TN 37128For SaleMLS ID #3195540, Bo Davis. RealTracs MLS as distributed by MLS GRID
- $489,0004 bd4 ba2.7k sqft2943 Kellner Dr, Murfreesboro, TN 37128For SaleMLS ID #3305275, Shivan Zubair. RealTracs MLS as distributed by MLS GRID
- $389,9003 bd3 ba1.6k sqft3505 Quintana Dr Lot 200, Murfreesboro, TN 37127New ConstructionRealTracs MLS as distributed by MLS GRID
- $474,9873 bd3 ba2.3k sqft3707 Lc Smith Dr, Murfreesboro, TN 37129For SaleMLS ID #3528686, Suzanne Slayton. RealTracs MLS as distributed by MLS GRID
- $492,5005 bd3 ba2.5k sqft3632 Shady Forest Dr, Murfreesboro, TN 37128For SaleMLS ID #3262536, Chris Day. RealTracs MLS as distributed by MLS GRID
- $465,0005 bd3 ba2.3k sqft4922 Barnburgh Ln, Murfreesboro, TN 37129For SaleMLS ID #3514813, Brandon Hamilton. RealTracs MLS as distributed by MLS GRID
- $532,0003 bd4 ba2.3k sqft1522 Goblet Dr Lot 59, Murfreesboro, TN 37127New ConstructionMLS ID #3042881, Tiffany Williams. RealTracs MLS as distributed by MLS GRID
- $479,0004 bd3 ba2.3k sqft3711 Stormy Ln, Rockvale, TN 37153For SaleMLS ID #3526578, Michael Gomez. RealTracs MLS as distributed by MLS GRID
- $429,9994 bd3 ba2k sqft1704 Lannister Ave, Murfreesboro, TN 37128For SaleMLS ID #3182554, Melissa M. Clark-Ismail. RealTracs MLS as distributed by MLS GRID
- $489,7724 bd3 ba2.2k sqft4935 Kai Dr Lot 73, Murfreesboro, TN 37129New ConstructionRealTracs MLS as distributed by MLS GRID
- $400,0003 bd3 ba1.8k sqft2635 Cason Ln, Murfreesboro, TN 37128For SaleMLS ID #3262919, Brad Hopkins. RealTracs MLS as distributed by MLS GRID
- $425,0005 bd3 ba2.5k sqft761 Kalu Dr, Murfreesboro, TN 37130For SaleMLS ID #3264149, Norma J Drake. RealTracs MLS as distributed by MLS GRID
- $424,9003 bd2 ba1.6k sqft325 Ruby Cate Way, Murfreesboro, TN 37128For SaleMLS ID #3262934, Cherilyn Langley. RealTracs MLS as distributed by MLS GRID
