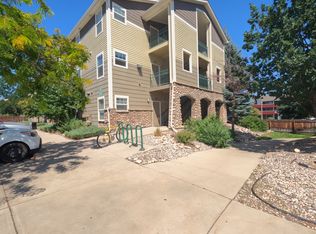
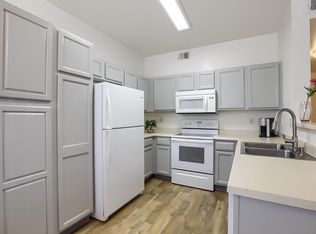
Strong income-producing opportunity in a prime rental location! Ideally situated less than 2 miles from campus and just steps from the high-demand Elizabeth corridor, this property benefits from consistent tenant demand driven by proximity to shopping, dining, entertainment, and transit. King Soopers is directly across the street along with multiple coffee options, pizza, brewery and more, everything your college tenants will need. This third-floor unit-no neighbors above-offers added privacy and reduced noise complaints, a key factor in tenant retention in addition to higher ceilings. The west-facing orientation delivers attractive foothills views, a premium feature that helps with both leasing speed and rental rates. Extensively remodeled, this unit is truly turnkey with minimal near-term capital expenditures. Upgrades include a modernized kitchen with updated cabinetry and granite countertops, renovated bathrooms, and durable laminate flooring throughout the main living areas-ideal for lowering ongoing maintenance costs. Major mechanicals have already been addressed with a newer HVAC system and hot water heater, reducing the risk of unexpected expenses and improving cash flow predictability. In-unit laundry provides a strong competitive advantage in this rental segment, supporting higher rents and tenant satisfaction. Washer and dryer are included, allowing for immediate occupancy or seamless transition between tenants. Low-maintenance, high-demand location, and major updates already completed-this is a solid addition to any rental portfolio or a great entry point for a first-time investor.
Accepting backups
$350,000
2226 W Elizabeth St #D-301, Fort Collins, CO 80521
3beds
1,055sqft
Condominium
Built in 2001
-- sqft lot
$-- Zestimate®
$332/sqft
$315/mo HOA
What's special
- 79 days |
- 83 |
- 5 |
Zillow last checked:
Listing updated:
Listed by:
Erich Menzel 970-402-8457,
Coldwell Banker Realty-NOCO
Source: IRES as distributed by MLS GRID,MLS#: 1058199
Facts & features
Interior
Bedrooms & bathrooms
- Bedrooms: 3
- Bathrooms: 2
- 3/4 bathrooms: 2
- Main level bathrooms: 2
Primary bedroom
- Description: Carpet
- Features: 3/4 Primary Bath
- Level: Main
- Area: 168 Square Feet
- Dimensions: 14 x 12
Bedroom 2
- Description: Carpet
- Level: Main
- Area: 90 Square Feet
- Dimensions: 9 x 10
Bedroom 3
- Description: Carpet
- Level: Main
- Dimensions: 11 x 0
Dining room
- Description: Laminate
- Level: Main
- Area: 40 Square Feet
- Dimensions: 8 x 5
Kitchen
- Description: Vinyl
- Level: Main
- Area: 80 Square Feet
- Dimensions: 8 x 10
Laundry
- Description: Vinyl
- Level: Main
- Area: 16 Square Feet
- Dimensions: 8 x 2
Living room
- Description: Laminate
- Level: Main
- Area: 168 Square Feet
- Dimensions: 12 x 14
Heating
- Forced Air
Cooling
- Central Air
Appliances
- Included: Electric Range, Dishwasher, Refrigerator, Washer, Dryer, Microwave
Features
- Eat-in Kitchen, Open Floorplan
- Basement: None
- Has fireplace: Yes
- Fireplace features: Gas
Interior area
- Total structure area: 1,055
- Total interior livable area: 1,055 sqft
- Finished area above ground: 1,055
Property
Parking
- Total spaces: 3
- Parking features: Off Street
- Garage spaces: 3
- Details: Off Street
Features
- Levels: One
- Stories: 1
- Entry location: 3rd Floor
- Exterior features: Balcony
- Has view: Yes
- View description: Hills
Details
- Parcel number: R1626582
- Zoning: NC
- Special conditions: Private Owner
Construction
Type & style
- Home type: Condo
- Property subtype: Condominium
- Attached to another structure: Yes
Materials
- Frame
- Roof: Composition
Condition
- New construction: No
- Year built: 2001
Utilities & green energy
- Sewer: Public Sewer
- Water: City
- Utilities for property: Natural Gas Available, Electricity Available, Cable Available
Community & HOA
Community
- Features: None
- Subdivision: Rams Park Condos
HOA
- Has HOA: Yes
- Services included: Common Amenities, Trash, Snow Removal, Maintenance Grounds, Management, Exterior Maintenance, Water, Insurance, Sewer
- HOA fee: $315 monthly
- HOA name: Rams Park Condo Association
- HOA phone: 970-999-4500
Location
- Region: Fort Collins
Financial & listing details
- Price per square foot: $332/sqft
- Tax assessed value: $335,500
- Annual tax amount: $2,090
- Date on market: 5/4/2026
- Listing terms: Cash,Conventional
- Exclusions: Tenant's personal property
- Electric utility on property: Yes
Estimated market value
Not available
Estimated sales range
Not available
Not available
Price history
| Date | Event | Price |
|---|---|---|
| 7/4/2026 | Pending sale | $350,000$332/sqft |
Source:  REcolorado as distributed by MLS GRID #IR1058199 Report a problem REcolorado as distributed by MLS GRID #IR1058199 Report a problem | ||
| 5/5/2026 | Listed for sale | $350,000+52.2%$332/sqft |
Source:  IRES as distributed by MLS GRID #1058199 Report a problem IRES as distributed by MLS GRID #1058199 Report a problem | ||
| 2/15/2017 | Listing removed | $1,195$1/sqft |
Source: Zillow Rental Network Report a problem | ||
| 1/19/2017 | Listed for rent | $1,195$1/sqft |
Source: All Property Services Report a problem | ||
| 11/1/2016 | Sold | $230,000$218/sqft |
Source: IRES as distributed by MLS GRID #804414 Report a problem | ||
| 10/7/2016 | Listed for sale | $230,000+57%$218/sqft |
Source: Advantage Real Estate Solution #804414 Report a problem | ||
| 11/24/2003 | Sold | $146,470$139/sqft |
Source: Public Record Report a problem | ||
Public tax history
| Year | Property taxes | Tax assessment |
|---|---|---|
| 2025 | $2,090 +11.3% | $20,969 -9.8% |
| 2024 | $1,877 +7.9% | $23,242 -1% |
| 2023 | $1,739 -1.1% | $23,468 +27.4% |
| 2022 | $1,758 -2.6% | $18,417 -2.8% |
| 2021 | $1,805 -0.4% | $18,948 -1.8% |
| 2020 | $1,813 +22.2% | $19,291 -0.7% |
| 2019 | $1,483 | $19,426 +19.4% |
| 2018 | $1,483 | $16,272 |
| 2017 | $1,483 +0.3% | $16,272 +27.8% |
| 2016 | $1,478 +28% | $12,736 -3.7% |
| 2015 | $1,154 +10.7% | $13,220 +15.7% |
| 2014 | $1,043 | $11,430 |
| 2013 | -- | $11,430 +3.7% |
| 2012 | -- | $11,020 |
| 2011 | -- | $11,020 -2.7% |
| 2010 | -- | $11,330 |
| 2009 | -- | $11,330 -2.7% |
| 2008 | -- | $11,640 |
| 2007 | -- | $11,640 +5.1% |
| 2006 | -- | $11,080 |
| 2005 | -- | $11,080 +96.1% |
| 2004 | -- | $5,650 |
Find assessor info on the county website
Monthly payment
Est. payment
Payment breakdown
Explore the cost of this home by adjusting the details. Changes won't be saved.Climate risks
Neighborhood: Rodgers Park
Nearby schools
GreatSchools rating
- 8/10Bauder Elementary SchoolGrades: PK-5Distance: 0.7 mi
- 5/10Lincoln Middle SchoolGrades: 6-8Distance: 1.7 mi
- 7/10Poudre High SchoolGrades: 9-12Distance: 0.8 mi
Schools provided by the listing agent
- Elementary: Bauder
- Middle: Blevins
- High: Poudre
Source: IRES as distributed by MLS GRID. This data may not be complete. We recommend contacting the local school district to confirm school assignments for this home.
- $329,7003 bd2 ba1k sqft2226 W Elizabeth St UNIT C101, Fort Collins, CO 80521Off Market
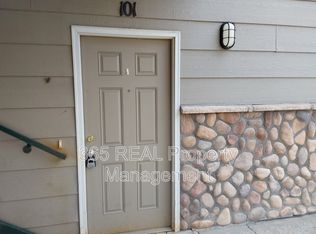
- $324,4003 bd2 ba1.2k sqft2226 W Elizabeth St UNIT C306, Fort Collins, CO 80521Off Market

- $325,0003 bd2 ba1.1k sqft2226 W Elizabeth St UNIT D101, Fort Collins, CO 80521Off Market
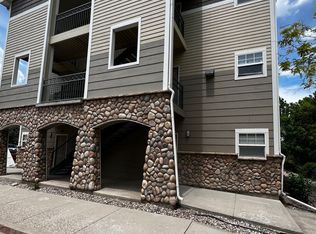
- $345,0003 bd2 ba1k sqft2226 W Elizabeth St UNIT D104, Fort Collins, CO 80521Off Market
- $--2 bd1 ba1k sqft2226 W Elizabeth St #303, Fort Collins, CO 80521Off Market
- $306,9003 bd2 ba1k sqft2226 W Elizabeth St UNIT C101-1, Fort Collins, CO 80521Off Market
- $320,0003 bd2 ba1k sqft2226 W Elizabeth St UNIT D-302, Fort Collins, CO 80521Sold
- $330,6003 bd2 ba1k sqft2226 W Elizabeth St #D102, Fort collins, CO 80521Off Market
A local agent can set up tours, give advice and negotiate with sellers.
Similar homes
- $345,0003 bd2 ba1k sqft2226 W Elizabeth Street #C104, Fort Collins, CO 80521For Sale

 MLS ID #5872139, Ben Osborn, Keller Williams Advantage Realty LLC. REcolorado as distributed by MLS GRID
 - $350,0002 bd2 ba1.1k sqft3002 W Elizabeth St #7D, Fort Collins, CO 80521For Sale
 MLS ID #1063882, Amber Cano, Dynamic Real Estate Services. IRES as distributed by MLS GRID
 - $347,9002 bd2 ba960 sqft1325 Birch St #B-18, Fort Collins, CO 80521For Sale
 MLS ID #1061093, Sean M Dougherty, RE/MAX Alliance-FTC South. IRES as distributed by MLS GRID
 - $349,0002 bd1 ba688 sqft233 N Meldrum St, Fort Collins, CO 80521For Sale
 MLS ID #1056876, Emily Heinz, Downtown Real Estate Brokers. IRES as distributed by MLS GRID
 - $415,0003 bd3 ba1.4k sqft850 S Overland Trl #4, Fort Collins, CO 80521For SaleMLS ID #1057608, Alexander Alvarez, TRIBUS Real Estate Advisors. IRES as distributed by MLS GRID
- $330,0002 bd1 ba928 sqft1024 Tierra Ln #C, Fort Collins, CO 80521For SaleMLS ID #1056737, Josh Chapel, Coldwell Banker Realty- Fort Collins. IRES as distributed by MLS GRID
- $380,0004 bd2 ba1.5k sqft2828 Silverplume Dr #C1, Fort Collins, CO 80526For SaleMLS ID #1063180, Tamera Nelson, RE/MAX Alliance-FTC Dwtn. IRES as distributed by MLS GRID
- $340,0002 bd2 ba1k sqft2445 Windrow Dr #C-108, Fort Collins, CO 80525For SaleMLS ID #1064602, Katherine Drake, RPM of the Rockies. IRES as distributed by MLS GRID
- $339,0002 bd2 ba893 sqft1020 Rolland Moore Dr #4-F, Fort Collins, CO 80526For SaleMLS ID #1059724, Tom Smailes, Group Harmony. IRES as distributed by MLS GRID
- $386,0003 bd2 ba1.4k sqft3002 W Elizabeth St #18D, Fort Collins, CO 80521For SaleMLS ID #1059054, James Watson, Group Mulberry. IRES as distributed by MLS GRID
- $365,0003 bd2 ba1.4k sqft3440 Windmill Dr #3-6, Fort Collins, CO 80526For SaleMLS ID #1057541, Liz Crews, eXp Realty - Northern CO. IRES as distributed by MLS GRID
- $315,0002 bd2 ba875 sqft1225 W Prospect Rd W #V83, Fort Collins, CO 80526For SaleMLS ID #1059711, Tim Annable, Colorado Commercial, Ltd. IRES as distributed by MLS GRID
- $315,0002 bd2 ba973 sqft1225 W Prospect Rd #W103, Fort Collins, CO 80526For SaleMLS ID #1060440, Rob Kittle, Kittle Real Estate. IRES as distributed by MLS GRID
- $425,0003 bd3 ba1.4k sqft850 S Overland Trail #2, Fort Collins, CO 80521For SaleMLS ID #3338056, Frank Griffin, Flat Rate Realty Group LLC. REcolorado as distributed by MLS GRID
- $379,9993 bd3 ba1.2k sqft1024 Oxford Ln #68-17B, Fort Collins, CO 80525For SaleMLS ID #1062370, Judy Clingan, RE/MAX Alliance-Windsor. IRES as distributed by MLS GRID
- $342,0002 bd2 ba1.1k sqft5620 Fossil Creek Pkwy #10204, Fort Collins, CO 80525For SaleMLS ID #1058487, Robert Thomas Jones, Group Mulberry. IRES as distributed by MLS GRID
- $359,0002 bd2 ba1.2k sqft2202 Owens Ave #201, Fort Collins, CO 80528For SaleMLS ID #1062155, Cody Heyne, RE/MAX Alliance-FTC South. IRES as distributed by MLS GRID
- $335,0002 bd2 ba1k sqft2445 Windrow Dr #A-301, Fort Collins, CO 80525For SaleMLS ID #1061741, Martine Bonhoure, Coldwell Banker Realty- Fort Collins. IRES as distributed by MLS GRID
- $359,9002 bd2 ba1.1k sqft5220 Boardwalk Dr #I-21, Fort Collins, CO 80525For SaleMLS ID #1038086, Kurt Faulkner, Group Harmony. IRES as distributed by MLS GRID
- $329,9002 bd1 ba942 sqft5220 Boardwalk Dr #I-34, Fort Collins, CO 80525For SaleMLS ID #1058508, Seth Hanson, Group Harmony. IRES as distributed by MLS GRID
