Welcome home to this spacious 4-bedroom, 2.5-bath home in the Heatherglen subdivision! Offering multiple living spaces and a 3 season sunroom, there's plenty of room to relax, entertain, or gather with family and friends. The cozy wood-burning fireplace adds warmth and character, while numerous recent updates like windows '19, reverse osmosis system '23, fridge '22 that provide peace of mind. Finished basement for more space with a stone wall fireplace. Step outside to enjoy the fenced backyard featuring an inground pool plus additional yard space for play, pets, or outdoor entertaining. Conveniently walking distance to the elementary school, & also close to shopping, restaurants, and everyday amenities. This home offers the perfect combination of space, comfort, and location.
Under contract
$349,900
2227 Glenrose Ln, Maumee, OH 43537
4beds
2,190sqft
Single Family Residence
Built in 1989
0.39 Acres Lot
$349,800 Zestimate®
$160/sqft
$-- HOA
What's special
Inground poolFinished basementMultiple living spacesFenced backyardStone wall fireplaceCozy wood-burning fireplace
- 39 days |
- 1,015 |
- 69 |
Zillow last checked:
Listing updated:
Listed by:
Katherine Hannum 419-806-2496,
RE/MAX Preferred Associates
Source: NORIS,MLS#: 10010099
Facts & features
Interior
Bedrooms & bathrooms
- Bedrooms: 4
- Bathrooms: 3
- Full bathrooms: 2
- 1/2 bathrooms: 1
Bedroom 2
- Description: carpet
- Level: Upper
- Dimensions: 13 x 11
Bedroom 3
- Description: carpet
- Features: Ceiling Fan(s)
- Level: Upper
- Dimensions: 14 x 13
Bedroom 4
- Description: carpet
- Level: Upper
- Dimensions: 12 x 10
Other
- Description: carpet
- Features: Ceiling Fan(s)
- Level: Upper
- Dimensions: 20 x 12
Dining room
- Description: carpet
- Features: Bay Window
- Level: Main
- Dimensions: 13 x 11
Family room
- Description: wood
- Features: Fireplace
- Level: Main
- Dimensions: 18 x 13
Kitchen
- Description: laminate
- Level: Main
- Dimensions: 14 x 13
Living room
- Description: carpet
- Level: Main
- Dimensions: 13 x 13
Sun room
- Description: carpet
- Level: Main
- Dimensions: 17 x 12
Heating
- Forced Air, Natural Gas
Cooling
- Ceiling Fan(s), Central Air
Appliances
- Included: Dishwasher, Microwave, Dryer, Electric Range, Electric Range Connection, Gas Range Connection, Refrigerator, Washer
- Laundry: Main Level, Sink
Features
- Cathedral Ceiling(s), Ceiling Fan(s), Primary Bathroom, Walk-In Closet(s)
- Flooring: Carpet, Wood, Laminate
- Basement: Finished
- Number of fireplaces: 2
- Fireplace features: Basement, Family Room, Wood Burning
- Common walls with other units/homes: No Common Walls
Interior area
- Total structure area: 2,190
- Total interior livable area: 2,190 sqft
- Finished area below ground: 1,141
Video & virtual tour
Property
Parking
- Total spaces: 2.5
- Parking features: Concrete, Attached Garage, Driveway, Garage Door Opener
- Garage spaces: 2.5
- Has uncovered spaces: Yes
Features
- Patio & porch: Front Porch
- Has private pool: Yes
- Pool features: In Ground
- Fencing: Full,Split Rail
Lot
- Size: 0.39 Acres
- Dimensions: 67 FF
Details
- Additional structures: Shed(s)
- Parcel number: 6588501
Construction
Type & style
- Home type: SingleFamily
- Architectural style: Traditional
- Property subtype: Single Family Residence
Materials
- Brick, Vinyl Siding
- Foundation: Combination
- Roof: Shingle
Condition
- New construction: No
- Year built: 1989
Utilities & green energy
- Electric: Circuit Breakers
- Sewer: Sanitary Sewer
- Water: Public
- Utilities for property: Cable Available, Electricity Connected, Natural Gas Connected, Water Connected
Community & HOA
Community
- Subdivision: Heatherglen
HOA
- Has HOA: No
Location
- Region: Maumee
Financial & listing details
- Price per square foot: $160/sqft
- Tax assessed value: $337,700
- Annual tax amount: $7,404
- Date on market: 7/6/2026
- Listing terms: Cash,Conventional,FHA,VA Loan
- Electric utility on property: Yes
Estimated market value
$349,800
$332,000 - $367,000
$2,537/mo
Price history
| Date | Event | Price |
|---|---|---|
| 7/22/2026 | Contingent | $349,900$160/sqft |
Source: NORIS #10010099 Report a problem | ||
| 7/16/2026 | Listed for sale | $349,900$160/sqft |
Source: NORIS #10010099 Report a problem | ||
| 7/9/2026 | Contingent | $349,900$160/sqft |
Source: NORIS #10010099 Report a problem | ||
| 7/6/2026 | Listed for sale | $349,900+41.1%$160/sqft |
Source: NORIS #10010099 Report a problem | ||
| 3/19/2018 | Sold | $248,000-0.4%$113/sqft |
Source: NORIS #6018071 Report a problem | ||
| 2/2/2018 | Pending sale | $249,000$114/sqft |
Source: RE/MAX Masters #6018071 Report a problem | ||
| 12/3/2017 | Price change | $249,000-4.2%$114/sqft |
Source: Coldwell Banker Haynes Real Estate, Inc. #6016832 Report a problem | ||
| 10/26/2017 | Listed for sale | $259,900$119/sqft |
Source: Coldwell Banker Haynes #6016832 Report a problem | ||
Public tax history
| Year | Property taxes | Tax assessment |
|---|---|---|
| 2025 | $7,404 +3.2% | $118,195 |
| 2024 | $7,175 +21.5% | $118,195 +39.3% |
| 2023 | $5,907 0% | $84,840 |
| 2022 | $5,907 +6.3% | $84,840 |
| 2021 | $5,555 +3.8% | $84,840 +14.5% |
| 2020 | $5,351 +104.7% | $74,095 |
| 2019 | $2,613 -49.2% | $74,095 |
| 2018 | $5,149 +8.6% | $74,095 +18.4% |
| 2017 | $4,742 -0.9% | $62,580 -65% |
| 2016 | $4,785 +0.2% | $178,800 |
| 2015 | $4,776 +13% | $178,800 +197.2% |
| 2014 | $4,227 | $60,170 |
| 2013 | $4,227 +8.5% | $60,170 |
| 2012 | $3,896 -7.3% | $60,170 -12.2% |
| 2011 | $4,205 +0.2% | $68,500 |
| 2010 | $4,198 +6.4% | $68,500 |
| 2009 | $3,944 -6.9% | $68,500 -13% |
| 2008 | $4,235 +4.7% | $78,720 |
| 2007 | $4,044 +1.5% | $78,720 |
| 2006 | $3,984 +18.5% | $78,720 +12.9% |
| 2004 | $3,364 +3.9% | $69,730 |
| 2003 | $3,237 -1.4% | $69,730 +4.6% |
| 2002 | $3,283 +3.2% | $66,650 |
| 2001 | $3,183 -48.2% | $66,650 |
| 2000 | $6,145 | $66,650 |
Find assessor info on the county website
Monthly payment
Est. payment
Payment breakdown
Explore the cost of this home by adjusting the details. Changes won't be saved.Climate risks
Neighborhood: 43537
Nearby schools
GreatSchools rating
- 4/10Holloway Elementary SchoolGrades: PK-3Distance: 0.1 mi
- 8/10Springfield Middle SchoolGrades: 6-8Distance: 1.1 mi
- 4/10Springfield High SchoolGrades: 9-12Distance: 1.1 mi
Schools provided by the listing agent
- Elementary: Holloway
- Middle: Springfield
- High: Springfield
Source: NORIS. This data may not be complete. We recommend contacting the local school district to confirm school assignments for this home.
- $276,4002 bd2 ba1.8k sqft2233 Glenrose Ln, Maumee, OH 43537Off Market
- $387,7004 bd2 ba2.7k sqft2221 Glenrose Ln, Maumee, OH 43537Off Market
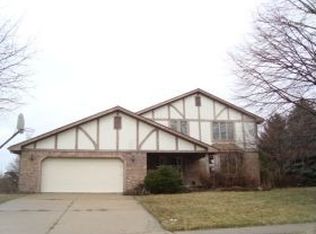
- $384,5004 bd3 ba2.5k sqft2224 Heatherview Dr, Maumee, OH 43537Off Market
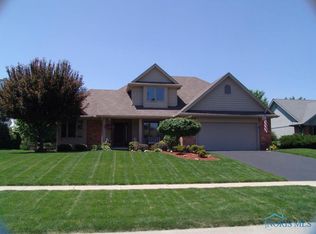
- $307,8003 bd2 ba1.8k sqft2216 Heatherview Dr, Maumee, OH 43537Off Market
- $392,5004 bd2 ba2.6k sqft2232 Heatherview Dr, Maumee, OH 43537Off Market
- $338,7004 bd2 ba2k sqft2241 Glenrose Ln, Maumee, OH 43537Off Market
- $376,2004 bd2 ba2.3k sqft2208 Heatherview Dr, Maumee, OH 43537Off Market
- $404,3004 bd2 ba3k sqft6666 Shadowcreek Dr, Maumee, OH 43537Off Market
A local agent can set up tours, give advice and negotiate with sellers.
A local lender can help you make sure your offer is ready when you are.
Similar homes
- $339,0003 bd3 ba2k sqft6501 Danny Ln, Maumee, OH 43537For Sale
 MLS ID #10010747, Jacob Fleischmann, Howard Hanna. NORIS
 - $324,9004 bd3 ba2.2k sqft6110 Suffolk Ln, Maumee, OH 43537For Sale
 MLS ID #10008080, De'Lisa Moore, LPG Realty. NORIS
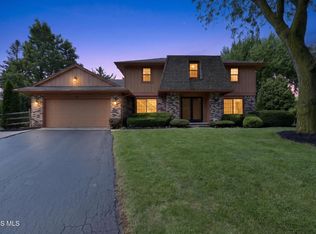
 - $349,9003 bd3 ba2.2k sqft411 Hertford Ct, Maumee, OH 43537For Sale
 MLS ID #10010369, Tyler Tresize, Blacktree Realty LLC. NORIS
 - $349,9005 bd4 ba2.3k sqft4530 Cam Bay Ct, Maumee, OH 43537For Sale
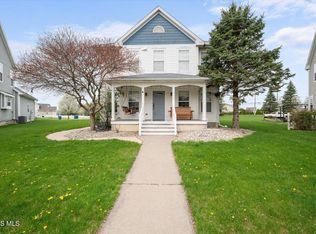 MLS ID #10006657, Andrea Creamer, RE/MAX Preferred Associates. NORIS
 - $315,0004 bd3 ba1.7k sqft7370 Woodshire Ln, Holland, OH 43528For SaleMLS ID #10011740, Caroline Jablonski, The Danberry Co. NORIS
- $325,0003 bd3 ba1.8k sqft2214 Willowtree Ln, Maumee, OH 43537For SaleMLS ID #10011570, Colleen LaChapelle, The Danberry Co. NORIS
- $319,9004 bd3 ba2.1k sqft724 Ransom St, Maumee, OH 43537For SaleMLS ID #10010854, Dawn Dupler, The Danberry Co. NORIS
- $369,9004 bd3 ba1.9k sqft6840 Wexford Hill Ln, Holland, OH 43528For SaleMLS ID #10008430, Gerald Poindexter, Key Realty LTD. NORIS
- $374,9004 bd4 ba2.5k sqft7255 Apache Trl, Holland, OH 43528For SaleMLS ID #10011063, Joel Jones, EXP Realty, LLC. NORIS
- $355,0003 bd3 ba2.2k sqft3733 Rye Hill Ln, Sylvania, OH 43560For SaleMLS ID #10011640, Catherine Wheeler, The Danberry Co.. NORIS
- $269,9004 bd2 ba2.2k sqft4430 Margrete Dr, Maumee, OH 43537For SaleMLS ID #10009184, Jill M. Perry, Howard Hanna. NORIS
- $409,9004 bd4 ba2.2k sqft7224 Lilac Ct, Holland, OH 43528For SaleMLS ID #10011534, Gina Michele Graf, RE/MAX Preferred Associates. NORIS
- $359,0003 bd6 ba2k sqft2938 King Rd, Toledo, OH 43617For SaleMLS ID #10010189, Nancy P. Kabat, Howard Hanna. NORIS
- $349,9005 bd3 ba2k sqft5448 Wadsworth Dr, Sylvania, OH 43560For SaleMLS ID #10011333, Jeffry M. Schaaf, The Danberry Co. NORIS
- $359,9003 bd4 ba2.7k sqft8010 Hill Ave, Holland, OH 43528For SaleMLS ID #10006356, Jonnie Wagner, Harmony Realty Group. NORIS
- $415,0004 bd3 ba2.5k sqft27262 Fort Meigs Rd, Perrysburg, OH 43551For SaleMLS ID #10011578, Kam Warner, Keller Williams Citywide. NORIS
- $299,9004 bd3 ba2k sqft7125 San Benito Dr, Sylvania, OH 43560For SaleMLS ID #10011725, Nancy Brown, The Danberry Co. NORIS
- $389,9004 bd3 ba2.3k sqft1369 Austin Ct, Perrysburg, OH 43551For SaleMLS ID #10009618, Dolores Keating, The Danberry Co.. NORIS
- $349,9004 bd2 ba2.2k sqft978 Streetman St, Erie, MI 48133For Sale
 MLS ID #50217710, Emanuel Evola, The Danberry Company - Temperance. MiRealSource
 - $335,0003 bd2 ba1.6k sqft14158 Self Rd, Bowling Green, OH 43402For SaleMLS ID #10011392, John Owczarzak, RE/MAX Preferred Associates. NORIS
