Rare Single-Story Home in the Highly Desirable & Unique Somerset Subdivision! Hardwood Flooring Throughout the Foyer, Living Room, Kitchen & Hallways! Spacious Living Room w/ a Natural Gas Fireplace, Crown Molding & High Ceiling! Open Concept Kitchen w/ Lots of Cabinetry, Durable Granite Countertops, Stainless Steel Appliances, a Central Island & a Breakfast Bar! Primary Bedroom Features a HUGE Walk-in Closet, Vaulted Ceiling, Separate Shower & Jetted Tub, Private Toilet Closet & a Double Vanity! 2 Spacious Guest Bedrooms, Both w/ Large Closets & All Bedrooms Are Separate from Each Other! Spacious Laundry Room! Covered Front Porch! Enjoy the Tree Lined Backyard on the Large Covered Deck! Zoned Rossview Schools & Located Just Minutes from Shopping, Dining & Entertainment w/ Easy Access to I-24!
Under contract - not showing
$334,900
2228 Fairfax Dr, Clarksville, TN 37043
3beds
1,596sqft
Single Family Residence, Residential
Built in 2010
-- sqft lot
$-- Zestimate®
$210/sqft
$-- HOA
What's special
Tree lined backyardCovered front porchCentral islandLots of cabinetryStainless steel appliancesNatural gas fireplaceBreakfast bar
- 32 days
- 95
- 0
Likely to sell faster than
Zillow last checked:
Listing updated:
Listed by:
Laura Stasko 931-551-5076,
Keller Williams Realty Clarksville 931-648-8500
Source: RealTracs MLS as distributed by MLS GRID,MLS#: 3306633
Facts & features
Interior
Bedrooms & bathrooms
- Bedrooms: 3
- Bathrooms: 2
- Full bathrooms: 2
- Main level bedrooms: 3
Bedroom 1
- Features: Suite
- Level: Suite
- Area: 210 Square Feet
- Dimensions: 15x14
Bedroom 2
- Features: Extra Large Closet
- Level: Extra Large Closet
- Area: 160 Square Feet
- Dimensions: 16x10
Bedroom 3
- Features: Extra Large Closet
- Level: Extra Large Closet
- Area: 143 Square Feet
- Dimensions: 13x11
Primary bathroom
- Features: Double Vanity
- Level: Double Vanity
Dining room
- Features: Combination
- Level: Combination
Kitchen
- Features: Eat-in Kitchen
- Level: Eat-in Kitchen
- Area: 216 Square Feet
- Dimensions: 18x12
Living room
- Features: Great Room
- Level: Great Room
- Area: 360 Square Feet
- Dimensions: 20x18
Other
- Features: Utility Room
- Level: Utility Room
- Area: 36 Square Feet
- Dimensions: 6x6
Heating
- Electric, Heat Pump
Cooling
- Central Air, Electric
Appliances
- Included: Electric Range, Dishwasher, Microwave, Refrigerator, Stainless Steel Appliance(s)
- Laundry: Electric Dryer Hookup, Washer Hookup
Features
- Air Filter, Ceiling Fan(s), Extra Closets, High Ceilings, Pantry, Walk-In Closet(s)
- Flooring: Carpet, Wood, Tile
- Basement: Crawl Space
- Number of fireplaces: 1
- Fireplace features: Gas, Living Room
Interior area
- Total structure area: 1,596
- Total interior livable area: 1,596 sqft
- Finished area above ground: 1,596
Property
Parking
- Total spaces: 2
- Parking features: Garage Faces Front, Concrete, Driveway
- Attached garage spaces: 2
- Has uncovered spaces: Yes
Features
- Levels: One
- Stories: 1
- Patio & porch: Deck, Covered, Porch
Details
- Parcel number: 063040P J 02600 00006040P
- Special conditions: Standard
- Other equipment: Air Purifier
Construction
Type & style
- Home type: SingleFamily
- Architectural style: Ranch
- Property subtype: Single Family Residence, Residential
Materials
- Fiber Cement, Brick
- Roof: Shingle
Condition
- New construction: No
- Year built: 2010
Utilities & green energy
- Sewer: Public Sewer
- Water: Public
- Utilities for property: Electricity Available, Water Available, Underground Utilities
Community & HOA
Community
- Subdivision: Somerset
HOA
- Has HOA: No
- Amenities included: Sidewalks, Underground Utilities
Location
- Region: Clarksville
Financial & listing details
- Price per square foot: $210/sqft
- Tax assessed value: $315,200
- Annual tax amount: $2,380
- Date on market: 7/27/2026
- Electric utility on property: Yes
Estimated market value
Not available
Estimated sales range
Not available
Not available
Price history
| Date | Event | Price |
|---|---|---|
| 7/29/2026 | Pending sale | $334,900$210/sqft |
Source:  RealTracs MLS as distributed by MLS GRID #3306633 Report a problem RealTracs MLS as distributed by MLS GRID #3306633 Report a problem | ||
| 7/27/2026 | Listed for sale | $334,900+64.6%$210/sqft |
Source: RealTracs MLS as distributed by MLS GRID #3306633 Report a problem | ||
| 3/24/2021 | Listing removed | -- |
Source: Owner Report a problem | ||
| 12/29/2015 | Sold | $203,500-5.1%$128/sqft |
Source: RealTracs MLS as distributed by MLS GRID #1684507 Report a problem | ||
| 8/31/2015 | Listed for sale | $214,500+25.8%$134/sqft |
Source: Owner Report a problem | ||
| 11/5/2010 | Sold | $170,500$107/sqft |
Source: Public Record Report a problem | ||
Public tax history
| Year | Property taxes | Tax assessment |
|---|---|---|
| 2024 | $2,348 +7.7% | $78,800 +52.5% |
| 2023 | $2,181 +3% | $51,675 |
| 2022 | $2,117 +41.2% | $51,675 +3% |
| 2021 | $1,500 -25.6% | $50,175 |
| 2020 | $2,017 +0.9% | $50,175 |
| 2019 | $1,999 | $50,175 +16.6% |
| 2018 | $1,999 +34.9% | $43,050 -10.8% |
| 2017 | $1,482 -28.8% | $48,275 |
| 2016 | $2,081 | $48,275 -0.1% |
| 2015 | $2,081 +3.6% | $48,325 |
| 2014 | $2,009 +1.6% | $48,325 +7% |
| 2013 | $1,978 +0% | $45,150 0% |
| 2011 | $1,978 +6.3% | $45,154 |
| 2010 | $1,860 +502.4% | $45,154 +502.4% |
| 2009 | $309 | $7,496 |
| 2008 | -- | $7,496 +15.5% |
| 2007 | $289 | $6,490 |
Find assessor info on the county website
Monthly payment
Est. payment
Payment breakdown
Explore the cost of this home by adjusting the details. Changes won't be saved.Climate risks
Neighborhood: 37043
Nearby schools
Schools provided by the listing agent
- Elementary: Rossview Elementary
- Middle: Rossview Middle
- High: Rossview High
Source: RealTracs MLS as distributed by MLS GRID. This data may not be complete. We recommend contacting the local school district to confirm school assignments for this home.


Similar homes
- $325,0004 bd2 ba1.7k sqft2228 Killington Dr, Clarksville, TN 37043For Sale
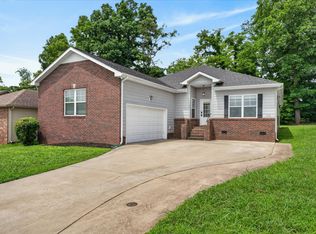
 MLS ID #3525751, Cheryle Strong. RealTracs MLS as distributed by MLS GRID
 - $329,9873 bd2 ba1.7k sqft1132 Racker Dr, Clarksville, TN 37043For Sale
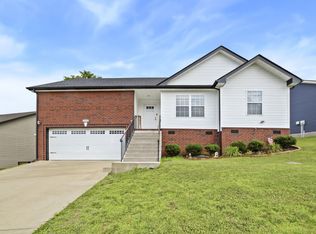 MLS ID #3520646, Paige L. Ruth. RealTracs MLS as distributed by MLS GRID
 - $349,9003 bd2 ba1.8k sqft3142 Whitetail Dr, Clarksville, TN 37043For Sale
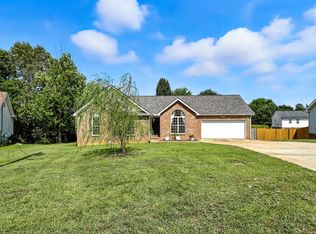 MLS ID #3251107, Kevin Bracy. RealTracs MLS as distributed by MLS GRID
 - $329,9003 bd2 ba1.8k sqft2893 Teakwood Dr, Clarksville, TN 37040For Sale
 MLS ID #3511071, David Hansard. RealTracs MLS as distributed by MLS GRID
 - $350,0003 bd3 ba1.8k sqft1200 Gentry Dr, Clarksville, TN 37043For SaleMLS ID #3513564, Milad Yakoub. RealTracs MLS as distributed by MLS GRID
- $355,0003 bd3 ba2k sqft771 Jodine Ann Dr, Clarksville, TN 37043For SaleMLS ID #3256664, Candi Borck. RealTracs MLS as distributed by MLS GRID
- $320,0003 bd2 ba1.3k sqft595 Anchor Ct, Clarksville, TN 37043For SaleMLS ID #3319141, Marion Jewell. RealTracs MLS as distributed by MLS GRID
- $335,0003 bd3 ba2.1k sqft822 Creek Stone Dr, Clarksville, TN 37040For SaleMLS ID #3260086, Brandon Easton. RealTracs MLS as distributed by MLS GRID
- $335,0003 bd2 ba1.8k sqft1044 Charles Thomas Dr, Clarksville, TN 37042For SaleMLS ID #3526911, Rachel Schutter. RealTracs MLS as distributed by MLS GRID
- $399,9003 bd2 ba2.2k sqft213 Cheshire Rd, Clarksville, TN 37043For SaleMLS ID #3510620, Debra Butts. RealTracs MLS as distributed by MLS GRID
- $441,0003 bd3 ba2.3k sqft2212 Ellington Gait Dr, Clarksville, TN 37043For SaleMLS ID #3263472, Amanda L. Bell. RealTracs MLS as distributed by MLS GRID
- $310,0003 bd3 ba1.8k sqft1913 Patton Rd, Clarksville, TN 37042For SaleMLS ID #3505826, Amanda Alexander. RealTracs MLS as distributed by MLS GRID
- $356,0003 bd3 ba1.9k sqft1177 Gentry Dr, Clarksville, TN 37043For SaleMLS ID #3229156, Kelsey Nicole Brown. RealTracs MLS as distributed by MLS GRID
- $375,0003 bd3 ba1.8k sqft1031 Christian James Ct, Clarksville, TN 37043For SaleMLS ID #3314511, Tanya Roberts. RealTracs MLS as distributed by MLS GRID
- $370,0004 bd3 ba2.1k sqft1272 Brigade Dr, Clarksville, TN 37043For SaleMLS ID #3280782, Kala Wiles-Tennessee. RealTracs MLS as distributed by MLS GRID
- $350,0003 bd2 ba1.7k sqft523 Turner Reynolds Ct, Clarksville, TN 37043For SaleMLS ID #3245695, JONATHAN HARRIS. RealTracs MLS as distributed by MLS GRID
- $335,0003 bd2 ba2.2k sqft688 Fallbrook Ln, Clarksville, TN 37040For SaleMLS ID #3182124, Eric A. Boyd. RealTracs MLS as distributed by MLS GRID
- $385,0002 bd2 ba2.2k sqft32 Townsend Way, Clarksville, TN 37043For SaleMLS ID #3525859, Mark Holleman. RealTracs MLS as distributed by MLS GRID
- $355,9003 bd3 ba1.5k sqft317 Ivy Bend Cir, Clarksville, TN 37043For SaleMLS ID #3182000, Melanie Smith. RealTracs MLS as distributed by MLS GRID
- $349,9003 bd3 ba2.1k sqft3745 Tradewinds Ter, Clarksville, TN 37040For SaleMLS ID #3525634, Hayden Marlar. RealTracs MLS as distributed by MLS GRID
