**New Price** Welcome to this charming home in the highly desirable Oak Mtn school district! As you enter the home you'll be greeted by beautiful LVP flooring that runs throughout the whole house. The dining room is on the front of the home, along with the great room w/an updated brick fireplace. The kitchen has solid surface counters, stainless appliances, extra built-ins, a breakfast bar and a casual dining area with a bay window overlooking the back yard. The main level primary bedroom suite has a large bathroom w/double vanity, garden tub & walk-in shower. The laundry room & half bath are also on the main level. The upper level boasts three large bedrooms, another full bath & extra storage off the hall, as well as walk-in attic space. In the basement you'll find a den w/bar area & another full bath. The back yard is fenced w/screened & open decks, great for outdoor entertaining! This property is on a double culdesac street & is convenient to everything! Both HVAC systems are new!
Contingent
Price cut: $10K (5/8)
$479,000
2229 Hearthwood Cir, Birmingham, AL 35242
4beds
2,972sqft
:
Get pre-qualified$2,832/mo
Single Family Residence
Built in 1992
0.35 Acres Lot
$473,200 Zestimate®
$161/sqft
$13/mo HOA
What's special
- 120 days |
- 349 |
- 20 |
Zillow last checked:
Listing updated:
Listed by:
Cindy Edmunds CELL:2052292774,
ARC Realty - Hoover
Source: GALMLS,MLS#: 21448804
Facts & features
Interior
Bedrooms & bathrooms
- Bedrooms: 4
- Bathrooms: 4
- Full bathrooms: 3
- 1/2 bathrooms: 1
Rooms
- Room types: Bedroom, Den/Family (ROOM), Dining Room, Bathroom, Half Bath (ROOM), Kitchen, Master Bathroom, Master Bedroom
Primary bedroom
- Level: First
Bedroom 1
- Level: Second
Bedroom 2
- Level: Second
Bedroom 3
- Level: Second
Primary bathroom
- Level: First
Bathroom 1
- Level: First
Bathroom 3
- Level: Basement
Dining room
- Level: First
Family room
- Level: First
Kitchen
- Features: Eat-in Kitchen, Kitchen Island, Pantry
- Level: First
Basement
- Area: 417
Heating
- Central, Dual Systems (HEAT), Forced Air, Natural Gas
Cooling
- Central Air, Dual, Ceiling Fan(s)
Appliances
- Included: Dishwasher, Disposal, Microwave, Stainless Steel Appliance(s), Stove-Electric, Gas Water Heater
- Laundry: Electric Dryer Hookup, Sink, Washer Hookup, Main Level, Laundry Room, Laundry (ROOM), Yes
Features
- Central Vacuum, Recessed Lighting, High Ceilings, Crown Molding, Smooth Ceilings, Soaking Tub, Linen Closet, Separate Shower, Tub/Shower Combo, Walk-In Closet(s)
- Flooring: Carpet, Tile, Vinyl
- Doors: French Doors
- Windows: Double Pane Windows
- Basement: Full,Partially Finished,Block,Daylight
- Attic: Pull Down Stairs,Walk-In,Yes
- Number of fireplaces: 1
- Fireplace features: Brick (FIREPL), Great Room, Gas
Interior area
- Total interior livable area: 2,972 sqft
- Finished area above ground: 2,555
- Finished area below ground: 417
Video & virtual tour
Property
Parking
- Total spaces: 4
- Parking features: Attached, Basement, Driveway, Lower Level, Garage Faces Side
- Attached garage spaces: 4
- Has uncovered spaces: Yes
Features
- Levels: One and One Half
- Stories: 1.5
- Patio & porch: Porch, Covered (DECK), Open (DECK), Screened (DECK), Deck
- Pool features: None
- Fencing: Fenced
- Has view: Yes
- View description: None
- Waterfront features: No
Lot
- Size: 0.35 Acres
- Features: Cul-De-Sac, Interior Lot, Few Trees
Details
- Parcel number: 093070003016.000
- Special conditions: N/A
Construction
Type & style
- Home type: SingleFamily
- Property subtype: Single Family Residence
Materials
- Brick Over Foundation, HardiPlank Type
- Foundation: Basement
Condition
- Year built: 1992
Utilities & green energy
- Water: Public
- Utilities for property: Sewer Connected
Community & HOA
Community
- Features: Street Lights, Curbs
- Security: Security System
- Subdivision: Hearthwood
HOA
- Has HOA: Yes
- Amenities included: Management
- Services included: Maintenance Grounds
- HOA fee: $150 annually
Location
- Region: Birmingham
Financial & listing details
- Price per square foot: $161/sqft
- Tax assessed value: $376,400
- Annual tax amount: $1,615
- Price range: $479K - $479K
- Date on market: 4/5/2026
- Road surface type: Paved
Estimated market value
$473,200
$450,000 - $497,000
$3,303/mo
Price history
| Date | Event | Price |
|---|---|---|
| 7/17/2026 | Contingent | $479,000$161/sqft |
Source:  GALMLS #21448804 Report a problem GALMLS #21448804 Report a problem | ||
| 5/30/2026 | Listed for sale | $479,000$161/sqft |
Source: GALMLS #21448804 Report a problem | ||
| 5/16/2026 | Contingent | $479,000$161/sqft |
Source: GALMLS #21448804 Report a problem | ||
| 5/8/2026 | Price change | $479,000-2%$161/sqft |
Source: GALMLS #21448804 Report a problem | ||
| 4/22/2026 | Price change | $489,000-2%$165/sqft |
Source: GALMLS #21448804 Report a problem | ||
| 4/9/2026 | Listed for sale | $499,000+31%$168/sqft |
Source: GALMLS #21448804 Report a problem | ||
| 8/24/2021 | Sold | $381,000-55.1%$128/sqft |
Source: GALMLS #1292275 Report a problem | ||
| 8/8/2013 | Sold | $849,000+187.8%$286/sqft |
Source: Agent Provided Report a problem | ||
| 8/9/2006 | Sold | $295,000$99/sqft |
Source: Public Record Report a problem | ||
Public tax history
| Year | Property taxes | Tax assessment |
|---|---|---|
| 2025 | $1,615 -0.1% | $37,640 -0.1% |
| 2024 | $1,617 +5.6% | $37,680 +5.4% |
| 2023 | $1,532 +8.2% | $35,740 +8% |
| 2022 | $1,415 +10.9% | $33,100 +10.6% |
| 2021 | $1,276 +10.9% | $29,940 +10.5% |
| 2020 | $1,151 -0.1% | $27,100 -0.1% |
| 2019 | $1,152 | $27,120 +1.7% |
| 2017 | $1,152 +4.8% | $26,660 +4.3% |
| 2015 | $1,099 +3.8% | $25,560 +2.2% |
| 2014 | $1,059 -1.6% | $25,000 -1.6% |
| 2013 | $1,077 | $25,400 |
| 2012 | $1,077 -0.8% | $25,400 -0.8% |
| 2011 | $1,085 -4% | $25,600 -3.9% |
| 2010 | $1,131 -3.8% | $26,640 -3.7% |
| 2009 | $1,176 +0.2% | $27,660 +0.2% |
| 2007 | $1,173 +21.2% | $27,600 -88% |
| 2005 | $968 +4% | $229,300 +3.8% |
| 2004 | $931 | $221,000 |
| 2003 | $931 +17.4% | -- |
| 2002 | $793 | -- |
| 2001 | $793 | -- |
Find assessor info on the county website
Monthly payment
Est. payment
Payment breakdown
Explore the cost of this home by adjusting the details. Changes won't be saved.Climate risks
Neighborhood: Meadowbrook
Nearby schools
GreatSchools rating
- 10/10Oak Mt Elementary SchoolGrades: PK-3Distance: 2.4 mi
- 6/10Oak Mt Middle SchoolGrades: 6-8Distance: 2.3 mi
- 9/10Oak Mt High SchoolGrades: 9-12Distance: 3.4 mi
Schools provided by the listing agent
- Elementary: Oak Mountain
- Middle: Oak Mountain
- High: Oak Mountain
Source: GALMLS. This data may not be complete. We recommend contacting the local school district to confirm school assignments for this home.
- $473,9004 bd4 ba3.2k sqft2225 Hearthwood Cir, Birmingham, AL 35242Off Market

- $431,3004 bd4 ba2.6k sqft2233 Hearthwood Cir, Birmingham, AL 35242Off Market
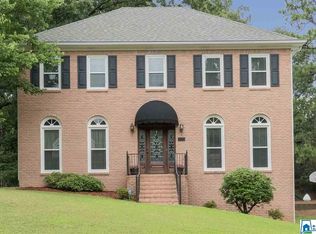
- $472,000-- bd3 ba3.3k sqft2216 Hearthwood Cir, Birmingham, AL 35242Off Market
- $567,8004 bd4 ba2.5k sqft2221 Hearthwood Cir, Birmingham, AL 35242Off Market

- $437,0003 bd3 ba2.3k sqft2336 Woodland Cir, Birmingham, AL 35242Sold
- $436,000-- bd2 ba2.8k sqft2340 Woodland Cir, Birmingham, AL 35242Off Market
- $424,6003 bd2 ba1.9k sqft2332 Woodland Cir, Birmingham, AL 35242Off Market
- $443,2004 bd4 ba2.7k sqft2237 Hearthwood Cir, Birmingham, AL 35242Off Market
A local agent can set up tours, give advice and negotiate with sellers.
Similar homes
- $459,0004 bd4 ba2.9k sqft4554 Little Ridge Dr, Birmingham, AL 35242For Sale
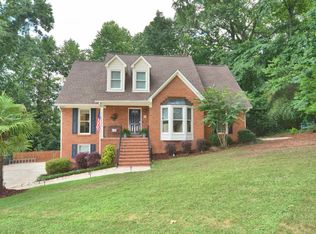
 MLS ID #21458397, Dana Billingsley, Avast Realty- Birmingham. GALMLS
 - $550,0004 bd5 ba3.5k sqft4700 Eagle Wood Ct, Birmingham, AL 35242For Sale
 MLS ID #21457031, Christy Larry, Keller Williams Metro South. GALMLS
 - $499,9994 bd3 ba3.4k sqftAt&t, Birmingham, AL 35242For Sale
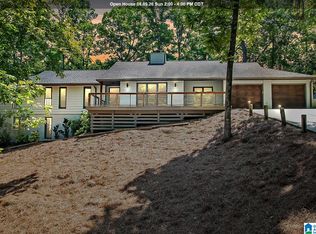 MLS ID #21453670, Samantha Ferguson, Keller Williams Realty Vestavia. GALMLS
 - $550,0004 bd4 ba2.6k sqftSpectrum, Birmingham, AL 35242For Sale
 MLS ID #21460800, Sarah Eddy, ARC Realty Vestavia. GALMLS
 - $469,0003 bd3 ba1.8k sqft4905 Keith Dr, Birmingham, AL 35242For SaleMLS ID #21426041, Michele Swinsick, Sweet HOMElife Real Estate. GALMLS
- $649,9004 bd4 ba3k sqft4516 Eagle Point Dr, Birmingham, AL 35242For SaleMLS ID #21451871, Dawn Kirkland, RE/MAX Advantage. GALMLS
- $480,0004 bd3 ba2.1k sqftAt&t, Birmingham, AL 35243For SaleMLS ID #21459945, Steven Jacks, Real Broker LLC. GALMLS
- $505,0004 bd5 ba2.5k sqft417 Bent Creek Trce, Chelsea, AL 35043For SaleMLS ID #21460168, Ashlyn Smith, Keller Williams Realty Vestavia. GALMLS
- $599,0005 bd4 ba2.6k sqftMultiple, Birmingham, AL 35242For SaleMLS ID #21454839, Christie White, eXp Realty, LLC Central. GALMLS
- $460,0004 bd4 ba2.8k sqftSpectrum Etc., Birmingham, AL 35244For SaleMLS ID #21457678, Mariyam Tazhibayeva, Keller Williams Homewood. GALMLS
- $420,0004 bd4 ba2.3k sqft4774 Sandpiper Ln, Birmingham, AL 35244For SaleMLS ID #21455723, Isaac McDow, Keller Williams Realty Vestavia. GALMLS
- $474,9003 bd3 ba2.6k sqftTbd, Birmingham, AL 35244For SaleMLS ID #21459008, Julie McDonnell, Keller Williams Metro South. GALMLS
- $664,9004 bd5 ba3.9k sqft1517 Highland Lakes Trl, Birmingham, AL 35242For SaleMLS ID #21444262, David Ingram, KM Realty. GALMLS
- $499,9004 bd3 ba2.8k sqft327 Barrington Ct, Irondale, AL 35210For SaleMLS ID #21460560, Hayden Wald, RealtySouth-OTM-Acton Rd. GALMLS
- $390,0004 bd3 ba3.1k sqft4912 Mountain View Pkwy, Birmingham, AL 35244For SaleMLS ID #21447298, Cody Cato, Impact Realty Advisors. GALMLS
- $485,9003 bd3 ba3k sqftAt&t, Spectrum, Birmingham, AL 35244For SaleMLS ID #21454587, Sherri Williams, RealtySouth-OTM-Acton Rd. GALMLS
- $449,9004 bd3 ba2.4k sqft1385 Atkins Trimm Blvd, Birmingham, AL 35226For SaleMLS ID #21458143, Srianil Peddi, AKS Realty Group LLC. GALMLS
- $479,0003 bd3 ba2.2k sqft2301 Jacobs Rd, Birmingham, AL 35216For SaleMLS ID #21459964, Charles Perlis, LAH Sotheby's International Realty Homewood. GALMLS
- $500,0003 bd3 ba2.8k sqftAt&t, Helena, AL 35080For SaleMLS ID #21460732, Grayson Murphy, Keller Williams Realty Hoover. GALMLS
- $375,0004 bd3 ba3.1k sqftTbd, Birmingham, AL 35244For SaleMLS ID #21460017, Izzie Cobb, Keller Williams Homewood. GALMLS
