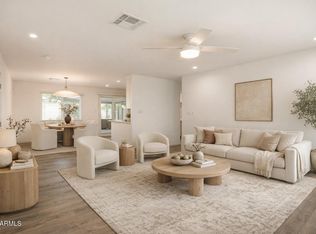
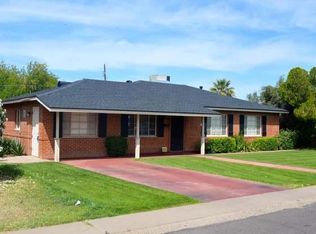
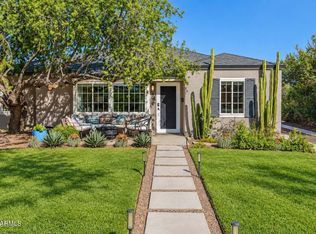
Welcome to this meticulously maintained, completely reimagined home that feels brand new while still offering the charm and convenience of a nostalgic neighborhood.
Lovingly upgraded with two thoughtful additions, this residence now features a spacious utility room, a luxurious primary suite with a huge walk-in closet, a beautiful primary bathroom, and a versatile bonus room. The completely updated kitchen showcases all stainless-steel appliances and a large island, perfect for both everyday living and entertaining.
Light and bright throughout, the home is finished with beautiful engineered wood flooring and custom tile.
The backyard is a true private oasis: a gorgeous play pool with a huge Baja step and fountains, a cozy fire pit, covered patio, custom deck, built-in grill, and plenty yard space for relaxing or gathering.
This home is a must-see to fully appreciate the magnificent features it has to offer.
Pending
Price cut: $54K (9/14)
$895,000
2230 E DEVONSHIRE Avenue, Phoenix, AZ 85016
3beds
2,370sqft
Single Family Residence
Built in 1950
8,664 Square Feet Lot
$-- Zestimate®
$378/sqft
$-- HOA
What's special
Covered patioCompletely updated kitchenLuxurious primary suiteLight and bright throughoutSpacious utility roomLarge islandVersatile bonus room
- 70 days
- 385
- 63
Zillow last checked:
Listing updated:
Listed by:
Amy Jo M Rasmussen 480-518-2874,
West USA Realty
Source: ARMLS,MLS#: 7066453
Facts & features
Interior
Bedrooms & bathrooms
- Bedrooms: 3
- Bathrooms: 2
- Full bathrooms: 2
Heating
- Heat Pump
Cooling
- Central Air, Ceiling Fan(s)
Appliances
- Included: Dryer, Washer, Refrigerator, Built-in Microwave, Dishwasher, Disposal, Gas Range, Gas Oven, Gas Cooktop
- Laundry: Inside
Features
- Quartz Countertops, Double Vanity, Breakfast Bar, Kitchen Island, Full Bth Master Bdrm, Separate Shwr & Tub
- Flooring: Tile, Wood
- Has basement: No
- Has fireplace: No
Interior area
- Total structure area: 2,370
- Total interior livable area: 2,370 sqft
Property
Parking
- Total spaces: 2
- Parking features: Attached, Garage Door Opener, Direct Access
- Attached garage spaces: 1
- Uncovered spaces: 1
Features
- Stories: 1
- Patio & porch: Covered, Patio
- Exterior features: Built-in Barbecue
- Has private pool: Yes
- Pool features: Outdoor Pool, Play Pool
- Spa features: None
- Fencing: Back Yard
Lot
- Size: 8,664 Square Feet
- Features: North/South Exposure, Sprinklers In Rear, Sprinklers In Front, Grass Front, Synthetic Grass Back
Details
- Parcel number: 16334067
Construction
Type & style
- Home type: SingleFamily
- Architectural style: Ranch
- Property subtype: Single Family Residence
Materials
- Brick Veneer, Brick
- Foundation: Slab
- Roof: Composition
Condition
- Year built: 1950
Utilities & green energy
- Sewer: Public Sewer
- Utilities for property: Natural Gas Available
Community & HOA
Community
- Subdivision: MANANA VISTA UNA
HOA
- Has HOA: No
- Services included: No Fees
Location
- Region: Phoenix
Financial & listing details
- Price per square foot: $378/sqft
- Tax assessed value: $479,800
- Annual tax amount: $2,732
- Date on market: 8/11/2026
- Cumulative days on market: 69 days
- Listing terms: Cash,Conventional
- Ownership: Fee Simple
- Road surface type: Asphalt
Estimated market value
Not available
Estimated sales range
Not available
Not available
Price history
| Date | Event | Price |
|---|---|---|
| 10/20/2026 | Pending sale | $895,000$378/sqft |
Source:  ARMLS #7066453 Report a problem ARMLS #7066453 Report a problem | ||
| 9/14/2026 | Price change | $895,000-5.7%$378/sqft |
Source: ARMLS #7066453 Report a problem | ||
| 8/25/2026 | Price change | $949,000-4.6%$400/sqft |
Source: ARMLS #7066453 Report a problem | ||
| 8/13/2026 | Listed for sale | $995,000+275.5%$420/sqft |
Source: ARMLS #7066453 Report a problem | ||
| 9/27/2016 | Sold | $265,000-7%$112/sqft |
Source: ARMLS #5448984 Report a problem | ||
| 5/27/2016 | Listed for sale | $285,000+67.6%$120/sqft |
Source: North & Co #5448984 Report a problem | ||
| 6/14/2010 | Sold | $170,000-12.8%$72/sqft |
Source: ARMLS #4364204 Report a problem | ||
| 4/2/2010 | Listed for sale | $195,000$82/sqft |
Source: RE/MAX Achievers #4364204 Report a problem | ||
Public tax history
| Year | Property taxes | Tax assessment |
|---|---|---|
| 2025 | $2,732 +5.2% | $47,980 +1.5% |
| 2024 | $2,597 +7.3% | $47,270 +128% |
| 2023 | $2,420 +3.3% | $20,736 -33.8% |
| 2022 | $2,343 -0.4% | $31,300 +11.2% |
| 2021 | $2,352 +2.3% | $28,160 +9.4% |
| 2020 | $2,298 +2.7% | $25,730 +8.5% |
| 2019 | $2,238 | $23,710 +4.4% |
| 2018 | $2,238 +5.3% | $22,710 +11.5% |
| 2017 | $2,125 +20.4% | $20,360 +23.4% |
| 2016 | $1,764 +8.8% | $16,500 +9.9% |
| 2015 | $1,621 | $15,010 +21% |
| 2014 | -- | $12,410 +7.7% |
| 2013 | -- | $11,520 +12.6% |
| 2012 | -- | $10,230 -12.3% |
| 2011 | -- | $11,670 -27.2% |
| 2010 | -- | $16,020 -20.6% |
| 2009 | -- | $20,170 +156.9% |
| 2008 | -- | $7,850 |
| 2007 | -- | $7,850 |
| 2006 | -- | $7,850 |
| 2005 | -- | $7,850 |
| 2004 | -- | $7,850 |
| 2003 | -- | $7,850 |
| 2002 | -- | $7,850 |
Find assessor info on the county website
Monthly payment
Est. payment
Payment breakdown
Explore the cost of this home by adjusting the details. Changes won't be saved.Climate risks
Neighborhood: Camelback East
Nearby schools
Schools provided by the listing agent
- Elementary: Madison Camelview Elementary
- Middle: Madison Park School
- High: Camelback High School
- District: Madison Elementary District
Source: ARMLS. This data may not be complete. We recommend contacting the local school district to confirm school assignments for this home.

Similar homes
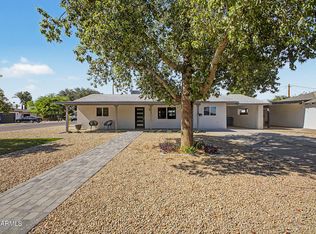
- $845,0004 bd3 ba1.9k sqft928 E GEORGIA Avenue, Phoenix, AZ 85014For Sale
 MLS ID #7094821, Andy McDonald, HomeSmart. ARMLS
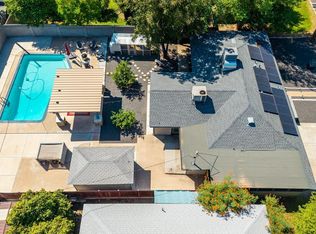
 - $725,0003 bd2 ba1.6k sqft5835 N 16TH Place, Phoenix, AZ 85016For Sale
 MLS ID #7060015, Lisa A Dixon, HomeSmart. ARMLS
 - $939,9993 bd2 ba1.9k sqft546 W LEWIS Avenue, Phoenix, AZ 85003For Sale
 MLS ID #7082194, James Judge, HomeSmart. ARMLS
 - $850,0003 bd2 ba1.6k sqft3436 E GLENROSA Avenue, Phoenix, AZ 85018For Sale
 MLS ID #7015984, Cylie Lawrence, Compass. ARMLS
