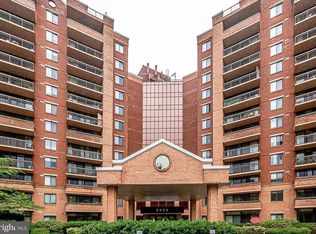
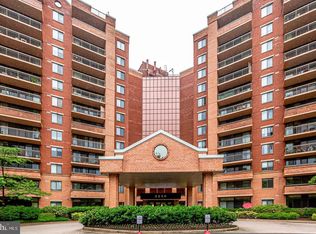
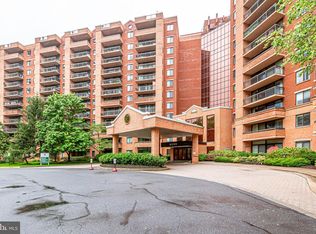
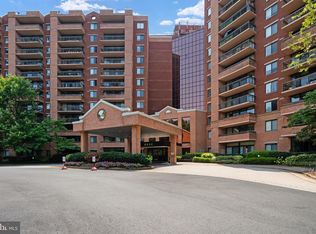
Welcome to this meticulously maintained 2-bedroom, 2-bath condo in the sought-after Renaissance at Tysons. Beautiful real wood floors flow throughout the thoughtfully updated interior. The renovated kitchen showcases modern cabinets, updated appliances, and stylish finishes designed for both everyday living and entertaining. Recent improvements include new flooring and a sliding glass door that opens to a private balcony with a stunning view—perfect for morning coffee or evening relaxation. A stacked washer and dryer in the unit adds everyday convenience. One separate storage unit conveys. Assigned parking spot! Residents enjoy resort-style amenities including indoor/outdoor tennis and a pool enclosed with seasonal bubbles for year-round use, plus a fitness center and scenic fitness trail. Ideally located within walking distance to the Metro with a free shuttle, and just minutes from Tysons Corner, the Beltway, and I-66.
Under contract
Price cut: $24K (6/23)
$375,000
2230 George C Marshall Dr APT 806, Falls Church, VA 22043
2beds
1,049sqft
:
Get pre-qualified$3,159/mo
Condominium
Built in 1987
-- sqft lot
$368,300 Zestimate®
$357/sqft
$710/mo HOA
What's special
Modern cabinetsSliding glass doorStylish finishesThoughtfully updated interiorBeautiful real wood floorsUpdated appliancesRenovated kitchen
- 108 days |
- 65 |
- 0 |
Zillow last checked:
Listing updated:
Listed by:
Paul Sliwka 703-505-2222,
Central Properties, LLC, 202-232-0600
Source: Bright MLS,MLS#: VAFX2306360
Facts & features
Interior
Bedrooms & bathrooms
- Bedrooms: 2
- Bathrooms: 2
- Full bathrooms: 2
- Main level bathrooms: 2
- Main level bedrooms: 2
Basement
- Area: 0
Heating
- Heat Pump, Electric
Cooling
- Central Air, Electric
Appliances
- Included: Electric Water Heater
- Laundry: Main Level, Has Laundry, Washer In Unit, In Unit
Features
- Dry Wall
- Flooring: Hardwood
- Has basement: No
- Has fireplace: No
Interior area
- Total structure area: 1,049
- Total interior livable area: 1,049 sqft
- Finished area above ground: 1,049
- Finished area below ground: 0
Video & virtual tour
Property
Parking
- Parking features: Assigned, Parking Lot
- Details: Assigned Parking
Accessibility
- Accessibility features: None
Features
- Levels: One
- Stories: 1
- Exterior features: Balcony
- Pool features: Community
Details
- Additional structures: Above Grade, Below Grade
- Parcel number: 0394 61 0806
- Zoning: 316
- Special conditions: Standard
- Other equipment: Intercom
Construction
Type & style
- Home type: Condo
- Architectural style: Traditional
- Property subtype: Condominium
- Attached to another structure: Yes
Materials
- Other
Condition
- New construction: No
- Year built: 1987
- Major remodel year: 2022
Utilities & green energy
- Sewer: Other
- Water: Other
- Utilities for property: Cable Connected, Electricity Available, Phone Available, Underground Utilities
Community & HOA
Community
- Features: Pool
- Security: 24 Hour Security, Monitored, Resident Manager, Security Gate, Security System
- Condo and coop fee: $710 monthly
- Subdivision: Renaissance
HOA
- Has HOA: No
- Amenities included: Sauna, Security, Pool, Tennis Court(s), Picnic Area, Party Room, Billiard Room, Fitness Center
- Services included: Common Area Maintenance, Maintenance Structure, Maintenance Grounds, Management, Recreation Facility, Pool(s), Reserve Funds, Security, Snow Removal, Sewer, Trash, Water
- HOA name: Renissance
Location
- Region: Falls Church
Financial & listing details
- Price per square foot: $357/sqft
- Tax assessed value: $369,830
- Annual tax amount: $4,275
- Date on market: 4/24/2026
- Listing agreement: Exclusive Right To Sell
- Listing terms: Conventional,VA Loan,Other
- Ownership: Condominium
Estimated market value
$368,300
$350,000 - $387,000
$2,652/mo
Price history
| Date | Event | Price |
|---|---|---|
| 7/6/2026 | Contingent | $375,000$357/sqft |
Source:  Bright MLS #VAFX2306360 Report a problem Bright MLS #VAFX2306360 Report a problem | ||
| 6/23/2026 | Price change | $375,000-6%$357/sqft |
Source: Bright MLS #VAFX2306360 Report a problem | ||
| 4/24/2026 | Listed for sale | $399,000$380/sqft |
Source: Bright MLS #VAFX2306360 Report a problem | ||
| 4/23/2026 | Listing removed | $399,000$380/sqft |
Source: Bright MLS #VAFX2293330 Report a problem | ||
| 3/5/2026 | Listed for sale | $399,000+59.6%$380/sqft |
Source: Bright MLS #VAFX2293330 Report a problem | ||
| 8/25/2009 | Sold | $250,000-43%$238/sqft |
Source: Public Record Report a problem | ||
| 8/4/2005 | Sold | $438,286$418/sqft |
Source: Public Record Report a problem | ||
Public tax history
| Year | Property taxes | Tax assessment |
|---|---|---|
| 2025 | $4,072 +5.8% | $352,220 +6% |
| 2024 | $3,849 +4.7% | $332,280 +2% |
| 2023 | $3,676 -4.3% | $325,760 -3% |
| 2022 | $3,840 | $335,830 -5% |
| 2021 | -- | $353,500 +6% |
| 2020 | $3,947 +4% | $333,490 +4% |
| 2019 | $3,795 -2% | $320,660 -2% |
| 2018 | $3,872 -0.1% | $327,200 -2% |
| 2017 | $3,876 -1.7% | $333,880 -1.9% |
| 2016 | $3,943 -3.4% | $340,330 -7% |
| 2015 | $4,083 +8.1% | $365,830 +7.9% |
| 2014 | $3,776 | $339,140 +8% |
| 2013 | -- | $314,060 +16.9% |
| 2012 | -- | $268,580 |
Find assessor info on the county website
Monthly payment
Est. payment
Payment breakdown
Explore the cost of this home by adjusting the details. Changes won't be saved.Climate risks
Neighborhood: 22043
Nearby schools
GreatSchools rating
- 6/10Freedom Hill Elementary SchoolGrades: PK-6Distance: 1.1 mi
- 9/10Kilmer Middle SchoolGrades: 7-8Distance: 0.7 mi
- 6/10Marshall High SchoolGrades: 9-12Distance: 0.4 mi
Schools provided by the listing agent
- District: Fairfax County Public Schools
Source: Bright MLS. This data may not be complete. We recommend contacting the local school district to confirm school assignments for this home.
- $405,0002 bd2 ba1k sqft2230 George C Marshall Dr APT 603, Falls Church, VA 22043Sold
- $285,0001 bd1 ba792 sqft2230 George C Marshall Dr APT 1001, Falls Church, VA 22043Sold
- $295,0001 bd1 ba792 sqft2230 George C Marshall Dr APT 1101, Falls Church, VA 22043Sold
- $460,0002 bd2 ba1k sqft2230 George C Marshall Dr APT 1123, Falls Church, VA 22043Sold
- $294,2501 bd1 ba792 sqft2230 George C Marshall Dr APT 125, Falls Church, VA 22043Sold
- $425,0002 bd2 ba1k sqft2230 George C Marshall Dr APT 302, Falls Church, VA 22043Sold
- $414,9002 bd2 ba1k sqft2230 George C Marshall Dr APT 305, Falls Church, VA 22043Sold
- $375,0002 bd2 ba1k sqft2230 George C Marshall Dr APT 306, Falls Church, VA 22043Sold
- $265,0001 bd1 ba792 sqft2230 George C Marshall Dr APT 310, Falls Church, VA 22043Sold
A local agent can set up tours, give advice and negotiate with sellers.
Similar homes
- $380,0002 bd2 ba1k sqftRenaissance 2230 Condo, Falls Church, VA 22043For Sale

 MLS ID #VAFX2312674, Byra Andersen, Fairfax Realty 50/66 LLC. Bright MLS
 - $295,0001 bd1 ba792 sqftRenaissance 2230 Condo, Falls Church, VA 22043For Sale
 MLS ID #VAFX2328502, Howard Whang, Samson Properties. Bright MLS
 - $389,9002 bd2 ba1.3k sqftSkyline Plaza North Cond, Falls Church, VA 22041For Sale
 MLS ID #VAFX2316076, Amit Nagpal, Ikon Realty - Ashburn. Bright MLS
 - $399,0001 bd1 ba992 sqftRotonda, Mc Lean, VA 22102For Sale
 MLS ID #VAFX2322216, Zoe Arefzadeh, Long & Foster Real Estate, Inc.. Bright MLS
 - $350,0002 bd2 ba1.3k sqftRiver Place West, Arlington, VA 22209For SaleMLS ID #VAAR2077770, Amber Williams, Sweet Homes America Incorporated. Bright MLS
- $365,0001 bd1 ba667 sqftHalstead At The Metro Ii, Fairfax, VA 22031For SaleMLS ID #VAFX2313924, Sue Hyunoh Larue, Fairfax Realty 50/66 LLC. Bright MLS
- $369,0002 bd2 ba1.2k sqft4601 N Park Ave APT 214P, Chevy Chase, MD 20815For SaleMLS ID #MDMC2238796, Sam Solovey, Compass. Bright MLS
- $389,0002 bd2 ba1k sqft4000 Tunlaw, Washington, DC 20007For SaleMLS ID #DCDC2247140, Corey Burr, TTR Sotheby's International Realty. Bright MLS
- $459,0002 bd2 ba1.2k sqft4601 N Park Ave, Chevy Chase, MD 20815For SaleMLS ID #MDMC2249540, Hector Mayorga, Compass. Bright MLS
- $425,0001 bd1 ba781 sqft400 Massachusetts #817, Washington, DC 20001For SaleMLS ID #DCDC2276326, James Ledet. Long & Foster Broker Feed
- $399,0002 bd2 ba1.2k sqftGreenbriar, Washington, DC 20016For SaleMLS ID #DCDC2272154, Mitch Curtis, KW United. Bright MLS
- $425,0001 bd1 ba781 sqftCentral, Washington, DC 20001For SaleMLS ID #DCDC2276326, James Ledet, Long & Foster Real Estate, Inc.. Bright MLS
- $299,0002 bd2 ba1.2k sqft10500 Rockville Pike Unit 1410, Rockville, MD 20852For SaleMLS ID #MDMC2241320, Jamie Smart, Redfin Corp. Bright MLS
- $399,0002 bd2 ba1.2k sqft4601 N Park Ave APT 1218-T, Chevy Chase, MD 20815For SaleMLS ID #MDMC2208786, Neil Bacchus, EXP Realty, LLC. Bright MLS
- $330,0002 bd2 ba1.2k sqft5300 Holmes Run Pkwy APT 1418, Alexandria, VA 22304For SaleMLS ID #VAAX2060092, Keri Shull, EXP Realty, LLC. Bright MLS
- $435,0002 bd2 ba1.3k sqftWatergate At Landmark, Alexandria, VA 22304For SaleMLS ID #VAAX2064406, German Paraud, Jack Realty Group. Bright MLS
- $408,2502 bd1 ba800 sqftThe Arlington, Arlington, VA 22206For SaleMLS ID #VAAR2076362, Mitch Curtis, KW United. Bright MLS
- $290,0002 bd2 ba1k sqft6300 Stevenson Ave APT 324, Alexandria, VA 22304For Sale By Owner
- $374,9001 bd2 ba1k sqftAurora Codm, Silver Spring, MD 20910For SaleMLS ID #MDMC2241078, Derek Colen, Redfin Corp. Bright MLS
- $480,0002 bd2 ba1.1k sqft4620 N Park Ave #Penthouse E-6, Chevy Chase, MD 20815For SaleMLS ID #MDMC2248930, William Newsome, Keller Williams Preferred Properties. Bright MLS
