Welcome to Courthouse Commons, where luxury and comfort come together in a beautifully maintained condo community. This spacious 2-bedroom, 2-bath condo features an open floor plan and a private ensuite primary bedroom. Start your mornings with coffee or unwind in the evening with cocktails on your private balcony. Residents enjoy an impressive array of amenities, including a clubhouse with a fireplace, full kitchen, card room, library, and fitness center. The parklike grounds also offer a heated pool, pickleball courts, and tennis courts. Experience a lifestyle where every day feels like the weekend!
Pending
$487,777
2232 Finch Lane #2232, Central Islip, NY 11722
2beds
1,313sqft
Condominium, Residential
Built in 2007
-- sqft lot
$-- Zestimate®
$371/sqft
$498/mo HOA
What's special
Heated poolPickleball courtsOpen floor planPrivate balconyPrivate ensuite primary bedroomTennis courtsParklike grounds
- 78 days |
- 18 |
- 1 |
Zillow last checked:
Listing updated:
Listed by:
Netter Real Estate Inc 631-661-5100,
Steven J. Rainone CBR SRES 631-661-5100,
Irene D. Lockel CBR 516-410-5944,
Netter Real Estate Inc
Source: OneKey® MLS as distributed by MLS GRID,MLS#: 994621
Facts & features
Interior
Bedrooms & bathrooms
- Bedrooms: 2
- Bathrooms: 2
- Full bathrooms: 2
Heating
- Hot Air, Natural Gas
Cooling
- Central Air
Appliances
- Included: Dishwasher, Dryer, ENERGY STAR Qualified Appliances, Gas Cooktop, Gas Oven, Microwave, Oven, Range, Refrigerator, Stainless Steel Appliance(s), Washer, Gas Water Heater
- Laundry: Washer/Dryer Hookup, Gas Dryer Hookup, Inside
Features
- Breakfast Bar, Crown Molding, Eat-in Kitchen, Elevator, Entrance Foyer, Formal Dining, Low Flow Plumbing Fixtures, Open Floorplan, Primary Bathroom, Walk-In Closet(s)
- Flooring: Carpet, Ceramic Tile
- Windows: Casement, Insulated Windows
- Basement: None
- Attic: None
- Has fireplace: No
- Fireplace features: None
- Common walls with other units/homes: No One Above
Interior area
- Total structure area: 1,313
- Total interior livable area: 1,313 sqft
Property
Parking
- Parking features: Parking Lot
Features
- Levels: One
- Patio & porch: Deck
- Exterior features: Balcony, Tennis Court(s)
- Pool features: In Ground
- Has view: Yes
- View description: Neighborhood
Lot
- Size: 436 Square Feet
Details
- Parcel number: 0500229120300009000
- Special conditions: None
Construction
Type & style
- Home type: Condo
- Architectural style: Garden
- Property subtype: Condominium, Residential
- Attached to another structure: Yes
Materials
- Frame
- Foundation: Concrete Perimeter
Condition
- Actual
- Year built: 2007
Details
- Builder model: Elm
Utilities & green energy
- Sewer: Public Sewer
- Water: Public
- Utilities for property: Cable Connected, Electricity Connected, Natural Gas Connected, Phone Connected, Sewer Connected, Water Connected
Community & HOA
Community
- Features: Clubhouse, Curbs, Fitness Center, Playground, Pool, Sidewalks, Tennis Court(s)
- Security: Building Security, Fire Alarm, Fire Sprinkler System, Security System, Smoke Detector(s)
- Subdivision: Courthouse Commons
HOA
- Has HOA: Yes
- Amenities included: Clubhouse, Elevator(s), Fitness Center, Landscaping, Maintenance Grounds, Park, Parking, Playground, Pool, Recreation Facilities, Security, Snow Removal, Tennis Court(s), Trash
- Services included: Common Area Maintenance, Maintenance Structure, Maintenance Grounds, Pool Service, Snow Removal, Trash
- HOA fee: $498 monthly
Location
- Region: Central Islip
Financial & listing details
- Price per square foot: $371/sqft
- Annual tax amount: $8,481
- Date on market: 5/27/2026
- Cumulative days on market: 77 days
- Listing agreement: Exclusive Right To Sell
- Electric utility on property: Yes
Estimated market value
Not available
Estimated sales range
Not available
Not available
Price history
| Date | Event | Price |
|---|---|---|
| 6/23/2026 | Pending sale | $487,777$371/sqft |
Source:  OneKey® MLS as distributed by MLS GRID #994621 Report a problem OneKey® MLS as distributed by MLS GRID #994621 Report a problem | ||
| 5/27/2026 | Listed for sale | $487,777$371/sqft |
Source: OneKey® MLS as distributed by MLS GRID #994621 Report a problem | ||
Public tax history
Tax history is unavailable.
Monthly payment
Climate risks
Neighborhood: 11722
Nearby schools
GreatSchools rating
- 6/10Francis J O Neill SchoolGrades: K-6Distance: 1.2 mi
- 2/10Ralph Reed SchoolGrades: 7-8Distance: 2.5 mi
- 3/10Central Islip Senior High SchoolGrades: 9-12Distance: 2.6 mi
Schools provided by the listing agent
- Elementary: Francis J O'Neill School
- Middle: Ralph Reed School
- High: Central Islip Senior High School
Source: OneKey® MLS as distributed by MLS GRID. This data may not be complete. We recommend contacting the local school district to confirm school assignments for this home.
- $481,200-- bd-- ba-- sqft2216 Finch Ln, Central Islip, NY 11722Off Market
- $26,100-- bd-- ba-- sqft2222 Finch Ln, Central Islip, NY 11722Off Market
- $26,100-- bd-- ba-- sqft2232 Finch Ln, Central Islip, NY 11722Off Market
- $500,000-- bd-- ba-- sqft2218 Finch Ln, Central Islip, NY 11722Off Market
- $455,0002 bd2 ba1.2k sqft2224 Finch Ln, Central Islip, NY 11722Off Market
- $499,700-- bd-- ba-- sqft2234 Finch Ln, Central Islip, NY 11722Off Market
- $506,200-- bd-- ba-- sqft2214 Finch Ln, Central Islip, NY 11722Off Market
- $26,100-- bd-- ba-- sqft2228 Finch Ln, Central Islip, NY 11722Off Market
A local agent can set up tours, give advice and negotiate with sellers.
Similar homes
- $479,0002 bd2 ba1.2k sqft1525 Building Q Finch Lane #1525, Central Islip, NY 11722For Sale
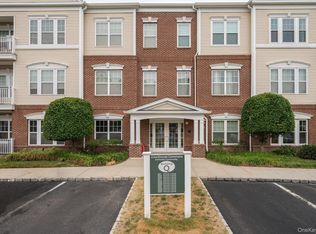
 MLS ID #1015062, Debra Ienna, Listing by: Keller Williams Realty Elite. OneKey® MLS as distributed by MLS GRID
 - $499,9992 bd2 ba1.3k sqft21 Broadlawn Drive, Central Islip, NY 11722For Sale
 MLS ID #1037168, Travis Shea, Listing by: OverSouth LLC. OneKey® MLS as distributed by MLS GRID
 - $525,0002 bd2 ba1.2k sqft258 Medea Way, Central Islip, NY 11722For Sale
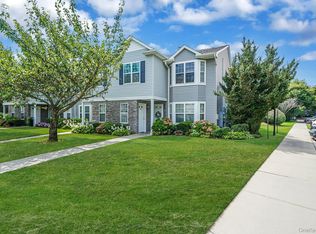 MLS ID #905094, John K. Exum, Listing by: BH&G R E Realty Connect. OneKey® MLS as distributed by MLS GRID
 - $579,9902 bd3 ba1.7k sqft149 Maya Circle, Central Islip, NY 11722For Sale
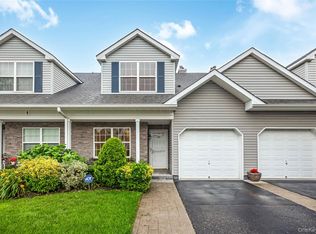 MLS ID #1024735, Michael J. Watts, Listing by: Michael J Watts & Assoc Inc. OneKey® MLS as distributed by MLS GRID
 - $535,0002 bd2 ba1k sqft6 Whalers Cove, Babylon, NY 11702For SaleMLS ID #1034348, Christopher Pipala, Listing by: Daniel Gale Sothebys Intl Rlty. OneKey® MLS as distributed by MLS GRID
- $499,9002 bd3 ba1.3k sqft193 Windward Drive, Port Jefferson, NY 11777For SaleMLS ID #1034002, Stephen E. Belyea, Listing by: Signature Premier Properties. OneKey® MLS as distributed by MLS GRID
- $560,0002 bd2 ba1.1k sqft54 Barley Lane #54L, Patchogue, NY 11772For SaleMLS ID #1033794, Marie Sottile ABR HFR, Listing by: Coldwell Banker M&D Good Life. OneKey® MLS as distributed by MLS GRID
- $499,0002 bd2 ba1k sqft302 Bentley Court W, Saint James, NY 11780For SaleMLS ID #1031076, Katelyn A. Montrony, Listing by: EXP Realty. OneKey® MLS as distributed by MLS GRID
- $575,0003 bd2 ba1.4k sqft7 Lager Lane #7, Patchogue, NY 11772For SaleMLS ID #1034665, Jenna L. Kratzer, Listing by: Frontline Realty Group LLC. OneKey® MLS as distributed by MLS GRID
- $715,0002 bd3 ba1.4k sqft208 Palo Alto Drive, Plainview, NY 11803For SaleMLS ID #1029170, Robin Azougi SRS SRES, Listing by: Douglas Elliman Real Estate. OneKey® MLS as distributed by MLS GRID
- $489,9902 bd2 ba1.6k sqft10 Casey Lane, Middle Island, NY 11953For SaleMLS ID #1036211, Sandra A. Tesoriero CBR, Listing by: Homes of Distinction. OneKey® MLS as distributed by MLS GRID
- $489,9002 bd2 ba1.3k sqft15 Cricket Court, Shirley, NY 11967For SaleMLS ID #983473, Vivian Leonard SFR, Listing by: Daniel Gale Sothebys Intl Rlty. OneKey® MLS as distributed by MLS GRID
- $575,0002 bd2 ba1.6k sqft93 Millie Court, Patchogue, NY 11772For SaleMLS ID #1031521, Garrett Forman, Listing by: Compass Greater NY LLC. OneKey® MLS as distributed by MLS GRID
- $462,5002 bd2 ba1.1k sqft41 Cambridge Drive W, Copiague, NY 11726For SaleMLS ID #988861, Kristin Scanlon, Listing by: Keller Williams Rty Gold Coast. OneKey® MLS as distributed by MLS GRID
- $449,0002 bd1 ba854 sqft45 Richmond Boulevard #2B, Ronkonkoma, NY 11779For SaleMLS ID #1032606, Kelley J. Taylor, Listing by: Douglas Elliman Real Estate. OneKey® MLS as distributed by MLS GRID
- $464,0002 bd2 ba1.2k sqft78 Cambridge Drive W, Copiague, NY 11726For SaleMLS ID #913978, Rosemarie Bozza RENE, Listing by: Above Board Real Estate Inc. OneKey® MLS as distributed by MLS GRID
- $560,0002 bd2 ba1.2k sqft42 Oyster Cove Lane, Blue Point, NY 11715For SaleMLS ID #1024152, Lisa F. Hendrickson, Listing by: Douglas Elliman Real Estate. OneKey® MLS as distributed by MLS GRID
- $479,9992 bd2 ba1k sqft7 Avon Court, Ridge, NY 11961For SaleMLS ID #1034719, Scott A. Schrager, Listing by: Blue Island Homes NY LLC. OneKey® MLS as distributed by MLS GRID
- $675,0002 bd2 ba1.6k sqft32 Michael Lane, East Islip, NY 11730For SaleMLS ID #992429, Trish Bergin, Listing by: Signature Premier Properties. OneKey® MLS as distributed by MLS GRID
- $729,0002 bd3 ba1.5k sqft22 Meadow Court, Oakdale, NY 11769For SaleMLS ID #1029383, Jeanne L. Lauben Butler, Listing by: Signature Premier Properties. OneKey® MLS as distributed by MLS GRID
