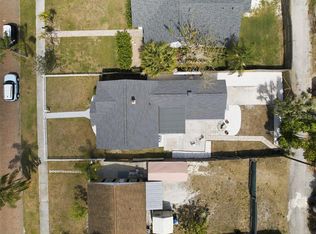
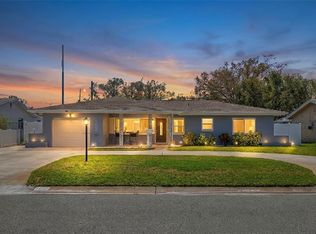
New roof installed in June 2026 with a transferable warranty! Welcome to 2233 Trelain Dr S, a beautifully updated 4-bedroom, 2-bathroom block home offering over 1,700 square feet of move-in-ready living space in Flood Zone X, where no flood insurance is required. Designed with both comfort and functionality in mind, this home features a bright open-concept floor plan that seamlessly connects the living, dining, and kitchen areas, creating an inviting space for everyday living and entertaining. The updated kitchen serves as the heart of the home, while both bathrooms have been tastefully renovated with modern finishes. Oversized bedrooms, a dedicated laundry room, and an attached two-car garage provide the space and convenience today's buyers are looking for. Situated on a generous 0.23-acre lot, the fully fenced backyard offers endless possibilities with ample room for a pool, outdoor kitchen, fire pit, garden, or custom outdoor retreat. With no HOA restrictions, you'll enjoy the freedom and flexibility that are increasingly difficult to find. Conveniently located in South St. Petersburg, this home is just minutes from James B. Sanderlin K-8, St. Petersburg Country Club, vibrant downtown St. Pete, waterfront parks, shopping, dining, and the Gulf beaches. Whether you're searching for a primary residence, a Florida relocation opportunity, or an investment property, this home checks all the boxes. As an added bonus, preferred lender Eads Mortgage is offering qualified buyers up to $6,100 toward closing costs or an interest rate buy-down, providing additional savings and affordability.
Pending
Price cut: $20K (6/2)
$465,000
2233 TRELAIN DRIVE S, ST PETERSBURG, FL 33712
4beds
1,757sqft
Single Family Residence
Built in 2006
9,845 Square Feet Lot
$-- Zestimate®
$265/sqft
$-- HOA
What's special
Oversized bedroomsAttached two-car garageBright open-concept floor planUpdated kitchenFully fenced backyardDedicated laundry room
- 125 days |
- 75 |
- 2 |
Zillow last checked:
Listing updated:
Listed by:
Anthony Dominic 315-838-0900,
MICHAEL SAUNDERS & COMPANY 727-472-1144
Source: Stellar MLS,MLS#: TB8498363 Originating MLS: Suncoast Tampa
Originating MLS: Suncoast Tampa
Facts & features
Interior
Bedrooms & bathrooms
- Bedrooms: 4
- Bathrooms: 2
- Full bathrooms: 2
Primary bedroom
- Features: Walk-In Closet(s)
- Level: First
- Area: 196 Square Feet
- Dimensions: 14x14
Kitchen
- Level: First
- Area: 130 Square Feet
- Dimensions: 13x10
Living room
- Level: First
- Area: 400 Square Feet
- Dimensions: 20x20
Heating
- Central
Cooling
- Central Air
Appliances
- Included: Refrigerator
- Laundry: Inside
Features
- Ceiling Fan(s), Open Floorplan, Primary Bedroom Main Floor
- Flooring: Marble, Tile
- Doors: Sliding Doors
- Has fireplace: No
Interior area
- Total structure area: 2,340
- Total interior livable area: 1,757 sqft
Video & virtual tour
Property
Parking
- Total spaces: 2
- Parking features: Driveway, Garage Door Opener, Ground Level, Guest, Off Street, On Street
- Attached garage spaces: 2
- Has uncovered spaces: Yes
Features
- Levels: One
- Stories: 1
- Exterior features: Private Mailbox
Lot
- Size: 9,845 Square Feet
Details
- Parcel number: 363116919890000202
- Special conditions: None
Construction
Type & style
- Home type: SingleFamily
- Property subtype: Single Family Residence
Materials
- Block, Stucco
- Foundation: Slab
- Roof: Shingle
Condition
- Completed
- New construction: No
- Year built: 2006
Utilities & green energy
- Sewer: Public Sewer
- Water: Public
- Utilities for property: Cable Available, Electricity Connected, Public, Sewer Connected, Water Connected
Community & HOA
Community
- Pet fee: $0 monthly
- Subdivision: TRELAIN ADD
HOA
- Has HOA: No
Location
- Region: Saint Petersburg
Financial & listing details
- Price per square foot: $265/sqft
- Tax assessed value: $430,204
- Annual tax amount: $5,660
- Date on market: 4/17/2026
- Cumulative days on market: 68 days
- Listing terms: Cash,Conventional,FHA,VA Loan
- Ownership: Fee Simple
- Total actual rent: 0
- Electric utility on property: Yes
- Road surface type: Paved
Estimated market value
Not available
Estimated sales range
Not available
Not available
Price history
| Date | Event | Price |
|---|---|---|
| 6/22/2026 | Pending sale | $465,000$265/sqft |
Source:  Stellar MLS #TB8498363 Report a problem Stellar MLS #TB8498363 Report a problem | ||
| 6/2/2026 | Price change | $465,000-4.1%$265/sqft |
Source: Stellar MLS #TB8498363 Report a problem | ||
| 5/26/2026 | Price change | $485,000-2%$276/sqft |
Source: Stellar MLS #TB8498363 Report a problem | ||
| 4/30/2026 | Price change | $495,000-2.9%$282/sqft |
Source: Stellar MLS #TB8498363 Report a problem | ||
| 4/17/2026 | Listed for sale | $510,000+14.6%$290/sqft |
Source: Stellar MLS #TB8498363 Report a problem | ||
| 4/20/2022 | Sold | $445,000-6.3%$253/sqft |
Source: Public Record Report a problem | ||
| 3/30/2022 | Pending sale | $474,990$270/sqft |
Source: Stellar MLS #U8156388 Report a problem | ||
| 3/26/2022 | Listed for sale | $474,990+642.2%$270/sqft |
Source: Stellar MLS #U8156388 Report a problem | ||
| 7/11/2012 | Sold | $64,000-44.3%$36/sqft |
Source: Public Record Report a problem | ||
| 7/24/2010 | Listing removed | $115,000$65/sqft |
Source: Lou Brown Realty Inc #7460205 Report a problem | ||
| 4/24/2010 | Listed for sale | $115,000$65/sqft |
Source: Lou Brown Realty Inc #7460205 Report a problem | ||
Public tax history
| Year | Property taxes | Tax assessment |
|---|---|---|
| 2025 | $5,660 +5.5% | $326,716 +2.9% |
| 2024 | $5,366 +1.7% | $317,508 +3% |
| 2023 | $5,277 +31.9% | $308,260 +141% |
| 2022 | $4,001 +22.7% | $127,918 +10% |
| 2021 | $3,260 +0.7% | $116,289 +10% |
| 2020 | $3,238 +25.2% | $105,717 +10% |
| 2019 | $2,586 | $96,106 -43.5% |
| 2018 | $2,586 +5.4% | $170,070 +21.5% |
| 2017 | $2,454 +27.9% | $140,017 +22.7% |
| 2016 | $1,918 +11.1% | $114,106 +19.7% |
| 2015 | $1,727 +8.6% | $95,357 +7.9% |
| 2014 | $1,590 +26.9% | $88,411 +63% |
| 2013 | $1,254 -33% | $54,249 -33.7% |
| 2012 | $1,872 | $81,842 +11.7% |
| 2011 | -- | $73,263 -8.3% |
| 2010 | -- | $79,917 -30.8% |
| 2009 | -- | $115,451 -32% |
| 2008 | $3,656 | $169,700 +7.7% |
| 2007 | -- | $157,500 +1025% |
| 2005 | -- | $14,000 |
Find assessor info on the county website
Monthly payment
Est. payment
Payment breakdown
Explore the cost of this home by adjusting the details. Changes won't be saved.Climate risks
Neighborhood: Lake Maggiore
Nearby schools
GreatSchools rating
- 4/10Campbell Park Elementary SchoolGrades: PK-5Distance: 1.2 mi
- 4/10Bay Point Middle SchoolGrades: 6-8Distance: 2.4 mi
- 3/10Gibbs High SchoolGrades: 9-12Distance: 1.6 mi
- $329,4003 bd2 ba1.1k sqft2243 Trelain Dr S, Saint Petersburg, FL 33712Off Market

- $270,5003 bd2 ba1.1k sqft2243 Trelaine Dr S, Saint Petersburg, FL 33712Off Market
- $411,1003 bd3 ba1.7k sqft2229 Trelain Dr S, Saint Petersburg, FL 33712Off Market
- $--1 bd1 ba600 sqft2301 Trelaine Dr S #1/2, Saint Petersburg, FL 33712Off Market
- $---- bd-- ba-- sqft2301 Trelaine Dr S, Saint Petersburg, FL 33712Off Market
- $---- bd-- ba-- sqft2306 Trelaine Dr S, Saint Petersburg, FL 33712Off Market
- $36,4795 bd2 ba2.1k sqft2255 Trelaine Dr S, Saint Petersburg, FL 33712Off Market
- $330,500-- bd2 ba2.1k sqft2255 Trelain Dr S, Saint Petersburg, FL 33712Off Market
A local agent can set up tours, give advice and negotiate with sellers.
A local lender can help you make sure your offer is ready when you are.
Similar homes
- $469,0003 bd2 ba1.1k sqft2007 59TH CIRCLE S, ST PETERSBURG, FL 33712For Sale

 MLS ID #TB8521619, Mo Franklin, FRANKLIN & ASSOCIATES REALTY. Stellar MLS
 - $570,0003 bd3 ba1.8k sqft1315 22ND AVENUE S, ST PETERSBURG, FL 33705For Sale
 MLS ID #TB8507777, Yesenia Carranza Espinosa, MARZUCCO REAL ESTATE. Stellar MLS
 - $436,9003 bd2 ba1.5k sqft4120 BURLINGTON AVENUE N, ST PETERSBURG, FL 33713For Sale
 MLS ID #TB8504703, Thomas Morillo, LLC, REALTY ONE GROUP INNOVATION. Stellar MLS
 - $459,9003 bd2 ba1.3k sqft1000 59TH AVENUE S, ST PETERSBURG, FL 33705For Sale
 MLS ID #TB8479812, Victor Neavins, NATIVE PROPERTIES OF FLORIDA. Stellar MLS
 - $535,0004 bd3 ba1.5k sqft4300 28TH AVENUE N, ST PETERSBURG, FL 33713For SaleMLS ID #TB8536239, Tatum Peterson, MCBRIDE KELLY & ASSOCIATES. Stellar MLS
- $555,0004 bd2 ba1.7k sqft1101 54TH AVENUE S, ST PETERSBURG, FL 33705For SaleMLS ID #TB8503178, Brianna Capuano, LOMBARDO TEAM REAL ESTATE LLC. Stellar MLS
- $560,0005 bd2 ba1.8k sqft2853 35TH AVENUE N, ST PETERSBURG, FL 33713For SaleMLS ID #TB8534074, Nicole Poirier, STOFEL & ASSOCIATES REALTY. Stellar MLS
- $399,9003 bd2 ba1.3k sqft5690 6TH STREET S, ST PETERSBURG, FL 33705For SaleMLS ID #TB8506290, Lorraine Spinogatti, CHARLES RUTENBERG REALTY INC. Stellar MLS
- $344,9003 bd2 ba1.1k sqft821 19TH AVENUE S, ST PETERSBURG, FL 33705For SaleMLS ID #TB8498873, Angela Vigna, UNITE US REALTY. Stellar MLS
- $399,0004 bd2 ba1.5k sqft4145 HARRISBURG STREET NE, ST PETERSBURG, FL 33703For SaleMLS ID #TB8521051, Andrew Salamone, COMPASS FLORIDA LLC. Stellar MLS
- $519,0003 bd2 ba1.6k sqft2301 HIGHLAND STREET S, ST PETERSBURG, FL 33705New ConstructionMLS ID #TB8424812, Brian Maude, PREMIER SOTHEBYS INTL REALTY. Stellar MLS
- $509,0003 bd2 ba1.2k sqft440 89TH AVENUE, ST PETE BEACH, FL 33706For SaleMLS ID #TB8537114, Sandra Munoz, CHARLES RUTENBERG REALTY INC. Stellar MLS
- $320,0004 bd2 ba1.4k sqft3458 QUEENSBORO AVENUE S, ST PETERSBURG, FL 33711For SaleMLS ID #O6330045, Maoline Herrera, EXP REALTY LLC. Stellar MLS
- $465,0004 bd2 ba2.1k sqft6318 SPRINGLINE PLACE, APOLLO BEACH, FL 33572For SaleMLS ID #TB8503487, Nicholas Costello, KEYS TO THE BAY REAL ESTATE. Stellar MLS
- $550,0003 bd2 ba1.5k sqft7211 ORPINE DRIVE N, ST PETERSBURG, FL 33702For SaleMLS ID #TB8529569, Jeannie Clarke, COLDWELL BANKER REALTY. Stellar MLS
- $459,0003 bd2 ba1.6k sqft6330 S RENELLIE COURT, TAMPA, FL 33616For SaleMLS ID #TB8538187, Patricc Petti, PREMIER SOTHEBYS INTL REALTY. Stellar MLS
- $599,9003 bd2 ba1.5k sqft2375 37TH STREET N, ST PETERSBURG, FL 33713For SaleMLS ID #TB8521207, Kristie Appugliese, FUTURE HOME REALTY INC. Stellar MLS
- $425,0003 bd2 ba1.7k sqft9124 39TH LANE N, PINELLAS PARK, FL 33782For SaleMLS ID #TB8535349, Steve Scherpf, SSI REALTY OF TAMPA BAY, LLC. Stellar MLS
- $475,0003 bd2 ba1.4k sqft14233 102ND AVENUE, LARGO, FL 33774For SaleMLS ID #TB8537568, Mark Baserap, KELLER WILLIAMS ST PETE REALTY. Stellar MLS
- $589,9003 bd3 ba1.6k sqft3222 PRESCOTT STREET N, ST PETERSBURG, FL 33713For SaleMLS ID #TB8487819, Justin Garrett, SKYWAY REAL ESTATE, LLC. Stellar MLS
