In the heart of Capitol Hill, just one block from the Senate office buildings and within walking distance of the U.S. Capitol, the U.S. Supreme Court, and Union Station—with its Metro and regional rail connections—224 C Street NE offers a rare opportunity to enjoy classic DC architecture, generous living spaces, and an exceptional location. A broad covered front porch welcomes you into a home designed for comfortable living and gracious entertaining. The formal living room, anchored by a gas fireplace, and separate dining room provide inviting settings for gatherings, while the eat-in kitchen showcases high-end appliances, including a Viking range. Just beyond, the expansive flagstone patio offers a captivating backdrop for outdoor entertaining, with ample space to host elegant soirées, enjoy al fresco dining, or unwind beneath the evening sky. A conveniently located half bath off the kitchen adds ease when hosting, while the connection between the kitchen and patio creates an effortless indoor-outdoor entertaining experience. The second level features a spacious primary suite with a walk-in closet and en-suite bathroom, an additional bedroom, a full hall bath, and a versatile loft with built-ins—ideal for a home office or sitting area. The finished attic offers a third bedroom and an additional full bath, providing flexibility for family, overnight guests, or additional private space. The finished lower level adds another dimension of versatility, with a full bath and a kitchenette featuring a refrigerator, sink, and dishwasher. Separate entrances offer added flexibility for recreation, hobbies, or extended stays. An oversized three-car garage adds a rare and valuable convenience in this sought-after Capitol Hill location. With its classic architecture, flexible layout, and exceptional location, 224 C Street NE offers room to live comfortably, entertain beautifully, and enjoy the distinctive charm and convenience of Capitol Hill living.
Pending
$2,200,000
224 C St NE, Washington, DC 20002
3beds
3,255sqft
Single Family Residence
Built in 1927
2,590 Square Feet Lot
$-- Zestimate®
$676/sqft
$-- HOA
What's special
Versatile loft with built-insOversized three-car garageFinished atticSeparate dining roomBroad covered front porchFinished lower levelEn-suite bathroom
- 18 days
- 364
- 12
Likely to sell faster than
Zillow last checked:
Listing updated:
Listed by:
Brittany Thompson 202-769-6006,
RLAH @properties
Source: Bright MLS,MLS#: DCDC2287534
Facts & features
Interior
Bedrooms & bathrooms
- Bedrooms: 3
- Bathrooms: 5
- Full bathrooms: 4
- 1/2 bathrooms: 1
- Main level bathrooms: 1
Basement
- Area: 945
Heating
- Forced Air, Natural Gas
Cooling
- Central Air, Electric
Appliances
- Included: Dishwasher, Disposal, Dryer, Exhaust Fan, Microwave, Oven/Range - Gas, Range Hood, Refrigerator, Washer, Water Heater, Tankless Water Heater, Extra Refrigerator/Freezer, Stainless Steel Appliance(s), Washer/Dryer Stacked, Electric Water Heater
- Laundry: Has Laundry, Upper Level, Washer In Unit, Dryer In Unit
Features
- Kitchen - Gourmet, Kitchen - Table Space, Dining Area, Floor Plan - Traditional
- Basement: Front Entrance,Connecting Stairway,Rear Entrance,Exterior Entry,Full,Finished
- Number of fireplaces: 2
- Fireplace features: Wood Burning
Interior area
- Total structure area: 3,255
- Total interior livable area: 3,255 sqft
- Finished area above ground: 2,310
- Finished area below ground: 945
Video & virtual tour
Property
Parking
- Total spaces: 3
- Parking features: Garage Faces Rear, Detached
- Garage spaces: 3
Accessibility
- Accessibility features: None
Features
- Levels: Three
- Stories: 3
- Patio & porch: Patio, Porch
- Exterior features: Extensive Hardscape, Stone Retaining Walls
- Pool features: None
Lot
- Size: 2,590 Square Feet
- Features: Urban Land Not Rated
Details
- Additional structures: Above Grade, Below Grade
- Parcel number: 0756//0804
- Zoning: R5B
- Special conditions: Standard
Construction
Type & style
- Home type: SingleFamily
- Architectural style: Federal
- Property subtype: Single Family Residence
- Attached to another structure: Yes
Materials
- Brick
- Foundation: Slab
Condition
- Very Good
- New construction: No
- Year built: 1927
Utilities & green energy
- Sewer: Public Sewer
- Water: Public
Community & HOA
Community
- Subdivision: Capitol Hill
HOA
- Has HOA: No
Location
- Region: Washington
Financial & listing details
- Price per square foot: $676/sqft
- Tax assessed value: $1,924,280
- Annual tax amount: $16,312
- Date on market: 10/14/2026
- Listing agreement: Exclusive Agency
- Ownership: Fee Simple
Estimated market value
Not available
Estimated sales range
Not available
Not available
Price history
| Date | Event | Price |
|---|---|---|
| 10/18/2026 | Pending sale | $2,200,000$676/sqft |
Source:  Bright MLS #DCDC2287534 Report a problem | ||
| 10/14/2026 | Listed for sale | $2,200,000+46.7%$676/sqft |
Source: Bright MLS #DCDC2287534 Report a problem | ||
| 1/6/2017 | Sold | $1,500,000-3.2%$461/sqft |
Source: Public Record Report a problem | ||
| 12/6/2016 | Pending sale | $1,550,000$476/sqft |
Source: Keller Williams Capital Properties #DC9781995 Report a problem | ||
| 11/10/2016 | Price change | $1,550,000-3.1%$476/sqft |
Source: Keller Williams Capital Properties #DC9781995 Report a problem | ||
| 10/28/2016 | Pending sale | $1,600,000$492/sqft |
Source: Keller Williams Capital Properties #DC9781995 Report a problem | ||
| 10/6/2016 | Listed for sale | $1,600,000+233.7%$492/sqft |
Source: Keller Williams Capital Properties #DC9781995 Report a problem | ||
| 4/15/1999 | Sold | $479,500$147/sqft |
Source: Public Record Report a problem | ||
Public tax history
| Year | Property taxes | Tax assessment |
|---|---|---|
| 2026 | $16,312 +3.1% | $1,919,050 +3.1% |
| 2025 | $15,814 +0.5% | $1,860,450 +0.5% |
| 2024 | $15,738 +3.3% | $1,851,540 +3.3% |
| 2023 | $15,238 +4.9% | $1,792,740 +4.9% |
| 2022 | $14,524 +0.6% | $1,708,750 +0.6% |
| 2021 | $14,439 +3.5% | $1,698,730 +3.5% |
| 2020 | $13,954 +8.3% | $1,641,660 +8.3% |
| 2018 | $12,885 +7.4% | $1,515,920 +7.4% |
| 2017 | $11,996 +0.1% | $1,411,300 +0.1% |
| 2016 | $11,978 +6% | $1,409,220 +6% |
| 2015 | $11,295 -0.7% | $1,328,850 -0.7% |
| 2014 | $11,379 +1.8% | $1,338,700 +1.8% |
| 2013 | $11,178 +0.3% | $1,315,040 +0.3% |
| 2012 | $11,148 | $1,311,550 |
| 2011 | $11,148 -2.4% | $1,311,550 -2.4% |
| 2010 | $11,425 -4.4% | $1,344,100 -4.4% |
| 2009 | $11,956 -0.9% | $1,406,580 +2.6% |
| 2007 | $12,065 +19% | $1,370,970 +24.4% |
| 2006 | $10,141 +13.5% | $1,102,260 +18.4% |
| 2005 | $8,937 +17.1% | $930,930 +17.1% |
| 2004 | $7,633 +103.7% | $795,080 +37.4% |
| 2003 | $3,747 +25% | $578,460 +69% |
| 2002 | $2,998 +6.4% | $342,283 +5.8% |
| 2001 | $2,818 | $323,504 |
Find assessor info on the county website
Monthly payment
Est. payment
Payment breakdown
Explore the cost of this home by adjusting the details. Changes won't be saved.Climate risks
Neighborhood: Capitol Hill
Nearby schools
Schools provided by the listing agent
- District: District Of Columbia Public Schools
Source: Bright MLS. This data may not be complete. We recommend contacting the local school district to confirm school assignments for this home.


Similar homes
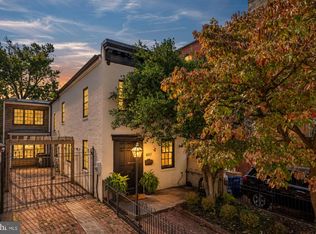
- $1,995,0004 bd3 ba2.7k sqft407 Independence Ave SE, Washington, DC 20003For Sale
 MLS ID #DCDC2287964, Mr. Brent Jackson, TTR Sotheby's International Realty. Bright MLS
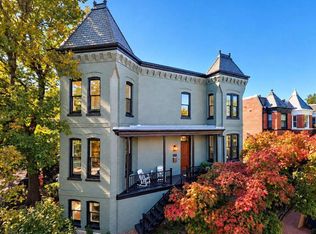
- $2,000,0003 bd4 ba2.1k sqft521 E St NE, Washington, DC 20002For Sale
 MLS ID #DCDC2286300, Joel Nelson, Keller Williams Capital Properties. Bright MLS
- $1,849,0005 bd7 ba2.7k sqftAtlas, Washington, DC 20002For Sale
 MLS ID #DCDC2279274, Angela Goldstein, Northgate Realty, LLC. Bright MLS
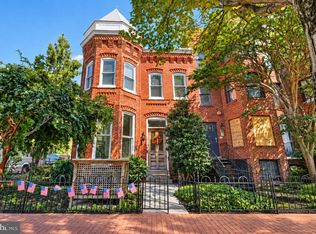
- $1,900,0006 bd6 ba3.2k sqft251 8th St NE, Washington, DC 20002For Sale
 MLS ID #DCDC2283466, Chris Craddock, EXP Realty, LLC. Bright MLS
- $2,200,0004 bd5 ba2.7k sqft1603 S St NW, Washington, DC 20009For SaleMLS ID #DCDC2281062, David Bediz, RLAH @properties. Bright MLS
- $1,635,0003 bd3 ba1.9k sqft12 5th St NE, Washington, DC 20002For SaleMLS ID #DCDC2282804, Peter Grimm, Berkshire Hathaway HomeServices PenFed Realty. Bright MLS
- $1,150,0003 bd3 ba2k sqft509 3rd St NE, Washington, DC 20002For SaleMLS ID #DCDC2275182, Ross Vann, Compass. Bright MLS
- $2,150,0004 bd5 ba2.8k sqft235 12th St SE, Washington, DC 20003New ConstructionMLS ID #DCDC2277586, Thomas Kolker, TTR Sotheby's International Realty. Bright MLS
- $1,800,0003 bd3 ba2.7k sqft215 5th St SE, Washington, DC 20003For SaleMLS ID #DCDC2282200, Michael Schaeffer, Coldwell Banker Realty - Washington. Bright MLS
- $1,799,0005 bd4 ba3.3k sqft210 8th St SE, Washington, DC 20003For SaleMLS ID #DCDC2273406, Jeff Chreky, Compass. Bright MLS
- $2,495,0005 bd5 ba4.1k sqft4508 28th St NW, Washington, DC 20008For SaleMLS ID #DCDC2289764, Erich Cabe, Compass. Bright MLS
- $1,585,0003 bd4 ba2.9k sqftOld City 2, Washington, DC 20009For SaleMLS ID #DCDC2290036, Roberta Theis, Compass. Bright MLS
- $2,250,0005 bd4 ba3.6k sqft1826 15th St NW, Washington, DC 20009For SaleMLS ID #DCDC2284990, Dave Park, TTR Sotheby's International Realty. Bright MLS
- $2,140,0003 bd4 ba3.4k sqft4006 Highwood Ct NW, Washington, DC 20007For SaleMLS ID #DCDC2276944, Carolina Herrera, TTR Sotheby's International Realty. Bright MLS
- $1,600,0006 bd5 ba4k sqft2214 1st St NW, Washington, DC 20001For SaleMLS ID #DCDC2289608, Vincent Hurteau, Continental Properties, Ltd.. Bright MLS
- $2,149,0005 bd5 ba3.2k sqft914 Westminster St NW, Washington, DC 20001For SaleMLS ID #DCDC2268848, Andrew Pariser, Long & Foster Real Estate, Inc.. Bright MLS
- $1,195,0004 bd4 ba2.4k sqft2022 N Capitol St NW, Washington, DC 20002New ConstructionMLS ID #DCDC2288914, Kira Epstein Begal, Washington Fine Properties, LLC. Bright MLS
- $2,485,0004 bd5 ba3.5k sqft944 Westminster St NW, Washington, DC 20001For SaleMLS ID #DCDC2284896, Meredith Margolis, Compass. Bright MLS
- $1,600,0004 bd4 ba3.5k sqft1109 P St NW, Washington, DC 20005For SaleMLS ID #DCDC2288922, Libby Bish, Compass. Bright MLS
- $2,395,0005 bd6 ba2.3k sqft1816 13th St NW, Washington, DC 20009For SaleMLS ID #DCDC2284978, Brian Smith, TTR Sotheby's International Realty. Bright MLS
