Introducing 224 Grayhawk Circle -- The Iris Plan by McAdams Homes. The best-priced new construction opportunity in Porters Neck awaits in the gated community of Forest Creek. This thoughtfully designed home offers over 2,900 square feet of refined living space with 5 bedrooms and 3.5 baths, delivering exceptional value in one of Wilmington's most sought-after neighborhoods. The main level is designed for effortless first-floor living. The spacious primary suite features a spa-inspired bath with zero-entry tiled shower, and his and her walk-in closets. A dedicated laundry room and formal dining room round out the main floor. At the heart of the home, the open-concept living area showcases a chef's kitchen with a large island, gas range, and quartz countertops -- all anchored by a cozy gas log fireplace. Upstairs, four generously sized bedrooms and two full baths provide plenty of space for a growing family, or convert the optional fifth bedroom into a private home office. Outside, enjoy a covered rear patio, designer landscaping, durable Hardie® siding, and a finished two-car garage. Forest Creek residents enjoy proximity to multiple golf and pool membership opportunities, all within a private, gated setting. Quality construction. Exceptional value. Welcome home.
Under contract
Price cut: $30K (5/21)
$895,000
224 Grayhawk Circle, Wilmington, NC 28411
5beds
2,962sqft
:
Get pre-qualified$5,261/mo
Single Family Residence
Built in 2026
0.46 Acres Lot
$884,300 Zestimate®
$302/sqft
$103/mo HOA
What's special
- 112 days |
- 201 |
- 5 |
Zillow last checked:
Listing updated:
Listed by:
Frederick E Barton 910-547-4594,
Cadence Realty Corporation
Source: Hive MLS,MLS#: 100564009 Originating MLS: Cape Fear Realtors MLS, Inc.
Originating MLS: Cape Fear Realtors MLS, Inc.Facts & features
Interior
Bedrooms & bathrooms
- Bedrooms: 5
- Bathrooms: 4
- Full bathrooms: 3
- 1/2 bathrooms: 1
Rooms
- Room types: Dining Room
Primary bedroom
- Level: Primary Living Area
Heating
- Electric, Heat Pump
Cooling
- Central Air
Appliances
- Included: Built-In Microwave, Disposal, Dishwasher, Gas Range
Features
- Master Downstairs, Walk-in Closet(s), Kitchen Island, Ceiling Fan(s), Walk-in Shower, Walk-In Closet(s)
Interior area
- Total structure area: 2,962
- Total interior livable area: 2,962 sqft
Property
Parking
- Total spaces: 2
- Parking features: Off Street, Garage
- Attached garage spaces: 2
Features
- Levels: Two
- Patio & porch: Covered, Patio
- Fencing: None
- Has view: Yes
- View description: See Remarks
- Frontage type: See Remarks
Lot
- Size: 0.46 Acres
- Features: Corner Lot
Details
- Parcel number: R03700003126000
- Zoning: R-20
- Special conditions: Standard
Construction
Type & style
- Home type: SingleFamily
- Property subtype: Single Family Residence
Materials
- Brick Veneer, Fiber Cement, Wood Frame
- Foundation: Slab
- Roof: Architectural Shingle
Condition
- New construction: Yes
- Year built: 2026
Utilities & green energy
- Utilities for property: Sewer Connected, Water Connected
Community & HOA
Community
- Subdivision: Porters Neck Plantation
HOA
- Has HOA: Yes
- Amenities included: Gated, Maintenance Common Areas, Maintenance Roads
- HOA fee: $1,232 annually
- HOA name: Forest Creek
- HOA phone: 919-522-1971
Location
- Region: Wilmington
Financial & listing details
- Price per square foot: $302/sqft
- Tax assessed value: $262,000
- Date on market: 4/1/2026
- Cumulative days on market: 112 days
- Listing agreement: Exclusive Right To Sell
- Listing terms: Cash,Conventional
Estimated market value
$884,300
$840,000 - $929,000
$3,670/mo
Price history
| Date | Event | Price |
|---|---|---|
| 7/1/2026 | Contingent | $895,000$302/sqft |
Source:  Hive MLS #100564009 Report a problem Hive MLS #100564009 Report a problem | ||
| 5/21/2026 | Price change | $895,000-3.2%$302/sqft |
Source: Hive MLS #100564009 Report a problem | ||
| 4/1/2026 | Listed for sale | $925,000$312/sqft |
Source: Hive MLS #100564009 Report a problem | ||
Public tax history
Tax history is unavailable.
Monthly payment
Est. payment
Payment breakdown
Explore the cost of this home by adjusting the details. Changes won't be saved.Climate risks
Neighborhood: 28411
Nearby schools
GreatSchools rating
- 9/10Porters Neck ElementaryGrades: K-5Distance: 0.3 mi
- 8/10Holly Shelter Middle SchoolGrades: 6-8Distance: 8 mi
- 4/10Emsley A Laney HighGrades: 9-12Distance: 5.7 mi
Schools provided by the listing agent
- Elementary: Porters Neck
- Middle: Holly Shelter
- High: Laney
Source: Hive MLS. This data may not be complete. We recommend contacting the local school district to confirm school assignments for this home.
- $262,0000.456 Acres8248 Sage Valley Dr, Wilmington, NC 28411Off Market
- $1,053,9003 bd2 ba2.9k sqft228 Grayhawk Cir, Wilmington, NC 28411Off Market
- $200,00010,454.4 Square Feet8249 Sage Valley Dr LOT 6, Wilmington, NC 28411Sold

- $720,1003 bd2 ba2.3k sqft8245 Sage Valley Dr, Wilmington, NC 28411Off Market
- $1,005,0003 bd4 ba2.6k sqft8249 Sage Valley Dr, Wilmington, NC 28411Sold
- $863,0004 bd4 ba2.9k sqft8128 Wade Hampton Ct, Wilmington, NC 28411Off Market
- $1,049,9003 bd3 ba2.8k sqft8224 Sage Valley Dr, Wilmington, NC 28411Off Market
- $200,0000.25 Acres8241 Sage Valley Dr, Wilmington, NC 28411Sold
A local agent can set up tours, give advice and negotiate with sellers.
Similar homes
- $920,0005 bd4 ba3k sqft1016 Cranford Drive, Wilmington, NC 28411For Sale
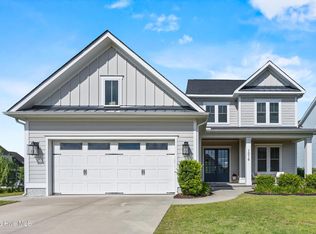
 MLS ID #100576990, Macon Sumner, Coldwell Banker Sea Coast Advantage. Hive MLS
 - $849,0004 bd4 ba3.2k sqft8237 Sage Valley Drive, Wilmington, NC 28411New Construction
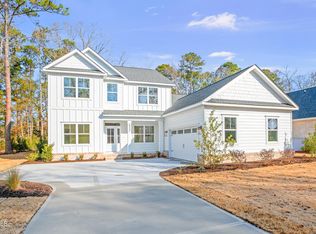 MLS ID #100548303, Frederick E Barton, Cadence Realty Corporation. Hive MLS
 - $1,020,0004 bd4 ba3k sqft8249 Winding Creek Circle, Wilmington, NC 28411For Sale
 MLS ID #100568417, Gerardo J Andrade, STA Realty LLC. Hive MLS
 - $828,0005 bd4 ba4.1k sqft479 Sugar Cove Run, Wilmington, NC 28411For Sale
 MLS ID #100567790, Craig Tribus, Beycome Brokerage Realty LLC. Hive MLS
 - $865,0004 bd4 ba3.3k sqft77 Iris Way, Hampstead, NC 28443New ConstructionMLS ID #100590928, Bailey & Company, Coldwell Banker Sea Coast Advantage. Hive MLS
- $1,145,0004 bd4 ba3.2k sqft633 Vale Drive, Wilmington, NC 28411New ConstructionMLS ID #100548099, Jeff Lesley, Century 21 Vanguard. Hive MLS
- $1,175,0004 bd4 ba3.1k sqft629 Vale Drive, Wilmington, NC 28411New ConstructionMLS ID #100555900, Nikki M Johnson, Landfall Realty, LLC. Hive MLS
- $899,9904 bd3 ba2.6k sqft1552 Riverview Terrace, Wilmington, NC 28401New ConstructionMLS ID #100577681, Rob H Warwick, Coldwell Banker Sea Coast Advantage. Hive MLS
- $938,0004 bd4 ba3.5k sqft8395 Penny Royal Lane, Wilmington, NC 28412For SaleMLS ID #100573465, The Whalen Team, Nest Realty. Hive MLS
- $874,0004 bd4 ba2.7k sqft345 Preservation Point Avenue, Wilmington, NC 28401New ConstructionMLS ID #100561477, Rhonda Kelly, eXp Realty. Hive MLS
- $809,0005 bd4 ba3.5k sqft468 Island End Court, Wilmington, NC 28412For SaleMLS ID #100554493, Cristina Sullivan, RE/MAX Elite Realty Group. Hive MLS
- $750,0004 bd4 ba2.8k sqft107 Saratoga Way, Rocky Point, NC 28457For SaleMLS ID #100574404, Cam C Israel, Coastal Properties. Hive MLS
- $795,0004 bd4 ba2.9k sqft222 Iris Way, Hampstead, NC 28443New ConstructionMLS ID #100587226, Bailey & Company, Coldwell Banker Sea Coast Advantage. Hive MLS
- $599,0004 bd3 ba2.4k sqft37 Twisted Oak Court, Hampstead, NC 28443For SaleMLS ID #100588748, Diane M Castro-Perez, Coldwell Banker Sea Coast Advantage-Hampstead. Hive MLS
- $799,0005 bd3 ba2.9k sqft9652 Sweet Apple Lane NE, Leland, NC 28451For SaleMLS ID #100554356, Bea Desmond, BlueCoast Realty Corporation. Hive MLS
- $899,9004 bd5 ba2.8k sqft3617 Barnesmore Drive, Castle Hayne, NC 28429New ConstructionMLS ID #100451918, John D Lennon, River Bluffs Realty, LLC. Hive MLS
- $849,9005 bd4 ba3.2k sqft3764 Silver Melon Road NE, Leland, NC 28451For SaleMLS ID #100552545, Rasa Love, RE/MAX Essential. Hive MLS
- $779,0003 bd3 ba2.7k sqft376 Benton Road, Wilmington, NC 28412For SaleMLS ID #100587110, Mary F Kruszon, BlueCoast Realty Corporation. Hive MLS
- $775,0004 bd4 ba3.1k sqft824 The Cape Boulevard, Wilmington, NC 28412For SaleMLS ID #100582548, Jessica M Keenan, Nest Realty. Hive MLS
- $655,0005 bd4 ba3.2k sqft99 W Abaco Way, Hampstead, NC 28443For SaleMLS ID #100571508, The Rising Tide Team, Intracoastal Realty Corporation. Hive MLS
