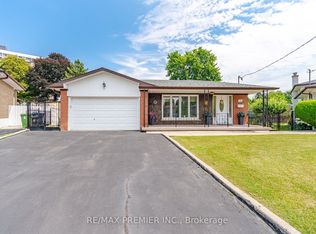
Nestled In The Charming & Highly Sought-After Village Of Weston, This Beautifully Renovated Detached Home Offers Over 1,100 Sq. Ft. Of Stylish, Open-Concept Living Space Designed For Today's Lifestyle. Featuring Two Spacious Bedrooms Plus A Versatile Third Bedroom In The Professionally Finished Lower Level, This Move-In-Ready Home Is Ideal For First-Time Buyers, Young Professionals, Families, Or Savvy Investors. Extensively Renovated Throughout, The Home Showcases Premium Coretec Luxury Vinyl Plank Flooring With Cork Backing On The Main & Upper Levels, Durable Laminate Flooring Below, Freshly Painted Interior Throughout, Smooth Ceilings With Popcorn Removal, Upgraded Lighting Including Wi-Fi Smart Lighting Controllable By App, Pot Lights, Modern Doors & Hardware, Renovated Kitchens & Bathrooms With Updated Cabinetry, Countertops, Sinks, Faucets, Vanities & A New Bathtub. Additional Improvements Include Mostly New Windows, A Replaced Rear Door, A Newly Constructed Concrete Front Porch & Steps & A Separate Entrance To The Finished Lower Level Offering Excellent In-Law, Nanny Or Income Potential. Step Outside To Enjoy A Spacious Deck Overlooking A Deep, Fully Fenced Backyard-Perfect For Entertaining, Relaxing, Or Family Gatherings. The Oversized Detached Garage Offers Endless Possibilities As A Workshop, Studio, Home Gym, Man Cave, Or Future Accessory Dwelling Unit (Buyer To Verify), While The Private Driveway Provides Parking For Up To 4 Vehicles. Commuters Will Appreciate The Unbeatable Location Just 5 Minutes From Weston GO/UP Express Station, With The UP Express Reaching Union Station In Approx. 14 Minutes & Trains Departing Every 20 Minutes. GO Transit Service Is Also Readily Available, While Hwys 400, 401, 407, 403 & 427, Along With Pearson International Airport, Are All Conveniently Close By. Enjoy The Perfect Blend Of Small-Town Charm, Modern Updates, Exceptional Connectivity, And Outstanding Value In One Of Toronto's Most Desirable & Affordable Neighbourhoods.
For sale
C$798,888
224 John St, Toronto, ON M9N 1K2
3beds
2baths
Single Family Residence
Built in ----
2,750 Square Feet Lot
$-- Zestimate®
C$--/sqft
C$-- HOA
What's special
Two spacious bedroomsDurable laminate flooring belowFreshly painted interior throughoutPot lightsModern doors and hardwareMostly new windowsReplaced rear door
- 12 days |
- 77 |
- 7 |
Zillow last checked:
Listing updated:
Listed by:
RE/MAX PREMIER INC.
Source: TRREB,MLS®#: W13496658 Originating MLS®#: Toronto Regional Real Estate Board
Originating MLS®#: Toronto Regional Real Estate BoardFacts & features
Interior
Bedrooms & bathrooms
- Bedrooms: 3
- Bathrooms: 2
Primary bedroom
- Description: Bedroom 2
- Level: Second
- Area: 8.3 Square Meters
- Area source: Other
- Dimensions: 3.23 x 2.57
Bedroom 2
- Description: Bedroom 3
- Level: Second
- Area: 11.48 Square Meters
- Area source: Other
- Dimensions: 3.96 x 2.90
Breakfast
- Description: Living Room
- Level: Main
- Area: 27.76 Square Meters
- Area source: Other
- Dimensions: 7.01 x 3.96
Dining room
- Description: Primary Bedroom
- Level: Main
- Area: 12.36 Square Meters
- Area source: Other
- Dimensions: 3.96 x 3.12
Kitchen
- Level: Basement
- Dimensions: 4.51 x 2.47
Kitchen
- Description: Kitchen
- Level: Basement
- Area: 0 Square Meters
- Area source: Other
- Dimensions: 3.87 x 2.74
Kitchen
- Description: Kitchen
- Level: Main
- Area: 11.48 Square Meters
- Area source: Other
- Dimensions: 3.96 x 2.90
Living room
- Description: Dining Room
- Level: Main
- Area: 27.76 Square Meters
- Area source: Other
- Dimensions: 7.01 x 3.96
Living room
- Level: Basement
- Dimensions: 2.45 x 1.88
Utility room
- Level: Basement
- Dimensions: 2.19 x 1.31
Heating
- Forced Air, Gas
Cooling
- Central Air
Features
- Flooring: Carpet Free
- Basement: Apartment,Separate Entrance,Walk-Up Access,Finished
- Has fireplace: No
Interior area
- Living area range: 700-1100 null
Property
Parking
- Total spaces: 5
- Parking features: Private
- Has garage: Yes
Features
- Stories: 2
- Patio & porch: Deck, Porch
- Pool features: None
Lot
- Size: 2,750 Square Feet
- Features: Fenced Yard, Golf, Hospital, Park, Public Transit, School
- Topography: Flat
Details
- Parcel number: 103290203
Construction
Type & style
- Home type: SingleFamily
- Property subtype: Single Family Residence
Materials
- Brick
- Foundation: Unknown
- Roof: Unknown
Utilities & green energy
- Sewer: Sewer
Community & HOA
Location
- Region: Toronto
Financial & listing details
- Annual tax amount: C$3,612
- Date on market: 6/26/2026
RE/MAX PREMIER INC.
RE/MAX PREMIER INC.
By pressing Contact Agent, you agree that the real estate professional identified above may call/text you about your search, which may involve use of automated means and pre-recorded/artificial voices. You don't need to consent as a condition of buying any property, goods, or services. Message/data rates may apply. You also agree to our Terms of Use. Zillow does not endorse any real estate professionals. We may share information about your recent and future site activity with your agent to help them understand what you're looking for in a home.
Price history
Price history is unavailable.
Public tax history
Tax history is unavailable.
Climate risks
Neighborhood: Weston
Nearby schools
GreatSchools rating
No schools nearby
We couldn't find any schools near this home.



- Ontario
- Toronto Division
- Toronto
- M9N 1K2
- Weston
- 224 John St
Nearby cities
Nearby neighborhoods
Nearby zip codes
Other Toronto Topics
