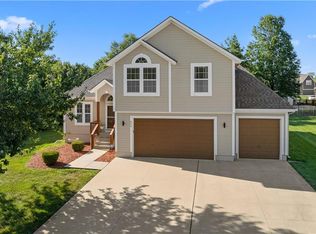
Turn-key, one-owner ranch home backing to farmland! The main level features an entry with new luxury plank tile, spacious living room with new carpet, fresh paint, fireplace and ceiling fan. The living room opens to the kitchen and dining area. Kitchen offers quartz countertops, updated backsplash, stainless steel appliances and hardwood floors, with a convenient laundry off the kitchen. Primary suite includes new carpet, fresh paint, ceiling fan and a completely remodeled bathroom with luxury vinyl tile, custom vanity with quartz countertop, new mirrors, lighting, shower doors, tile and toilet. Large walk-in closet. Bedrooms 2 and 3 have new carpet, ceiling fans and neutral paint. Finished daylight basement offers a family room, 4th bedroom, full bathroom and plenty of storage. Exterior painted in 2022. Deck slide replaced approximately 2 years ago. Fenced lot, four-sided landscaping, deck and paver patio overlooking the cornfields.
Pending
Price cut: $15K (9/25)
$410,000
2240 SW Morris Dr, Lees Summit, MO 64082
4beds
2,680sqft
Single Family Residence
Built in 2005
8,276 Square Feet Lot
$-- Zestimate®
$153/sqft
$34/mo HOA
What's special
- 26 days
- 1,531
- 184
Zillow last checked:
Listing updated:
Listed by:
Amy Hunter 913-687-6860,
ReeceNichols-KCN,
KBT KCN Team 816-251-1500,
ReeceNichols-KCN
Source: Heartland MLS as distributed by MLS GRID,MLS#: 2642508
Facts & features
Interior
Bedrooms & bathrooms
- Bedrooms: 4
- Bathrooms: 3
- Full bathrooms: 3
Primary bedroom
- Features: Carpet, Ceiling Fan(s), Walk-In Closet(s)
- Level: Main
Bedroom 2
- Features: Carpet, Ceiling Fan(s)
- Level: Main
Bedroom 3
- Features: Carpet, Ceiling Fan(s)
- Level: Main
Bedroom 4
- Features: Carpet
- Level: Basement
Primary bathroom
- Features: Double Vanity, Quartz Counter, Separate Shower And Tub
- Level: Main
Bathroom 2
- Features: Ceramic Tiles, Shower Over Tub
- Level: Main
Bathroom 3
- Features: Ceramic Tiles, Shower Only
- Level: Basement
Dining room
- Level: Main
Family room
- Features: Carpet
- Level: Basement
Kitchen
- Features: Pantry, Quartz Counter
- Level: Main
Laundry
- Level: Main
Living room
- Features: Carpet, Ceiling Fan(s), Fireplace
- Level: Main
Heating
- Natural Gas, Hot Water
Cooling
- Electric
Appliances
- Included: Dishwasher, Disposal, Microwave, Stainless Steel Appliance(s)
- Laundry: Laundry Room, Main Level
Features
- Ceiling Fan(s), Painted Cabinets, Smart Thermostat, Vaulted Ceiling(s), Walk-In Closet(s)
- Flooring: Carpet, Luxury Vinyl, Tile
- Windows: Window Coverings, Storm Window(s)
- Basement: Egress Window(s),Finished,Full,Sump Pump
- Number of fireplaces: 1
- Fireplace features: Living Room
Interior area
- Total structure area: 2,680
- Total interior livable area: 2,680 sqft
- Finished area above ground: 1,680
- Finished area below ground: 1,000
Video & virtual tour
Property
Parking
- Total spaces: 2
- Parking features: Attached, Garage Door Opener, Garage Faces Front
- Attached garage spaces: 2
Features
- Patio & porch: Deck, Patio
- Spa features: Bath
- Fencing: Wood
Lot
- Size: 8,276 Square Feet
- Features: City Limits, Many Trees
Details
- Parcel number: 69510190600000000
Construction
Type & style
- Home type: SingleFamily
- Architectural style: Traditional
- Property subtype: Single Family Residence
Materials
- Frame
- Roof: Composition
Condition
- Year built: 2005
Details
- Builder name: Keystone Homes
Utilities & green energy
- Sewer: Public Sewer
- Water: Public
Community & HOA
Community
- Subdivision: Pryor Meadows
HOA
- Has HOA: Yes
- HOA fee: $410 annually
- HOA name: Pryor Meadows
Location
- Region: Lees Summit
Financial & listing details
- Price per square foot: $153/sqft
- Tax assessed value: $339,880
- Annual tax amount: $4,695
- Date on market: 9/18/2026
- Listing terms: Cash,Conventional,FHA,VA Loan
- Ownership: Private
- Road surface type: Paved
Estimated market value
Not available
Estimated sales range
Not available
Not available
Price history
| Date | Event | Price |
|---|---|---|
| 10/1/2026 | Pending sale | $410,000$153/sqft |
Source:  Heartland MLS as distributed by MLS GRID #2642508 Report a problem Heartland MLS as distributed by MLS GRID #2642508 Report a problem | ||
| 9/26/2026 | Contingent | $410,000$153/sqft |
Source: Heartland MLS as distributed by MLS GRID #2642508 Report a problem | ||
| 9/25/2026 | Price change | $410,000-3.5%$153/sqft |
Source: Heartland MLS as distributed by MLS GRID #2642508 Report a problem | ||
| 9/18/2026 | Listed for sale | $425,000$159/sqft |
Source: Heartland MLS as distributed by MLS GRID #2642508 Report a problem | ||
| 5/10/2006 | Sold | -- |
Source: Agent Provided Report a problem | ||
Public tax history
| Year | Property taxes | Tax assessment |
|---|---|---|
| 2025 | $4,695 -10.2% | $64,577 -10.9% |
| 2024 | $5,231 +0.7% | $72,447 |
| 2023 | $5,193 +31.7% | $72,447 +48.4% |
| 2022 | $3,942 -2% | $48,830 |
| 2021 | $4,023 +8.8% | $48,830 +9.9% |
| 2020 | $3,699 +2.8% | $44,451 |
| 2019 | $3,598 | $44,451 +6.7% |
| 2018 | $3,598 -3.5% | $41,673 |
| 2017 | $3,727 +9% | $41,673 +7% |
| 2016 | $3,420 +3.4% | $38,931 +5.1% |
| 2014 | $3,309 +0.1% | $37,054 |
| 2013 | $3,306 -0.2% | $37,054 |
| 2012 | $3,313 +0.4% | $37,054 |
| 2011 | $3,299 +1.8% | $37,054 |
| 2010 | $3,240 -0.8% | $37,054 |
| 2009 | $3,264 +0.4% | $37,054 -2% |
| 2008 | $3,252 +47.7% | $37,810 |
| 2007 | $2,202 +232.1% | $37,810 +397.5% |
| 2006 | $663 | $7,600 |
| 2005 | -- | $7,600 |
Find assessor info on the county website
Monthly payment
Est. payment
Payment breakdown
Explore the cost of this home by adjusting the details. Changes won't be saved.Climate risks
Neighborhood: 64082
Nearby schools
Schools provided by the listing agent
- Elementary: Summit Pointe
- Middle: Summit Lakes
- High: Lee's Summit West
Source: Heartland MLS as distributed by MLS GRID. This data may not be complete. We recommend contacting the local school district to confirm school assignments for this home.

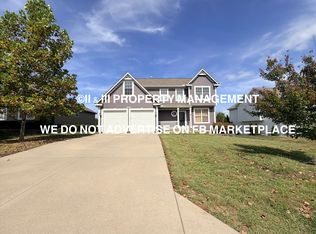
Similar homes
- $445,0004 bd4 ba3k sqft3920 SW Brian Ln, Lees Summit, MO 64082For Sale
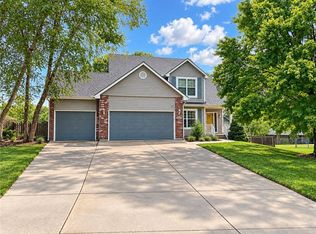 MLS ID #2642343, Genia Birchfield, RE/MAX Elite, REALTORS. Heartland MLS as distributed by MLS GRID
 - $424,9004 bd3 ba1.9k sqft4405 SW Flintrock Dr, Lees Summit, MO 64082For Sale
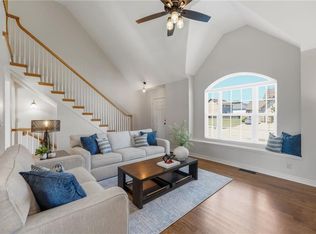 MLS ID #2639898, Leigh Anne Sirna, Realty Executives. Heartland MLS as distributed by MLS GRID
 - $364,9004 bd3 ba2.8k sqft4413 SW Hillside Dr, Lees Summit, MO 64082For Sale
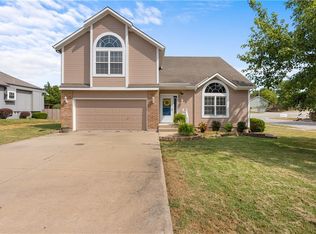 MLS ID #2641156, Shea Painter, ReeceNichols - Lees Summit. Heartland MLS as distributed by MLS GRID
 - $399,9003 bd4 ba2.1k sqft804 SW 34th Ter, Lees Summit, MO 64082For Sale
 MLS ID #2632038, Shawn Page, ReeceNichols - Lees Summit. Heartland MLS as distributed by MLS GRID
