Discover an exceptional urban living experience at 2241 N Scioto ST Unit 3, INDIANAPOLIS, IN. Constructed in 2004, this 1302 square foot condominium presents an attractive property in great condition, offering a sophisticated blend of comfort and convenience. The kitchen is designed for both culinary enthusiasts and effortless entertaining, featuring sleek stainless steel appliances. Its open-plan design seamlessly connects with the living room, enhanced by a functional peninsula, creating an inviting space for social gatherings. This property spans two stories, offering a thoughtful separation of living areas. A built-in garage provides direct access and convenience, while a charming porch offers an ideal spot for relaxation. With one spacious bedroom and one full bathroom, complemented by an additional half bathroom, this residence caters to a comfortable and streamlined lifestyle. Embrace the opportunity to explore a property where thoughtful design meets everyday practicality. Major mechanicals have been replaced. Water Heater (2024) HVAC (2025)
Active
$225,000
2241 N Scioto St Unit 3, Indianapolis, IN 46205
1beds
1,302sqft
Residential, Condominium
Built in 2004
-- sqft lot
$-- Zestimate®
$173/sqft
$256/mo HOA
What's special
Additional half bathroomSleek stainless steel appliancesOne spacious bedroomCharming porchFunctional peninsulaOpen-plan designTwo stories
- 20 hours |
- 45 |
- 1 |
Zillow last checked:
Listing updated:
Listed by:
Dawn McClara 317-459-5182,
F.C. Tucker Company,
Will Lonnemann,
F.C. Tucker Company
Source: MIBOR as distributed by MLS GRID,MLS#: 22120240
Facts & features
Interior
Bedrooms & bathrooms
- Bedrooms: 1
- Bathrooms: 2
- Full bathrooms: 1
- 1/2 bathrooms: 1
Primary bedroom
- Level: Upper
- Area: 204 Square Feet
- Dimensions: 12x17
Bonus room
- Level: Upper
- Area: 98 Square Feet
- Dimensions: 14x7
Foyer
- Level: Main
- Area: 99 Square Feet
- Dimensions: 9x11
Kitchen
- Level: Upper
- Area: 112 Square Feet
- Dimensions: 14x8
Living room
- Level: Upper
- Area: 336 Square Feet
- Dimensions: 21x16
Heating
- Forced Air
Cooling
- Central Air
Appliances
- Included: Dishwasher, MicroHood, Electric Oven, Refrigerator
Features
- High Speed Internet, Pantry
- Has basement: No
- Common walls with other units/homes: 2+ Common Walls
Interior area
- Total structure area: 1,302
- Total interior livable area: 1,302 sqft
Property
Parking
- Total spaces: 1
- Parking features: Attached
- Attached garage spaces: 1
Features
- Levels: Two
- Stories: 2
- Entry location: Building Private Entry
- Patio & porch: Covered
Lot
- Size: 1,306 Square Feet
Details
- Parcel number: 490625136086003101
- Horse amenities: None
Construction
Type & style
- Home type: Condo
- Architectural style: Traditional
- Property subtype: Residential, Condominium
- Attached to another structure: Yes
Materials
- Cement Siding
- Foundation: Slab
Condition
- New construction: No
- Year built: 2004
Utilities & green energy
- Water: Private
Community & HOA
Community
- Subdivision: Penn Square
HOA
- Has HOA: Yes
- Amenities included: Maintenance Grounds, Maintenance, Management, Snow Removal, Trash
- Services included: Association Home Owners, Sewer, Entrance Common, Lawncare, Maintenance Grounds, Maintenance Structure, Management, Snow Removal, Trash
- HOA fee: $256 monthly
Location
- Region: Indianapolis
Financial & listing details
- Price per square foot: $173/sqft
- Tax assessed value: $222,300
- Annual tax amount: $2,462
- Date on market: 8/15/2026
- Cumulative days on market: 2 days
Estimated market value
Not available
Estimated sales range
Not available
Not available
Price history
| Date | Event | Price |
|---|---|---|
| 8/15/2026 | Listed for sale | $225,000+4.7%$173/sqft |
Source:  MIBOR as distributed by MLS GRID #22120240 Report a problem MIBOR as distributed by MLS GRID #22120240 Report a problem | ||
| 1/12/2024 | Sold | $215,000$165/sqft |
Source: MIBOR as distributed by MLS GRID #21951661 Report a problem | ||
| 12/13/2023 | Pending sale | $215,000$165/sqft |
Source: MIBOR as distributed by MLS GRID #21951661 Report a problem | ||
| 11/2/2023 | Listed for sale | $215,000-6.5%$165/sqft |
Source: MIBOR as distributed by MLS GRID #21951661 Report a problem | ||
| 9/30/2023 | Listing removed | -- |
Source: MIBOR as distributed by MLS GRID #21928733 Report a problem | ||
| 8/10/2023 | Price change | $230,000-3.4%$177/sqft |
Source: MIBOR as distributed by MLS GRID #21928733 Report a problem | ||
| 6/29/2023 | Listed for sale | $238,000+29.3%$183/sqft |
Source: MIBOR as distributed by MLS GRID #21928733 Report a problem | ||
| 5/31/2019 | Sold | $184,000-8%$141/sqft |
Source: MIBOR as distributed by MLS GRID #21628042 Report a problem | ||
| 4/21/2019 | Pending sale | $199,900$154/sqft |
Source: DNA Properties, LLC #21628042 Report a problem | ||
| 4/18/2019 | Price change | $199,900-4.8%$154/sqft |
Source: DNA Properties, LLC #21628042 Report a problem | ||
| 3/21/2019 | Listed for sale | $209,900+5%$161/sqft |
Source: DNA Properties, LLC #21628042 Report a problem | ||
| 12/6/2018 | Listing removed | $199,900$154/sqft |
Source: DNA Properties, LLC #21595738 Report a problem | ||
| 10/2/2018 | Price change | $199,900-4.8%$154/sqft |
Source: DNA Properties, LLC #21595738 Report a problem | ||
| 9/17/2018 | Listed for sale | $209,900+50%$161/sqft |
Source: DNA Properties, LLC #21595738 Report a problem | ||
| 1/29/2017 | Listing removed | $1,195$1/sqft |
Source: DNA Properties, LLC #21453605 Report a problem | ||
| 4/27/2013 | Listing removed | $139,900+3.6%$107/sqft |
Source: CENTURY 21 Scheetz #21194442 Report a problem | ||
| 4/24/2013 | Sold | $135,000-3.5%$104/sqft |
Source: MIBOR as distributed by MLS GRID #21194442 Report a problem | ||
| 10/16/2012 | Price change | $139,900-3.2%$107/sqft |
Source: CENTURY 21 Scheetz #21194442 Report a problem | ||
| 9/18/2012 | Price change | $144,500-2.3%$111/sqft |
Source: CENTURY 21 Scheetz #21194442 Report a problem | ||
| 9/2/2012 | Listed for sale | $147,900+2.1%$114/sqft |
Source: iseemedia #21194442 Report a problem | ||
| 2/18/2012 | Listing removed | $144,900$111/sqft |
Source: Century 21 Scheetz #21057337 Report a problem | ||
| 10/27/2011 | Price change | $144,900+0.3%$111/sqft |
Source: Century 21 Scheetz #21057337 Report a problem | ||
| 6/28/2011 | Price change | $144,500-0.3%$111/sqft |
Source: Scheetz #21057337 Report a problem | ||
| 5/7/2011 | Price change | $144,900-1.4%$111/sqft |
Source: Scheetz #21057337 Report a problem | ||
| 4/24/2011 | Price change | $146,900-0.4%$113/sqft |
Source: Scheetz #21057337 Report a problem | ||
| 4/6/2011 | Price change | $147,500-0.9%$113/sqft |
Source: Scheetz #21057337 Report a problem | ||
| 3/26/2011 | Listed for sale | $148,900$114/sqft |
Source: Century 21 Scheetz #21057337 Report a problem | ||
Public tax history
| Year | Property taxes | Tax assessment |
|---|---|---|
| 2025 | $2,543 +9.5% | $222,300 +3.3% |
| 2024 | $2,323 +0.1% | $215,300 +8.4% |
| 2023 | $2,322 +8.8% | $198,700 +1.1% |
| 2022 | $2,134 -52.6% | $196,600 +6% |
| 2021 | $4,506 +109.6% | $185,400 -4.7% |
| 2020 | $2,150 +25.1% | $194,600 +6.5% |
| 2019 | $1,718 +8.1% | $182,700 +24.6% |
| 2018 | $1,589 +10.9% | $146,600 -0.6% |
| 2017 | $1,433 +3.4% | $147,500 +11.1% |
| 2016 | $1,386 +1.6% | $132,800 +3.8% |
| 2014 | $1,364 +5.5% | $128,000 +6.3% |
| 2013 | $1,293 | $120,400 -27.6% |
| 2012 | $1,293 | $166,400 +40.4% |
| 2011 | -- | $118,500 |
| 2010 | $1,219 +1.1% | $118,500 |
| 2009 | $1,205 | $118,500 |
Find assessor info on the county website
Monthly payment
Est. payment
Payment breakdown
Explore the cost of this home by adjusting the details. Changes won't be saved.Climate risks
Neighborhood: Near Northside
Nearby schools
GreatSchools rating
- 6/10George Washington Carver School 87Grades: PK-5Distance: 0.6 mi
- 3/10H.L. Harshman Magnet Middle SchoolGrades: 6-8Distance: 1.8 mi
- 1/10Crispus Attucks Medical Magnet High School (9-12)Grades: 9-12Distance: 1.3 mi
- $230,0001 bd2 ba1.3k sqft2241 N Scioto St UNIT 1, Indianapolis, IN 46205Sold

- $1,7501 bd2 ba1.3k sqft2241 N Scioto St UNIT 2, Indianapolis, IN 46205For Rent

- $--1 bd2 ba1.3k sqft2241 N Scioto St UNIT 4-2, Indianapolis, IN 46205Off Market
- $209,6001 bd2 ba1.3k sqft2241 N Scioto St UNIT 4, Indianapolis, IN 46205Off Market
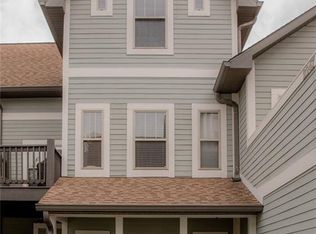
- $226,3002 bd2 ba1k sqft2235 N Scioto St, Indianapolis, IN 46205Off Market
- $73,4002 bd2 ba1.1k sqft2247 N Scioto St #1, Indianapolis, IN 46205Off Market
- $271,1002 bd2 ba1.7k sqft2230 N Pennsylvania St UNIT 1, Indianapolis, IN 46205Off Market
- $247,9002 bd2 ba1.2k sqft2230 N Pennsylvania St UNIT 3, Indianapolis, IN 46205Off Market
A local agent can set up tours, give advice and negotiate with sellers.
Similar homes
- $235,0003 bd2 ba1.7k sqft520 Sutherland Ave APT C, Indianapolis, IN 46205Active
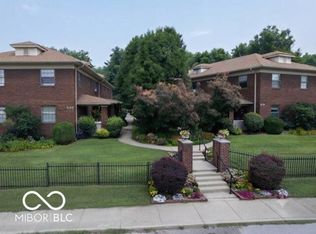 MLS ID #22113586, Roger Lundy, Keller Williams Indpls Metro N. MIBOR as distributed by MLS GRID
 - $220,0001 bd1 ba815 sqft233 E Saint Joseph St Unit 3H, Indianapolis, IN 46202Active
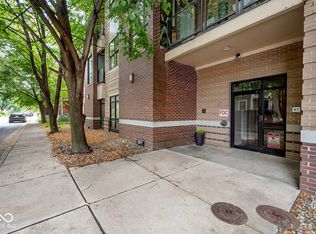 MLS ID #22118130, Blake Richardson, Hanza Realty, LLC. MIBOR as distributed by MLS GRID
 - $249,9003 bd2 ba1.5k sqft2161 N Meridian St APT 6, Indianapolis, IN 46202Active
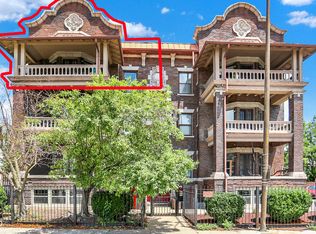 MLS ID #22083950, Bernard Goodman, Compass Indiana, LLC. MIBOR as distributed by MLS GRID
 - $229,9003 bd2 ba1.5k sqft3366 N College Ave, Indianapolis, IN 46205Active
 MLS ID #22116253, Stephen Barton, Realty Wealth Advisors. MIBOR as distributed by MLS GRID
 - $209,9001 bd2 ba996 sqft801 N Pennsylvania St #A-b, Indianapolis, IN 46204ActiveMLS ID #22118457, Benjamin Claghorn, United Real Estate Indpls. MIBOR as distributed by MLS GRID
- $245,0003 bd1 ba1.3k sqft3721 Watson Rd, Indianapolis, IN 46205ActiveMLS ID #22114333, Eric Baiz, F.C. Tucker Company. MIBOR as distributed by MLS GRID
- $274,9992 bd2 ba1.2k sqft2105 N Meridian St Unit 203, Indianapolis, IN 46202ActiveMLS ID #22091717, Kathleen Madia, Compass Indiana, LLC. MIBOR as distributed by MLS GRID
- $224,9001 bd1 ba861 sqft1011 N Ogden St, Indianapolis, IN 46202ActiveMLS ID #22087412, Megan Johnston, Highgarden Real Estate. MIBOR as distributed by MLS GRID
- $194,5002 bd1 ba1.8k sqft1907 N Delaware St Unit D, Indianapolis, IN 46202ActiveMLS ID #22098715, Tracy Wright, F.C. Tucker Company. MIBOR as distributed by MLS GRID
- $265,0003 bd1 ba990 sqft2242 N Alabama St, Indianapolis, IN 46205ActiveMLS ID #22105964, Shelby Farrar, Opendoor Brokerage LLC. MIBOR as distributed by MLS GRID
- $219,0002 bd1 ba1.1k sqft1455 N New Jersey St Unit 3, Indianapolis, IN 46202ActiveMLS ID #22089093, Mark Branch, Highgarden Real Estate. MIBOR as distributed by MLS GRID
- $215,0002 bd1 ba960 sqft643 Fort Wayne Ave APT H, Indianapolis, IN 46204ActiveMLS ID #22096222, Amanda Otero, @properties. MIBOR as distributed by MLS GRID
- $257,0001 bd2 ba965 sqft355 E Ohio St #213, Indianapolis, IN 46202ActiveMLS ID #22118868, Sara Hunley, Epique Inc. MIBOR as distributed by MLS GRID
- $219,0001 bd1 ba803 sqft233 E Saint Joseph St Unit 3C, Indianapolis, IN 46202ActiveMLS ID #22109462, Brittany Bingham, White Stag Realty, LLC. MIBOR as distributed by MLS GRID
- $179,9002 bd1 ba1k sqft2702 N Talbott St, Indianapolis, IN 46205ActiveMLS ID #22088345, Chris Varnau, F.C. Tucker Company. MIBOR as distributed by MLS GRID
- $183,0003 bd2 ba1.4k sqft2615 Boulevard Pl, Indianapolis, IN 46208ActiveMLS ID #22118522, Shelby Farrar, Opendoor Brokerage LLC. MIBOR as distributed by MLS GRID
- $214,9001 bd1 ba857 sqft932 Broadway St Unit 4, Indianapolis, IN 46202ActiveMLS ID #22045667, Allen Williams, Berkshire Hathaway Home. MIBOR as distributed by MLS GRID
- $225,0003 bd3 ba1.5k sqft2448 Winthrop Ave, Indianapolis, IN 46205ActiveMLS ID #22115346, Rochelle Perkins, Garnet Group. MIBOR as distributed by MLS GRID
- $225,0001 bd1 ba860 sqft825 N Delaware St Unit 1A, Indianapolis, IN 46204ActiveMLS ID #22100283, Laura Haltom, eXp Realty, LLC. MIBOR as distributed by MLS GRID
- $337,5002 bd2 ba1.1k sqft374 E Saint Clair St, Indianapolis, IN 46202ActiveMLS ID #22119187, Terry Brown, CENTURY 21 Scheetz. MIBOR as distributed by MLS GRID
