Here lies 10 beautiful treed acres with a shallow flowing creek that cuts through the back of the property. 3,400 sq ft of house, and a 30x40 utility bldg. This house has real hardwood floors, a newer kitchen, cherry wood cabinets, soft close drawers, Italian porcelain tile, concrete counters, a brand new deck (with a Western view to watch the beautiful country sunsets), lots of recent finish to the basement, and the list goes on for days. New gutters, with newer A/C & furnace are great extras. The outside you need to see to believe, it's gorgeous, and very well kept! An already great house that still has tons of potential. Schedule an appointment today!
For sale
$775,000
22415 A St, Eagle, NE 68347
4beds
2,601sqft
Single Family Residence
Built in 1979
10.01 Acres Lot
$731,900 Zestimate®
$298/sqft
$-- HOA
What's special
Beautiful treed acresShallow flowing creekNewer kitchenReal hardwood floorsCherry wood cabinetsNew guttersItalian porcelain tile
- 184 days
- 458
- 17
Zillow last checked:
Listing updated:
Listed by:
Ben Bleicher 402-419-6309,
BHHS Ambassador Real Estate
Source: GPRMLS,MLS#: 22535086
Facts & features
Interior
Bedrooms & bathrooms
- Bedrooms: 4
- Bathrooms: 2
- Full bathrooms: 1
- 3/4 bathrooms: 1
- Main level bathrooms: 2
Primary bedroom
- Level: Main
Bedroom 2
- Level: Main
Bedroom 3
- Level: Main
Bedroom 4
- Level: Basement
Basement
- Area: 937
Heating
- Natural Gas, Forced Air
Cooling
- Central Air
Features
- Basement: Walk-Out Access
- Number of fireplaces: 1
- Fireplace features: Wood Burning
Interior area
- Total structure area: 2,601
- Total interior livable area: 2,601 sqft
- Finished area above ground: 1,664
- Finished area below ground: 937
Property
Parking
- Parking features: No Garage
Features
- Patio & porch: Patio, Deck
- Fencing: None
Lot
- Size: 10.01 Acres
- Dimensions: 1232 x 342 x 1231 x 311
- Features: Over 10 up to 20 Acres
Details
- Additional structures: Outbuilding
- Parcel number: 130227226
Construction
Type & style
- Home type: SingleFamily
- Architectural style: Ranch
- Property subtype: Single Family Residence
Materials
- Foundation: Concrete Perimeter
Condition
- Not New and NOT a Model
- New construction: No
- Year built: 1979
Utilities & green energy
- Sewer: Public Sewer
- Water: Public
Community & HOA
HOA
- Has HOA: No
Location
- Region: Eagle
Financial & listing details
- Price per square foot: $298/sqft
- Tax assessed value: $341,390
- Annual tax amount: $3,386
- Date on market: 4/15/2026
- Listing terms: Conventional,Cash
- Ownership: Fee Simple
Estimated market value
$731,900
$695,000 - $768,000
$2,233/mo
Price history
| Date | Event | Price |
|---|---|---|
| 4/15/2026 | Listed for sale | $775,000$298/sqft |
Source:  GPRMLS #22535086 Report a problem GPRMLS #22535086 Report a problem | ||
| 3/17/2026 | Listing removed | $775,000$298/sqft |
Source: BHHS broker feed #22535086 Report a problem | ||
| 12/17/2025 | Listed for sale | $775,000+115.3%$298/sqft |
Source: GPRMLS #22535086 Report a problem | ||
| 3/24/2021 | Listing removed | -- |
Source: Owner Report a problem | ||
| 2/17/2016 | Listing removed | $360,000$138/sqft |
Source: Owner Report a problem | ||
| 11/30/2015 | Price change | $360,000+2.9%$138/sqft |
Source: Owner Report a problem | ||
| 10/28/2015 | Price change | $349,900-2.8%$135/sqft |
Source: Woods Bros. Realty #10124240 Report a problem | ||
| 8/25/2015 | Price change | $360,000+1.4%$138/sqft |
Source: Woods Bros. Realty #10124240 Report a problem | ||
| 8/20/2015 | Price change | $355,000-2.7%$136/sqft |
Source: Owner Report a problem | ||
| 8/13/2015 | Listed for sale | $365,000+448.9%$140/sqft |
Source: Owner Report a problem | ||
| 8/19/2008 | Sold | $66,500$26/sqft |
Source: Public Record Report a problem | ||
Public tax history
| Year | Property taxes | Tax assessment |
|---|---|---|
| 2025 | $3,166 -6.5% | $330,540 +3.9% |
| 2024 | $3,386 -19.2% | $318,145 +3.8% |
| 2023 | $4,189 -6.5% | $306,520 +5.6% |
| 2022 | $4,482 +10.5% | $290,163 +9.8% |
| 2021 | $4,058 +13.9% | $264,240 +18.7% |
| 2020 | $3,563 +1.3% | $222,578 +3.4% |
| 2019 | $3,517 -1.5% | $215,163 |
| 2018 | $3,571 +1.4% | $215,163 +0.4% |
| 2016 | $3,522 +22.9% | $214,388 +21.1% |
| 2015 | $2,866 | $177,104 |
| 2014 | $2,866 -4.5% | $177,104 |
| 2013 | $3,002 -2.1% | $177,104 |
| 2012 | $3,066 -0.2% | $177,104 |
| 2011 | $3,072 -1.6% | $177,104 |
| 2010 | $3,121 +1.3% | $177,104 |
| 2009 | $3,082 | $177,104 |
Find assessor info on the county website
Monthly payment
Est. payment
Payment breakdown
Explore the cost of this home by adjusting the details. Changes won't be saved.Climate risks
Neighborhood: 68347
Nearby schools
Schools provided by the listing agent
- Elementary: Eagle
- Middle: Waverly
- High: Waverly
- District: Waverly
Source: GPRMLS. This data may not be complete. We recommend contacting the local school district to confirm school assignments for this home.


Similar homes
- $519,0003 bd4 ba2.9k sqft21901 Woodland Hills Cir, Eagle, NE 68347For Sale
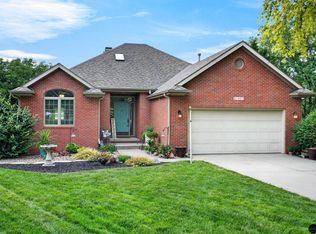
 MLS ID #22628898, Rachel Rentschler, The 1867 Collective. GPRMLS
 - $459,9004 bd3 ba2.9k sqft1304 Olivia Dr, Eagle, NE 68347For Sale
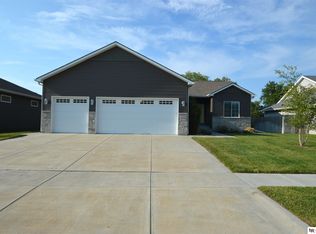 MLS ID #22628942, Paul Malone, Nebraska Realty. GPRMLS
 - $529,0003 bd3 ba2.3k sqft4912 Woodland Hills Dr, Eagle, NE 68347For Sale
 MLS ID #22625179, Deb Wagner, Nebraska Realty. GPRMLS
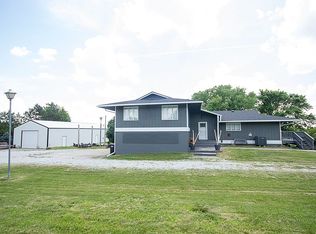
 - $695,0004 bd4 ba3.1k sqft5805 Saltillo Rd, Lincoln, NE 68516For Sale By Owner
- $650,0003 bd2 ba2.1k sqft2730 SW 23rd St, Lincoln, NE 68522For SaleMLS ID #22628852, Theron Ahlman, Avid Realty. GPRMLS
- $499,9003 bd2 ba1.9k sqft1667 N 12th Rd, Palmyra, NE 68418For SaleMLS ID #22625855, Mark Tvrdy, Woods Bros Realty. GPRMLS
- $1,150,0003 bd3 ba3k sqft195 N 148th St, Lincoln, NE 68527For SaleMLS ID #22625056, Scott Oehm, Nebraska Realty. GPRMLS
- $899,9004 bd4 ba3.4k sqft9800 S 120th St, Bennet, NE 68317For SaleMLS ID #22622205, Ryan Pierce, SimpliCity Real Estate. GPRMLS
- $617,5004 bd3 ba3.3k sqft829 Regiment Rd, Lincoln, NE 68527New ConstructionMLS ID #22629870, Jeffrey Searcy, HOME Real Estate. GPRMLS
- $750,0005 bd3 ba3.1k sqft10949 Crescent Moon Pl, Lincoln, NE 68527For SaleMLS ID #22624038, Jayme Shelton, Red Door Realty. GPRMLS
- $417,2004 bd4 ba2.7k sqft7501 Otoe Pl, Lincoln, NE 68506For SaleMLS ID #22629618, Mary Waite, NP Dodge RE Sales Inc Lincoln. GPRMLS
- $574,5004 bd4 ba3k sqft7100 NW 4th St, Lincoln, NE 68521For SaleMLS ID #22629717, Jennifer Lewis, Nebraska Realty. GPRMLS
- $559,0004 bd3 ba2.3k sqft135 Anthony Ln, Lincoln, NE 68520For SaleMLS ID #22622186, Jordan Schneider, Keller Williams Lincoln. GPRMLS
- $489,9002 bd2 ba1.9k sqft1250 S 112th St, Lincoln, NE 68520For SaleMLS ID #22624595, Kate Higgins, RE/MAX Results. GPRMLS
- $550,0003 bd3 ba3.1k sqft11051 O St, Lincoln, NE 68520For SaleMLS ID #22609994, Ryan Parks, Nebraska Realty. GPRMLS
- $590,0003 bd3 ba2.8k sqft11601 S 5th St, Roca, NE 68430For SaleMLS ID #22622666, Betty Burback, HOME Real Estate. GPRMLS
- $525,0004 bd3 ba2.9k sqft9733 Andre Cir, Lincoln, NE 68526For SaleMLS ID #22629059, Susan Rauth, NextHome Signature Real Estate. GPRMLS
- $489,9003 bd3 ba2.6k sqft1221 Beechcraft Rd, Lincoln, NE 68527For SaleMLS ID #22626032, Tanner Pinyan, Coldwell Banker NHS R E. GPRMLS
- $975,0003 bd3 ba3.7k sqft16400 Hickman Ridge Rd, Roca, NE 68430For SaleMLS ID #22624375, Valerie Hervert, NP Dodge RE Sales Inc Lincoln. GPRMLS
- $645,0003 bd2 ba1.6k sqft4902 Waverly Rd, Lincoln, NE 68514For SaleMLS ID #22614553, Misti Monroe, Nebraska Realty. GPRMLS
