DOUBLE DETACHED GARAGE | FULLY FINISHED BASEMENT | 5 BEDROOMS | 4 FULL BATHROOMS | MAIN FLOOR BEDROOM & FULL BATH | SECOND KITCHEN. ” Freshly Painted “ Welcome to this beautifully maintained 2-storey home in the desirable community of Walker! Offering over 1,575 sq. ft.above grade, this home features an open-concept main floor with a spacious living room, modern kitchen, dining area, a bedroom, and a full 3-piece bathroom. Upstairs offers 3 bedrooms, 2 full bathrooms including a private ensuite, plus convenient upper-level laundry. The fully finished basement includes an additional bedroom, full bathroom, and a second kitchen—ideal for extended family. Complete with a fully landscaped yard, double detached garage, and a prime location close to schools, parks, shopping, public transit, and all major amenities.
For sale
C$538,900
2246 54th St SW, Edmonton, AB T6X 2X7
5beds
1,578sqft
Single Family Residence
Built in 2021
2,896 Square Feet Lot
$-- Zestimate®
C$341/sqft
C$-- HOA
What's special
- 1 day |
- 13 |
- 0 |
Zillow last checked:
Listing updated:
Listed by:
. Jagdeep Singh,
LPT Realty
Source: RAE,MLS®#: E4498036
Facts & features
Interior
Bedrooms & bathrooms
- Bedrooms: 5
- Bathrooms: 4
- Full bathrooms: 4
Primary bedroom
- Level: Upper
Heating
- Forced Air-2, Natural Gas
Appliances
- Included: Dishwasher-Built-In, Microwave Hood Fan, Second Dryer, Second Refrigerator, Second Stove, Second Washer
Features
- Flooring: Carpet, Vinyl Plank
- Basement: Full, Finished
Interior area
- Total structure area: 1,578
- Total interior livable area: 1,578 sqft
Property
Parking
- Total spaces: 2
- Parking features: Double Garage Detached
- Garage spaces: 2
Features
- Levels: 2 Storey,3
- Exterior features: Landscaped, Playground Nearby
- Fencing: Fenced
Lot
- Size: 2,896 Square Feet
- Features: Landscaped, Playground Nearby, Near Public Transit, Schools, Shopping Nearby, Public Transportation
Construction
Type & style
- Home type: SingleFamily
- Property subtype: Single Family Residence
Materials
- Foundation: Concrete Perimeter
- Roof: Asphalt
Condition
- Year built: 2021
Community & HOA
Community
- Features: See Remarks
Location
- Region: Edmonton
Financial & listing details
- Price per square foot: C$341/sqft
- Date on market: 7/9/2026
- Ownership: Dower
. Jagdeep Singh
. Jagdeep Singh
By pressing Contact Agent, you agree that the real estate professional identified above may call/text you about your search, which may involve use of automated means and pre-recorded/artificial voices. You don't need to consent as a condition of buying any property, goods, or services. Message/data rates may apply. You also agree to our Terms of Use. Zillow does not endorse any real estate professionals. We may share information about your recent and future site activity with your agent to help them understand what you're looking for in a home.
Price history
Price history is unavailable.
Public tax history
Tax history is unavailable.
Climate risks
Neighborhood: Southeast Edmonton
Nearby schools
GreatSchools rating
No schools nearby
We couldn't find any schools near this home.
- C$--3 bd3 ba1.5k sqft2266 54th St SW, Edmonton, AB T6X2X7Off Market
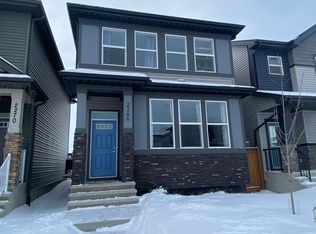
- C$564,9905 bd4 ba1.6k sqft1231 Watt Dr SW, Edmonton, AB T6X2H2For Sale

- C$--1 bd1 ba450 sqft1265 Watt Dr SW #BASEMENT, Edmonton, AB T6X2H2Off Market
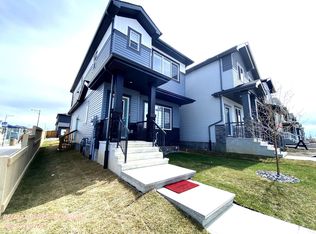
- C$--3 bd3 ba1.4k sqft1265 Watt Dr SW, Edmonton, AB T6X2H2Off Market
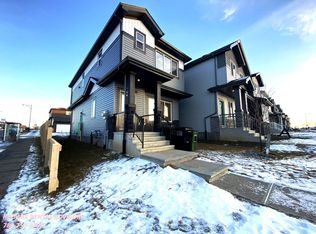
- C$399,9003 bd3 ba1.5k sqft5315 22nd Ave SW, Edmonton, AB T6X2H8For Sale
- C$424,9003 bd3 ba1.5k sqft5233 22nd Ave SW, Edmonton, AB T6X2H8For Sale
- C$489,0003 bd3 ba1.5k sqft1199 Watt Dr SW, Edmonton, AB T6X2P1For Sale
- C$1,2501 bd1 ba-- sqft5241 21a Ave SW, Edmonton, AB T6X1X5For Rent
Similar homes
- C$550,0004 bd4 ba1.5k sqft3417 Weidle Way SW, Edmonton, AB T6X 1V1For Sale
 MLS ID #E4498067, Merrick J Duggan, Exp Realty. RAE
 - C$549,9993 bd3 ba1.9k sqft1971 51st St SW, Edmonton, AB T6X 1Y4For Sale
 MLS ID #E4498347, . Khushpreet Kaur, Hope Street Real Estate Corp. RAE
 - C$539,0004 bd4 ba1.5k sqft2144 51st St SW, Edmonton, AB T6X 2W1For Sale
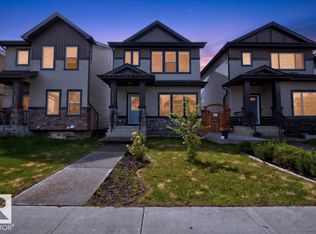 MLS ID #E4494581, . Amrinder Singh, Century 21 Leading. RAE
 - C$489,9003 bd4 ba1.5k sqft445 Watt Blvd SW, Edmonton, AB T6X 1P9For Sale
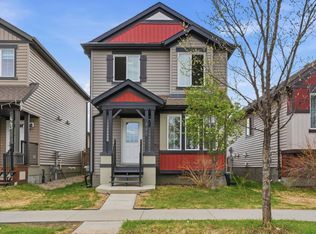 MLS ID #E4498278, . Mansher Singh, LPT Realty. RAE
 - C$624,0006 bd4 ba1.8k sqft5140 23rd Ave SW, Edmonton, AB T6X 2X4For SaleMLS ID #E4498260, Yad Dhillon, Nationwide Realty Corp. RAE
- C$424,9003 bd3 ba1.5k sqft5233 22nd Ave SW, Edmonton, AB T6X 2H8For SaleMLS ID #E4497784, Reinee L Bouclin, MaxWell Challenge Realty. RAE
- C$564,9905 bd4 ba1.6k sqft1231 Watt Dr SW, Edmonton, AB T6X 2H2For SaleMLS ID #E4488246, Vikas Pal, Sterling Real Estate. RAE
- C$549,9005 bd4 ba1.5k sqft2416 Wonnacott Ct SW, Edmonton, AB T6X 2K5For SaleMLS ID #E4477794, Kulwinder Malhi, Creekside Realty. RAE
- C$529,0005 bd3 ba1.3k sqft6140 18th Ave SW, Edmonton, AB T6X 0W2For SaleMLS ID #E4495475, Jarnail Bhatti, MaxWell Polaris. RAE
- C$428,0003 bd3 ba1.3k sqft2424 Wonnacott Ct SW, Edmonton, AB T6X 2K5For SaleMLS ID #E4497812, Jack E Billingsley, 2% Realty Pro. RAE
- C$540,0005 bd4 ba1.9k sqft5120 19th Ave SW, Edmonton, AB T6X 1Y3For SaleMLS ID #E4494689, Sahil Jain, Venus Realty. RAE
- C$594,5004 bd3 ba2.3k sqft5930 19a Ave SW, Edmonton, AB T6X 2A2For SaleMLS ID #E4496435, Malkeet Kailey, Century 21 All Stars Realty Ltd. RAE
- C$530,0004 bd4 ba1.7k sqft6115 18th Ave SW, Edmonton, AB T6X 0W3For SaleMLS ID #E4486543, Stevi L Lashley, Liv Real Estate. RAE
- C$550,0004 bd4 ba1.7k sqft6116 11th Ave SW, Edmonton, AB T6X 0M4For SaleMLS ID #E4492689, Simran Khattra, Royal Lepage Arteam Realty. RAE
- C$614,9005 bd4 ba2.2k sqft5315 17th Ave SW, Edmonton, AB T6X 1R2For SaleMLS ID #E4494590, Eddie J Castillo, Exp Realty. RAE
- C$454,9003 bd3 ba1.4k sqft3807 Weidle Cres SW, Edmonton, AB T6X 2E4For SaleMLS ID #E4497166, Dorothy M Cornel, REMAX River City. RAE
- C$448,8003 bd3 ba1.3k sqft3711 Weidle Cres SW, Edmonton, AB T6X 2E2For SaleMLS ID #E4497145, Christine Tetreault, One Percent Realty. RAE
- C$489,0003 bd3 ba1.5k sqft1199 Watt Dr SW, Edmonton, AB T6X 2P1For SaleMLS ID #E4494143, Mina D Gayed, Real Broker. RAE
- C$578,9004 bd4 ba2k sqft6103 18th Ave SW, Edmonton, AB T6X 0W3For SaleMLS ID #E4496557, Mani Bagga, Royal Lepage Magna. RAE
- C$559,0004 bd4 ba1.9k sqft6715 19th Ave SW, Edmonton, AB T6X 0L9For SaleMLS ID #E4492431, Yoon Kim, MaxWell Polaris. RAE
- Alberta
- Division No. 11
- Edmonton
- T6X 2X7
- Southeast Edmonton
- 2246 54th St SW
Nearby cities
Nearby neighborhoods
Nearby zip codes
Other Edmonton Topics
