This 3-bedroom, 2-bath home with a den offers a spacious and functional layout. The open kitchen and living area provide plenty of room for everyday living and entertaining, featuring granite countertops, upgraded stainless steel appliances, and ample cabinet space. The split floor plan includes a flex den that can be used as a home office, hobby room, or additional living space. North-south exposure provides balanced natural light throughout the day. Outside, the low-maintenance backyard is easy to care for, and the covered patio offers a comfortable spot to enjoy your morning coffee or unwind in the evening. Conveniently located 10 minutes to QC Marketplace, Costco and Target. 20 minutes to Mesa Gateway Airport
Contingent
Price cut: $10.1K (7/13)
$489,900
22467 E MUNOZ Street, Queen Creek, AZ 85142
3beds
2,303sqft
Single Family Residence
Built in 2016
6,050 Square Feet Lot
$-- Zestimate®
$213/sqft
$112/mo HOA
What's special
Split floor planAmple cabinet spaceLow-maintenance backyardGranite countertopsUpgraded stainless steel appliances
- 55 days |
- 99 |
- 3 |
Likely to sell faster than
Zillow last checked:
Listing updated:
Listed by:
Mark Captain 480-695-3847,
Keller Williams Realty Phoenix,
Cayman J. Captain 480-695-6001,
Keller Williams Realty Phoenix
Source: ARMLS,MLS#: 7046979
Facts & features
Interior
Bedrooms & bathrooms
- Bedrooms: 3
- Bathrooms: 2
- Full bathrooms: 2
Heating
- Natural Gas
Cooling
- Central Air, Ceiling Fan(s), Programmable Thmstat
Appliances
- Included: Water Softener Owned, Built-in Microwave, Dishwasher, Disposal, Gas Oven, Gas Cooktop
- Laundry: Inside
Features
- Pantry, High Speed Internet, Granite Counters, Double Vanity, Eat-in Kitchen, Breakfast Bar, 9+ Flat Ceilings, No Interior Steps, Full Bth Master Bdrm, Separate Shwr & Tub
- Flooring: Carpet, Tile
- Windows: ENERGY STAR Qualified Windows
- Has basement: No
- Has fireplace: No
Interior area
- Total structure area: 2,303
- Total interior livable area: 2,303 sqft
Property
Parking
- Total spaces: 4
- Parking features: Garage Door Opener
- Garage spaces: 2
- Uncovered spaces: 2
Accessibility
- Accessibility features: Zero-Grade Entry, Accessible Hallway(s)
Features
- Stories: 1
- Patio & porch: Covered, Patio
- Spa features: None
- Fencing: Back Yard,Block
Lot
- Size: 6,050 Square Feet
- Features: North/South Exposure, Sprinklers In Rear, Sprinklers In Front, Synthetic Grass Frnt, Synthetic Grass Back, Auto Timer H2O Front, Auto Timer H2O Back, Irrigation Front
Details
- Parcel number: 31207781
Construction
Type & style
- Home type: SingleFamily
- Architectural style: Contemporary
- Property subtype: Single Family Residence
Materials
- Brick Veneer, Stucco, Wood Frame, Painted
- Foundation: Slab
- Roof: Tile
Condition
- Year built: 2016
Details
- Builder name: Williams Lyons
Utilities & green energy
- Sewer: Public Sewer
- Water: City Water
Community & HOA
Community
- Features: Pool, Community Spa Htd, Playground, Biking/Walking Path
- Subdivision: CHURCH FARM PARCEL A1
HOA
- Has HOA: Yes
- Services included: Maintenance Grounds
- HOA fee: $112 monthly
- HOA name: Meridian
- HOA phone: 602-957-9191
Location
- Region: Queen Creek
Financial & listing details
- Price per square foot: $213/sqft
- Tax assessed value: $439,300
- Annual tax amount: $2,088
- Date on market: 6/26/2026
- Cumulative days on market: 56 days
- Listing terms: Cash,Conventional,FHA,VA Loan
- Ownership: Fee Simple
- Road surface type: Asphalt
Estimated market value
Not available
Estimated sales range
Not available
Not available
Price history
| Date | Event | Price |
|---|---|---|
| 7/20/2026 | Contingent | $489,900$213/sqft |
Source:  ARMLS #7046979 Report a problem ARMLS #7046979 Report a problem | ||
| 7/13/2026 | Price change | $489,900-2%$213/sqft |
Source: ARMLS #7046979 Report a problem | ||
| 6/26/2026 | Listed for sale | $499,990+51.5%$217/sqft |
Source: ARMLS #7046979 Report a problem | ||
| 5/1/2019 | Sold | $330,000-2.7%$143/sqft |
Source: ARMLS #5885236 Report a problem | ||
| 4/5/2019 | Pending sale | $339,000$147/sqft |
Source: HomeSmart Lifestyles #5885236 Report a problem | ||
| 4/3/2019 | Listed for sale | $339,000$147/sqft |
Source: HomeSmart Lifestyles #5885236 Report a problem | ||
| 3/25/2019 | Pending sale | $339,000$147/sqft |
Source: HomeSmart Lifestyles #5885236 Report a problem | ||
| 2/19/2019 | Listed for sale | $339,000+14.7%$147/sqft |
Source: HomeSmart Lifestyles #5885236 Report a problem | ||
| 10/6/2017 | Sold | $295,563$128/sqft |
Source: Public Record Report a problem | ||
Public tax history
| Year | Property taxes | Tax assessment |
|---|---|---|
| 2025 | $1,982 -5.4% | $43,930 -2.5% |
| 2024 | $2,095 -9.4% | $45,070 +98.2% |
| 2023 | $2,313 -2.3% | $22,745 -21.6% |
| 2022 | $2,368 -0.2% | $29,020 +5.7% |
| 2021 | $2,373 +0.6% | $27,460 +7.6% |
| 2020 | $2,358 +7.9% | $25,520 +9.7% |
| 2019 | $2,186 | $23,270 +4.1% |
| 2018 | $2,186 -8.6% | $22,350 -1.2% |
| 2017 | $2,392 +1139.5% | $22,630 +316.8% |
| 2016 | $193 | $5,430 |
Find assessor info on the county website
Monthly payment
Est. payment
Payment breakdown
Explore the cost of this home by adjusting the details. Changes won't be saved.Climate risks
Neighborhood: 85142
Nearby schools
GreatSchools rating
- 8/10Faith Mather Sossaman Elementary SchoolGrades: PK-6Distance: 0.6 mi
- 5/10Queen Creek Middle SchoolGrades: 5-8Distance: 2.3 mi
- 8/10Queen Creek High SchoolGrades: 9-12Distance: 0.5 mi
Schools provided by the listing agent
- Elementary: Jack Barnes Elementary School
- Middle: Newell Barney College Preparatory School
- High: Queen Creek High School
- District: Queen Creek Unified District
Source: ARMLS. This data may not be complete. We recommend contacting the local school district to confirm school assignments for this home.
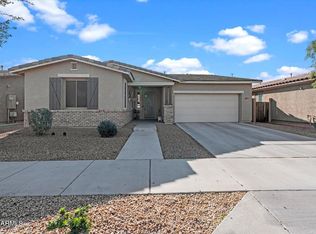
- $509,0003 bd2 ba2k sqft22459 E Munoz St, Queen Creek, AZ 85142Sold
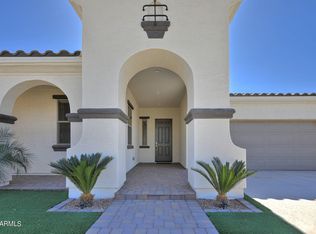
- $574,6003 bd3 ba2.3k sqft22475 E Munoz St, Queen Creek, AZ 85142Off Market
- $522,6003 bd2 ba2.5k sqft22466 E Tierra Grande, Queen Creek, AZ 85142Off Market

- $482,600-- bd2 ba2.3k sqft22451 E Munoz St, Queen Creek, AZ 85142Off Market
- $489,9004 bd2 ba2.3k sqft22483 E Munoz St, Queen Creek, AZ 85142Off Market
- $505,000-- bd2 ba2.3k sqft22458 E Tierra Grande, Queen Creek, AZ 85142Off Market
- $485,100-- bd2 ba2.3k sqft22474 E Tierra Grande, Queen Creek, AZ 85142Off Market
- $509,700-- bd2 ba2.5k sqft22450 E Tierra Grande, Queen Creek, AZ 85142Off Market
A local agent can set up tours, give advice and negotiate with sellers.
Similar homes
- $539,9003 bd2 ba1.9k sqft20747 E MOCKINGBIRD Drive, Queen Creek, AZ 85142For Sale
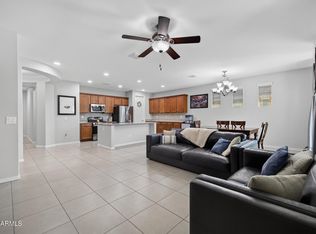 MLS ID #7042101, Beth M Rider, Keller Williams Arizona Realty. ARMLS
 - $420,0003 bd3 ba1.7k sqft21910 E CREOSOTE Court, Queen Creek, AZ 85142For Sale
 MLS ID #7055029, Jaci Satterlee, Compass. ARMLS
 - $485,0005 bd3 ba3.2k sqft4159 W KIRKLAND Avenue, San Tan Valley, AZ 85144For Sale
 MLS ID #7067467, Michele S. Whitman, HomeSmart Lifestyles. ARMLS
 - $514,9004 bd3 ba2.3k sqft189 W HACKBERRY Avenue, Queen Creek, AZ 85140For Sale
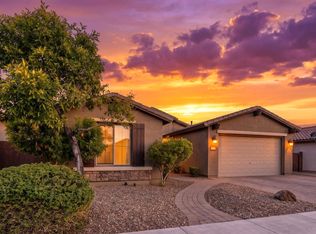 MLS ID #7059305, Diana No, HomeSmart Lifestyles. ARMLS
 - $515,0004 bd3 ba2.3k sqft35821 N THICKET Way, San Tan Valley, AZ 85144For SaleMLS ID #7062337, Allison Bourn, Revinre. ARMLS
- $525,0004 bd3 ba2.1k sqft21128 E ARROYO VERDE Drive, Queen Creek, AZ 85142For SaleMLS ID #6972397, Lindsay J Picone, The Home Shop. ARMLS
- $458,0003 bd2 ba1.9k sqft119 W LEATHERWOOD Avenue, San Tan Valley, AZ 85140For SaleMLS ID #7028265, David Schnepf, RE/MAX Fine Properties. ARMLS
- $415,0003 bd2 ba1.7k sqft41154 N Soap Berry Street, Queen Creek, AZ 85140For SaleMLS ID #7060895, John Ely, Rely Real Estate, LLC. ARMLS
- $399,9004 bd2 ba1.6k sqft21067 E DESERT HILLS Circle, Queen Creek, AZ 85142For SaleMLS ID #7026231, Lacey Lehman, Realty ONE Group. ARMLS
- $509,0003 bd2 ba2k sqft400 W CHASKA Trail, San Tan Valley, AZ 85140For SaleMLS ID #7060001, Rachel N Eberspacher, Simply Real Estate. ARMLS
- $493,0003 bd2 ba1.7k sqft35060 N LAREDO Drive, San Tan Valley, AZ 85144For SaleMLS ID #6993123, Kendra Niehuis, ProSmart Realty. ARMLS
- $425,0004 bd2 ba2.2k sqft1723 W LOEMANN Drive, San Tan Valley, AZ 85144For SaleMLS ID #7017002, Justin D Roberts, Barrett Real Estate. ARMLS
- $535,9004 bd3 ba2.8k sqft4383 W HORSENETTLE Drive, San Tan Valley, AZ 85144For SaleMLS ID #7047240, Heather Werner, Ravenswood Realty. ARMLS
- $574,9004 bd2 ba2.1k sqft19258 E CANARY Way, Queen Creek, AZ 85142For SaleMLS ID #7021354, Frank Gerola, Incyte Realty, LLC. ARMLS
- $474,9994 bd3 ba2.4k sqft34015 N DESERT STAR Drive, San Tan Valley, AZ 85144For SaleMLS ID #7052823, Dashel D Wolff, Saguaro Mountain Realty Inc.. ARMLS
- $609,9904 bd3 ba2.5k sqft25779 S 230TH Place, Queen Creek, AZ 85142For SaleMLS ID #7040562, Elanor Urquidez, The Home Shop. ARMLS
- $475,0003 bd3 ba1.8k sqft3461 W OIL WELL Road, San Tan Valley, AZ 85144For SaleMLS ID #6975275, Wendy R Walker, Compass. ARMLS
- $425,0003 bd2 ba1.5k sqft40825 N HEMLOCK Street, San Tan Valley, AZ 85140For SaleMLS ID #7001608, Gus Palmisano, Keller Williams Integrity First Realty. ARMLS
- $659,8994 bd3 ba3k sqft22186 E CREEKSIDE Drive, Queen Creek, AZ 85142For SaleMLS ID #7005429, Dayton Toombs, HomeSmart Lifestyles. ARMLS
- $517,5003 bd3 ba2.2k sqft4524 W HAZEL Lane, San Tan Valley, AZ 85144For SaleMLS ID #7031626, DeAndre K. Harvey, Orchard Brokerage. ARMLS
