PRICED FOR SWEAT EQUITY — SOLD STRICTLY AS-IS
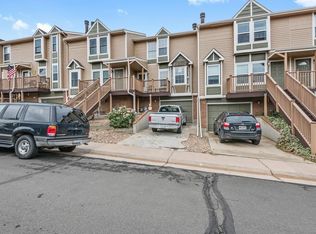
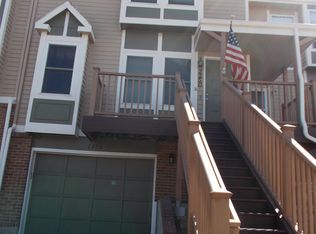
This one's for the doers: fix-and-flip investors, handy buyers, or a family ready to get into a home at a lower price point and make it their own — one project at a time. 2247 E 103rd Ct in Thornton's Villages of Yorkshire already has good bones and a few recent upgrades to build on.
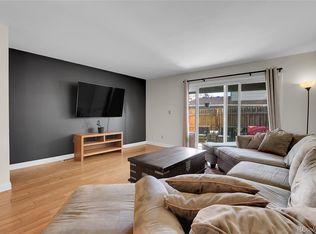
The bones: 3 bedrooms, 3 bathrooms, roughly 1,150+ sq ft across two levels, plus an attached 1-car garage. Entrance foyer, open floorplan, walk-in closet, forced-air gas heat, and central air are already in place.
Recent upgrades already done for you: Brand-new windows in the primary bedroom, upper bathroom, at the top of the stairs and sliding door, all with a transferable warranty. Most appliances have been replaced since 2018 (all but the microwave), and the washer and dryer stay with the property. The HOA replaced the roof around 2020.
The numbers: Recent updated sales in this same complex — 10223 Vine Ct ($390K), 2061 E 103rd Ave ($395K), 1998 E 102nd Circle ($385K) — put a realistic ARV in the $370,000–$390,000 range once fully renovated.
Low-hassle HOA: At $130/month, the HOA covers ground maintenance and the roof, taking two of the biggest cost wildcards off your plate.
Location: Quiet cul-de-sac close to shopping and dining, with the commuter rail just a couple miles away at Thornton Crossroads — a direct line to the airport, plus easy I-25 access.
Terms: Sold strictly AS-IS. Seller will make no repairs, updates, or concessions of any kind. Cash, hard money, rehab-loan, or conventional buyers all welcome — come with your own plan and timeline.
Accepting backups
$280,000
2247 E 103rd Court, Thornton, CO 80229
3beds
1,144sqft
Townhouse
Built in 1996
1,360 Square Feet Lot
$280,500 Zestimate®
$245/sqft
$130/mo HOA
What's special
- 27 days
- 753
- 81
Zillow last checked:
Listing updated:
Listed by:
Catherine Maslowski-Yerges 720-840-4371 cathy@realtormaz.com,
HomeSmart,
Alan Maslowski-Yerges 720-432-6169,
HomeSmart
Source: REcolorado as distributed by MLS GRID,MLS#: 8627301
Facts & features
Interior
Bedrooms & bathrooms
- Bedrooms: 3
- Bathrooms: 3
- Full bathrooms: 1
- 3/4 bathrooms: 1
- 1/2 bathrooms: 1
- Main level bathrooms: 1
Bedroom
- Description: Primary Bedroom
- Features: Primary Suite
- Level: Upper
- Area: 139.13 Square Feet
- Dimensions: 13.25 x 10.5
Bedroom
- Description: Bedroom 3
- Level: Upper
- Area: 108.3 Square Feet
- Dimensions: 11.4 x 9.5
Bedroom
- Description: Bedroom 2
- Level: Upper
- Area: 102 Square Feet
- Dimensions: 12 x 8.5
Bathroom
- Description: Main Floor Bath
- Level: Main
Bathroom
- Description: Upper Hall Bath
- Level: Upper
- Area: 37.8 Square Feet
- Dimensions: 5.4 x 7
Bathroom
- Description: Primary Bath
- Features: En Suite Bathroom
- Level: Upper
- Area: 38.35 Square Feet
- Dimensions: 5.9 x 6.5
Dining room
- Description: Open Concept
- Level: Main
- Area: 78.38 Square Feet
- Dimensions: 9.5 x 8.25
Kitchen
- Description: Open To Dining And Living Room
- Level: Main
- Area: 99 Square Feet
- Dimensions: 9 x 11
Laundry
- Description: Nook Off Of Kitchen
- Level: Main
Living room
- Level: Main
- Area: 120 Square Feet
- Dimensions: 12 x 10
Heating
- Natural Gas
Cooling
- Central Air
Appliances
- Included: Dishwasher, Disposal, Dryer, Microwave, Oven, Range, Refrigerator, Washer
- Laundry: In Unit, Laundry Closet
Features
- Eat-in Kitchen, Laminate Counters
- Flooring: Laminate, Vinyl, Wood
- Windows: Double Pane Windows, Skylight(s)
- Basement: Crawl Space
- Common walls with other units/homes: End Unit,1 Common Wall
Interior area
- Total structure area: 1,144
- Total interior livable area: 1,144 sqft
- Finished area above ground: 1,144
Property
Parking
- Total spaces: 1
- Parking features: Concrete
- Attached garage spaces: 1
Features
- Levels: Two
- Stories: 2
- Entry location: Ground
- Patio & porch: Patio
- Exterior features: Private Yard
- Fencing: Partial
Lot
- Size: 1,360 Square Feet
- Features: Cul-De-Sac
Details
- Parcel number: R0040625
- Special conditions: Standard
Construction
Type & style
- Home type: Townhouse
- Architectural style: Urban Contemporary
- Property subtype: Townhouse
- Attached to another structure: Yes
Materials
- Frame, Wood Siding
- Roof: Composition
Condition
- Fixer
- Year built: 1996
Utilities & green energy
- Electric: 110V
- Sewer: Public Sewer
- Water: Public
- Utilities for property: Cable Available, Electricity Connected, Natural Gas Connected
Community & HOA
Community
- Subdivision: Villages Of Yorkshire
HOA
- Has HOA: Yes
- Services included: Maintenance Grounds, Maintenance Structure, Snow Removal
- HOA fee: $130 monthly
- HOA name: Yorkshire Townhomes
- HOA phone: 303-457-1444
Location
- Region: Thornton
Financial & listing details
- Price per square foot: $245/sqft
- Tax assessed value: $369,000
- Annual tax amount: $2,824
- Date on market: 9/15/2026
- Listing terms: 1031 Exchange,Cash,Conventional
- Exclusions: All Tenant Property
- Ownership: Individual
- Lease term: Other
- Electric utility on property: Yes
- Road surface type: Paved
Estimated market value
$280,500
$266,000 - $295,000
$2,460/mo
Price history
| Date | Event | Price |
|---|---|---|
| 9/22/2026 | Pending sale | $280,000$245/sqft |
Source:  REcolorado as distributed by MLS GRID #8627301 Report a problem REcolorado as distributed by MLS GRID #8627301 Report a problem | ||
| 9/15/2026 | Listed for sale | $280,000+4.9%$245/sqft |
Source: REcolorado as distributed by MLS GRID #8627301 Report a problem | ||
| 6/6/2018 | Sold | $267,000+4.7%$233/sqft |
Source: Public Record Report a problem | ||
| 5/11/2018 | Pending sale | $255,000$223/sqft |
Source: CNC HOMES #2525568 Report a problem | ||
| 5/11/2018 | Listed for sale | $255,000+60.4%$223/sqft |
Source: CNC HOMES #2525568 Report a problem | ||
| 11/1/2013 | Sold | $159,000-0.6%$139/sqft |
Source: Agent Provided Report a problem | ||
| 9/19/2013 | Listed for sale | $160,000+0.1%$140/sqft |
Source: Innovative Real Estate #1232352 Report a problem | ||
| 6/22/2005 | Sold | $159,900+63.6%$140/sqft |
Source: Public Record Report a problem | ||
| 2/3/1997 | Sold | $97,752$85/sqft |
Source: Public Record Report a problem | ||
Public tax history
| Year | Property taxes | Tax assessment |
|---|---|---|
| 2025 | $2,150 +1% | $23,070 -5.8% |
| 2024 | $2,128 -0.3% | $24,490 |
| 2023 | $2,134 -3.2% | $24,490 +26.4% |
| 2022 | $2,205 | $19,370 -2.8% |
| 2021 | -- | $19,930 +5.2% |
| 2020 | $2,107 | $18,950 -0.2% |
| 2019 | $2,107 +6.4% | $18,980 +10.3% |
| 2018 | $1,980 | $17,210 |
| 2017 | $1,980 | $17,210 +32.2% |
| 2016 | -- | $13,020 |
| 2015 | $1,399 | $13,020 +43.7% |
| 2014 | -- | $9,060 |
| 2013 | -- | $9,060 +7.9% |
| 2012 | -- | $8,400 |
| 2011 | -- | $8,400 -18.2% |
| 2010 | -- | $10,270 |
| 2009 | -- | $10,270 -18.1% |
| 2008 | -- | $12,540 |
| 2007 | -- | $12,540 -0.4% |
| 2006 | -- | $12,590 |
| 2005 | -- | $12,590 +1.9% |
| 2004 | -- | $12,350 |
| 2003 | $1,255 +2.2% | $12,350 +0.7% |
| 2002 | $1,228 +17.8% | $12,260 +24.1% |
| 2001 | $1,043 | $9,880 |
| 2000 | -- | $9,880 |
Find assessor info on the county website
Monthly payment
Est. payment
Payment breakdown
Explore the cost of this home by adjusting the details. Changes won't be saved.Climate risks
Neighborhood: 80229
Nearby schools
Schools provided by the listing agent
- Elementary: Leroy Drive
- Middle: Thornton
- High: Thornton
- District: Adams 12 5 Star Schl
Source: REcolorado as distributed by MLS GRID. This data may not be complete. We recommend contacting the local school district to confirm school assignments for this home.

Similar homes
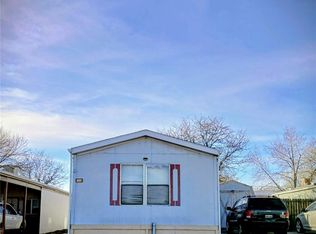
- $313,0002 bd2 ba1.1k sqft8529 Colorado Court, Denver, CO 80229For Sale
 MLS ID #2460384, Alejandra Cano, Select Realty LLC. REcolorado as distributed by MLS GRID
 - $330,0002 bd3 ba1.2k sqft9138 Gale Boulevard #5, Thornton, CO 80260For Sale
 MLS ID #8487260, Giovanna Enciso, HomeSmart. REcolorado as distributed by MLS GRID
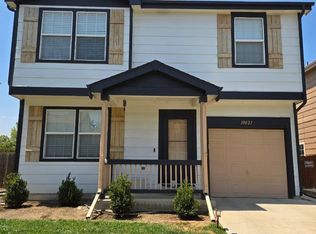
 - $415,0003 bd2 ba1.1k sqft10021 Hudson Court, Denver, CO 80229For Sale
 MLS ID #5882712, Monja Ludwig, HomeSmart Realty. REcolorado as distributed by MLS GRID
 - $225,0002 bd1 ba1k sqft1020 Coronado Parkway #B, Denver, CO 80229For Sale
 MLS ID #7391389, Sean Flanigan, Box State Properties. REcolorado as distributed by MLS GRID
 - $290,0003 bd3 ba1.5k sqftQuays, Arvada, CO 80003For SaleMLS ID #2509591, Matthew Ponzi, HomeSmart Realty. REcolorado as distributed by MLS GRID
- $405,0004 bd1 ba1k sqft1838 E 98th Avenue, Thornton, CO 80229For SaleMLS ID #9995185, Troy Williams, RE/MAX Professionals. REcolorado as distributed by MLS GRID
- $295,0002 bd2 ba1.2k sqft8761 Yukon Street, Arvada, CO 80005For SaleMLS ID #1847000, Raul Ochoa, Keller Williams Advantage Realty LLC. REcolorado as distributed by MLS GRID
- $395,0003 bd2 ba1.1k sqft1100 Russell Boulevard, Thornton, CO 80229For SaleMLS ID #6002340, Elsa Silva, Luxe Realty, Inc.. REcolorado as distributed by MLS GRID
- $364,5002 bd2 ba1k sqft12537 Forest Street, Thornton, CO 80241For SaleMLS ID #9770770, Barbara Bowen, Resident Realty South Metro. REcolorado as distributed by MLS GRID
- $250,0002 bd1 ba1.1k sqft9867 Lane Street, Denver, CO 80260For SaleMLS ID #2614028, Tara Jones, Opendoor Brokerage LLC. REcolorado as distributed by MLS GRID
- $269,9003 bd2 ba1.1k sqft8450 Decatur Street #104, Westminster, CO 80031For SaleMLS ID #6978831, Nicholas Falbo, Resident Realty South Metro. REcolorado as distributed by MLS GRID
- $289,9003 bd2 ba924 sqft9069 Mandel St, Denver, CO 80260For Sale
 MLS ID #1059445, Abby Renner, RE/MAX Nexus. IRES as distributed by MLS GRID
 - $294,9002 bd2 ba1.3k sqftKings Mill, Broomfield, CO 80021For SaleMLS ID #8985086, Charles Davis, HomeSmart. REcolorado as distributed by MLS GRID
- $298,0002 bd1 ba1.1k sqftCorbin Manor, Broomfield, CO 80020For SaleMLS ID #5866655, Grace Benavidez, Brokers Guild Real Estate. REcolorado as distributed by MLS GRID
- $285,0003 bd2 ba1.2k sqftHallcrafts Village East Townhouses, Aurora, CO 80012For SaleMLS ID #9614427, Ronald Hull, HomeSmart. REcolorado as distributed by MLS GRID
- $309,9004 bd2 ba1.3k sqft9024 Orleans St, Denver, CO 80260For SaleMLS ID #1059442, Abby Renner, RE/MAX Nexus. IRES as distributed by MLS GRID
- $308,0003 bd2 ba1.1k sqft2557 S Dover Street #28, Lakewood, CO 80227For SaleMLS ID #5958199, Patrick Holland, Holland Realty Group. REcolorado as distributed by MLS GRID
- $295,0002 bd2 ba920 sqft5184 W 61st Drive #6, Arvada, CO 80003For SaleMLS ID #2403347, Jamie Goodvin, JPAR Modern Real Estate. REcolorado as distributed by MLS GRID
- $255,0002 bd1 ba824 sqftWestdate Townhomes, Arvada, CO 80003For SaleMLS ID #5344484, John Sannino, Keller Williams Avenues Realty. REcolorado as distributed by MLS GRID
