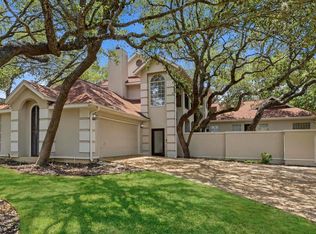
Surrounded by mature oak trees and lush landscaping in the prestigious gated community of The Woods at Deerfield, this beautifully maintained 4-bedroom, 2 full bath, 1 half bath single-story home backs to a peaceful greenbelt, offering exceptional privacy and a tranquil setting. Warm hardwood floors, plantation shutters, and abundant natural light create inviting living spaces, including a spacious family room with a fireplace, formal dining room, and a well-appointed kitchen featuring granite countertops, double ovens, ample cabinetry, a breakfast bar, and a bright breakfast room overlooking the backyard. The private primary suite features dual vanities, a soaking tub, separate shower, and a generous walk-in closet, while the additional bedrooms provide comfortable accommodations for family or guests. Enjoy the spacious screened in porch overlooking the beautifully landscaped backyard with mature oak trees, lush lawn, and peaceful greenbelt views, creating the perfect year-round space to relax or entertain. Ideally located near Loop 1604, Highway 281, premier shopping, dining, and top-rated NEISD schools, this home offers the perfect blend of comfort, privacy, and everyday convenience.
Under contract
$549,000
2247 Fawn Mist, San Antonio, TX 78248
4beds
2,590sqft
:
Get pre-qualified$4,029/mo
Single Family Residence
Built in 1990
0.36 Acres Lot
$532,600 Zestimate®
$212/sqft
$79/mo HOA
What's special
Warm hardwood floorsBeautifully landscaped backyardFormal dining roomAbundant natural lightGranite countertopsSpacious screened in porchPeaceful greenbelt views
- 18 days |
- 1,443 |
- 135 |
Likely to sell faster than
Zillow last checked:
Listing updated:
Listed by:
Kevin Best TREC #461928 (210) 260-5111,
San Antonio Portfolio KW RE
Source: LERA MLS,MLS#: 2000466
Facts & features
Interior
Bedrooms & bathrooms
- Bedrooms: 4
- Bathrooms: 3
- Full bathrooms: 2
- 1/2 bathrooms: 1
Primary bedroom
- Features: Sitting Room, Walk-In Closet(s), Ceiling Fan(s), Full Bath
- Area: 247
- Dimensions: 13 x 19
Bedroom 2
- Area: 156
- Dimensions: 12 x 13
Bedroom 3
- Area: 156
- Dimensions: 12 x 13
Bedroom 4
- Area: 143
- Dimensions: 11 x 13
Primary bathroom
- Features: Tub/Shower Separate, Double Vanity
- Area: 117
- Dimensions: 13 x 9
Dining room
- Area: 156
- Dimensions: 12 x 13
Kitchen
- Area: 276
- Dimensions: 12 x 23
Living room
- Area: 300
- Dimensions: 15 x 20
Heating
- Central, 1 Unit, Electric
Cooling
- Ceiling Fan(s), Central Air, Attic Fan
Appliances
- Included: Cooktop, Built-In Oven, Self Cleaning Oven, Microwave, Disposal, Dishwasher, Water Softener Owned, Vented Exhaust Fan, Gas Water Heater, Plumb for Water Softener, Electric Cooktop
- Laundry: Washer Hookup, Dryer Connection
Features
- One Living Area, Separate Dining Room, Two Eating Areas, Study/Library, Utility Room Inside, Secondary Bedroom Down, High Speed Internet, All Bedrooms Downstairs, Walk-In Closet(s), Master Downstairs, Ceiling Fan(s), Chandelier, Solid Counter Tops, Programmable Thermostat
- Flooring: Carpet, Ceramic Tile, Wood
- Windows: Double Pane Windows
- Has basement: No
- Attic: Pull Down Storage
- Number of fireplaces: 1
- Fireplace features: One, Living Room, Gas Logs Included, Wood Burning, Gas Starter
Interior area
- Total interior livable area: 2,590 sqft
Property
Parking
- Total spaces: 2
- Parking features: Two Car Garage, Attached, Garage Door Opener
- Attached garage spaces: 2
Features
- Levels: One
- Stories: 1
- Patio & porch: Covered, Glass Enclosed
- Exterior features: Sprinkler System
- Pool features: None
- Has spa: Yes
- Spa features: Bath
- Fencing: Privacy
Lot
- Size: 0.36 Acres
- Features: Greenbelt, 1/4 - 1/2 Acre, Curbs, Street Gutters, Sidewalks
- Residential vegetation: Mature Trees, Mature Trees (ext feat)
Details
- Parcel number: 189010010160
- Other equipment: Satellite Dish
Construction
Type & style
- Home type: SingleFamily
- Architectural style: Traditional
- Property subtype: Single Family Residence
Materials
- Brick, 4 Sides Masonry
- Foundation: Slab
- Roof: Composition
Condition
- Pre-Owned
- New construction: No
- Year built: 1990
Utilities & green energy
- Electric: CPS
- Gas: CPS
- Sewer: SAWS, Sewer System
- Water: SAWS, Water System
- Utilities for property: Cable Available, Private Garbage Service
Community & HOA
Community
- Security: Smoke Detector(s), Prewired, Controlled Access
- Subdivision: Woods Of Deerfield
HOA
- Has HOA: Yes
- HOA fee: $477 semi-annually
- HOA name: WOODS OF DEERFIELD HOA
Location
- Region: San Antonio
Financial & listing details
- Price per square foot: $212/sqft
- Tax assessed value: $624,290
- Annual tax amount: $13,891
- Price range: $549K - $549K
- Date on market: 7/15/2026
- Cumulative days on market: 18 days
- Listing terms: Conventional,FHA,VA Loan,Cash
- Road surface type: Paved
Estimated market value
$532,600
$506,000 - $559,000
$3,346/mo
Price history
| Date | Event | Price |
|---|---|---|
| 7/27/2026 | Contingent | $549,000$212/sqft |
Source:  LERA MLS #2000466 Report a problem LERA MLS #2000466 Report a problem | ||
| 7/23/2026 | Listed for sale | $549,000$212/sqft |
Source: LERA MLS #2000466 Report a problem | ||
| 7/20/2026 | Contingent | $549,000$212/sqft |
Source: LERA MLS #2000466 Report a problem | ||
| 7/15/2026 | Listed for sale | $549,000+74.3%$212/sqft |
Source: LERA MLS #2000466 Report a problem | ||
| 10/4/2012 | Sold | -- |
Source: LERA MLS #949019 Report a problem | ||
| 8/17/2012 | Price change | $315,000-1.5%$122/sqft |
Source: Phyllis Browning Co. #949019 Report a problem | ||
| 7/10/2012 | Price change | $319,900-1.3%$124/sqft |
Source: Phyllis Browning Co. #949019 Report a problem | ||
| 6/2/2012 | Listed for sale | $324,000$125/sqft |
Source: Phyllis Browning Co. #949019 Report a problem | ||
| 10/31/2005 | Sold | -- |
Source: LERA MLS #558691 Report a problem | ||
Public tax history
| Year | Property taxes | Tax assessment |
|---|---|---|
| 2025 | $4,648 -14.8% | $618,246 +10% |
| 2024 | $5,454 -2.6% | $562,042 +10% |
| 2023 | $5,598 -26.4% | $510,947 +10% |
| 2022 | $7,605 +1.8% | $464,497 +10% |
| 2021 | $7,472 | $422,270 +5.8% |
| 2020 | $7,472 +0.4% | $399,220 +2.3% |
| 2019 | $7,445 | $390,060 +3.2% |
| 2018 | $7,445 +0.3% | $378,000 |
| 2017 | $7,423 +0.5% | $378,000 +4.5% |
| 2016 | $7,383 -0.3% | $361,610 +7.3% |
| 2015 | $7,406 | $336,960 +9.4% |
| 2014 | $7,406 | $308,100 +3.3% |
| 2013 | -- | $298,340 +2.4% |
| 2012 | -- | $291,250 -0.9% |
| 2011 | -- | $293,750 -0.8% |
| 2010 | -- | $296,260 +1.3% |
| 2009 | -- | $292,550 -3.3% |
| 2008 | -- | $302,390 +10% |
| 2007 | -- | $274,900 +5.9% |
| 2006 | -- | $259,650 +12.8% |
| 2005 | -- | $230,100 |
| 2004 | -- | -- |
| 2003 | -- | -- |
| 2002 | -- | -- |
| 2001 | -- | -- |
| 2000 | -- | -- |
Find assessor info on the county website
Monthly payment
Est. payment
Payment breakdown
Explore the cost of this home by adjusting the details. Changes won't be saved.Climate risks
Neighborhood: Woods of Deerfield
Nearby schools
GreatSchools rating
- 9/10Huebner Elementary SchoolGrades: PK-5Distance: 1.2 mi
- 4/10Eisenhower Middle SchoolGrades: 6-8Distance: 4.5 mi
- 5/10Churchill High SchoolGrades: 9-12Distance: 3.8 mi
Schools provided by the listing agent
- Elementary: Larkspur
- Middle: Eisenhower
- High: Churchill
- District: North East I.S.D.
Source: LERA MLS. This data may not be complete. We recommend contacting the local school district to confirm school assignments for this home.
- $623,4004 bd4 ba2.9k sqft2243 Fawn Mist Ln, San Antonio, TX 78248Off Market
- $596,9004 bd3 ba2.9k sqft2251 Fawn Mist Ln, San Antonio, TX 78248Off Market
- $--4 bd3 ba2.9k sqft2255 Fawn Mist Ln, San Antonio, TX 78248Sold

- $549,4004 bd2 ba2.6k sqft2239 Fawn Mist Ln, San Antonio, TX 78248Off Market
- $630,7004 bd3 ba2.7k sqft17211 Fawn Circle Dr, San Antonio, TX 78248Off Market
- $--4 bd4 ba2.8k sqft17222 Fawn Cloud Ln, San Antonio, TX 78248Sold
- $839,4004 bd3 ba4k sqft2306 Fountain Way, San Antonio, TX 78248Off Market
- $660,2004 bd3 ba2.9k sqft2302 Fountain Way, San Antonio, TX 78248Off Market
A local agent can set up tours, give advice and negotiate with sellers.
Similar homes
- $--4 bd4 ba2.8k sqft1503 Hawks Mdw, San Antonio, TX 78248Auction
 Xome
Xome - $550,0004 bd3 ba2.8k sqft2515 Ashton Village Dr, San Antonio, TX 78248For Sale

 MLS ID #2002575, Sandra Rangel TREC #579513, Real Broker, LLC. LERA MLS
 - $559,9004 bd3 ba3k sqft17207 FAWN CLOUD LN, San Antonio, TX 78248For Sale
 MLS ID #1998624, Tammara Alarcon TREC #561134, Full Spectrum Realty. LERA MLS
 - $540,0005 bd3 ba3.2k sqft2603 Inwood View Dr, San Antonio, TX 78248For Sale
 MLS ID #1991646, Claudia Berteaux TREC #739764, Phyllis Browning Company. LERA MLS
 - $495,5004 bd3 ba2.6k sqft16502 INWOOD COVE DR, San Antonio, TX 78248For SaleMLS ID #2004741, David Munro TREC #419858, RE/MAX Preferred, REALTORS. LERA MLS
- $555,0004 bd3 ba3k sqft2231 Bentoak Holw, San Antonio, TX 78248For SaleMLS ID #17447593, Nicole Freer, Corcoran Genesis. HAR
- $520,0003 bd3 ba2.7k sqft1707 ALPINE CIR, San Antonio, TX 78248For SaleMLS ID #2005090, Andrea Iza TREC #824561, Malouff Realty, LLC. LERA MLS
- $512,0004 bd3 ba2.5k sqft2206 Deerfield Wood, San Antonio, TX 78248For SaleMLS ID #1965852, Yvonne Kall TREC #521599, RE/MAX Preferred, REALTORS. LERA MLS
- $550,0004 bd4 ba2.7k sqft1419 Blackbird, San Antonio, TX 78248For SaleMLS ID #1942458, Monica Garza TREC #564199, Better Homes and Gardens Winans. LERA MLS
- $537,5004 bd2 ba2.3k sqft15106 Grayoak Forest, San Antonio, TX 78248For SaleMLS ID #1959728, Karen Garrett TREC #583331, Coldwell Banker D'Ann Harper. LERA MLS
- $499,9003 bd3 ba2.5k sqft1503 Pheasant Ridge, San Antonio, TX 78248For SaleMLS ID #1964432, Krista Boazman TREC #493244, Phyllis Browning Company. LERA MLS
- $440,0004 bd3 ba2.5k sqft2647 Inwood Briar, San Antonio, TX 78248For SaleMLS ID #2004015, Alex Manitzas TREC #483723, The Manitzas Group, LLC. LERA MLS
- $495,0004 bd2 ba2.4k sqft16619 Raven Glenn, San Antonio, TX 78248For SaleMLS ID #1998433, Steven Noriega TREC #743036, Keller Williams Legacy. LERA MLS
- $548,0004 bd2 ba2.3k sqft14907 Dancers Image, San Antonio, TX 78248For SaleMLS ID #1997672, Jennifer Wilson TREC #566157, Redefining Home Real Estate Brokerage. LERA MLS
- $524,5003 bd2 ba2.2k sqft15523 CLOVER RDG, San Antonio, TX 78248For SaleMLS ID #2000208, Kristopher Hochart TREC #540065, Red Wagon Properties. LERA MLS
- $495,0004 bd2 ba2.4k sqft1303 BLUFF FOREST, San Antonio, TX 78248For SaleMLS ID #2002566, Ricardo Gonzalez TREC #663626, Keller Williams Heritage. LERA MLS
- $527,0004 bd3 ba2.4k sqft14618 Porterhouse, San Antonio, TX 78248For SaleMLS ID #1999391, Shane Neal TREC #608871, eXp Realty. LERA MLS
- $564,9994 bd4 ba3.2k sqft14802 Dancers Image, San Antonio, TX 78248For SaleMLS ID #1999630, Susana Williams TREC #784945, White Line Realty LLC. LERA MLS
- $515,0004 bd2 ba2.4k sqft14 GROGANS MILL DR, San Antonio, TX 78248For SaleMLS ID #1966756, Allen Cole TREC #418328, Homecity Real Estate. LERA MLS
- $524,0003 bd3 ba2.3k sqft3 Spring Lake, San Antonio, TX 78248For SaleMLS ID #2002662, Dayton Schrader TREC #312921, eXp Realty. LERA MLS
