This ranch home conveniently located in Merrillville features 3 bedrooms, 1.5 bathrooms, and nearly, 2,500 FINISHED square feet of living space with a beautifully PRIVATE backyard and OVERSIZED garage/woodshop! The main floor offers a HUGE living room and spacious entry foyer. The eat-in kitchen and dining space features beautiful handmade wood cabinetry, blue backsplash, and plenty of dining space! The main floor also features 3 bedrooms and 1 full bathroom. The finished basement offers a massive living space which is perfect for entertaining, including a bar area! The basement also offers an office space or 4th bedroom, and unfinished utility and laundry room. This home is a great value and has been loved and cared for by the same family for decades!
Pending
$249,900
2248 W 57th Pl, Merrillville, IN 46410
3beds
2,844sqft
Single Family Residence
Built in 1968
0.28 Acres Lot
$248,600 Zestimate®
$88/sqft
$-- HOA
What's special
Spacious entry foyerBeautiful handmade wood cabinetryPlenty of dining spaceEat-in kitchenBeautifully private backyardBlue backsplash
- 32 days
- 269
- 16
Likely to sell faster than
Zillow last checked:
Listing updated:
Listed by:
Alexander Nickla,
Realty Executives Premier 219-462-2224,
Taylor Reitz,
Realty Executives Premier
Source: NIRA as distributed by MLS GRID,MLS#: 845796
Facts & features
Interior
Bedrooms & bathrooms
- Bedrooms: 3
- Bathrooms: 2
- Full bathrooms: 1
- 1/2 bathrooms: 1
Rooms
- Room types: Bedroom 2, Primary Bedroom, Office, Living Room, Kitchen, Dining Room, Bedroom 3
Primary bedroom
- Level: Main
- Area: 168
- Dimensions: 14.0 x 12.0
Bedroom 2
- Level: Main
- Area: 132
- Dimensions: 12.0 x 11.0
Bedroom 3
- Level: Main
- Area: 121
- Dimensions: 11.0 x 11.0
Dining room
- Level: Main
- Area: 100
- Dimensions: 10.0 x 10.0
Kitchen
- Level: Main
- Area: 140
- Dimensions: 14.0 x 10.0
Living room
- Level: Main
- Area: 324
- Dimensions: 18.0 x 18.0
Living room
- Level: Basement
- Area: 900
- Dimensions: 36.0 x 25.0
Office
- Level: Basement
- Area: 144
- Dimensions: 12.0 x 12.0
Heating
- Forced Air, Natural Gas
Appliances
- Included: Dryer, Washer, Range Hood, Refrigerator
Features
- Entrance Foyer, Open Floorplan
- Basement: Finished,Full
- Has fireplace: No
Interior area
- Total structure area: 2,844
- Total interior livable area: 2,844 sqft
- Finished area above ground: 1,438
Property
Parking
- Total spaces: 2.5
- Parking features: Additional Parking, Driveway
- Garage spaces: 2.5
- Has uncovered spaces: Yes
Features
- Levels: One
- Has view: Yes
- View description: Neighborhood, Trees/Woods
Lot
- Size: 0.28 Acres
- Features: Back Yard, Wooded
Details
- Parcel number: 451205401017000030
- Special conditions: None
Construction
Type & style
- Home type: SingleFamily
- Property subtype: Single Family Residence
Condition
- New construction: No
- Year built: 1968
Utilities & green energy
- Sewer: Public Sewer
- Water: Public
Community & HOA
Community
- Subdivision: Wright Manor Add
HOA
- Has HOA: No
Location
- Region: Merrillville
Financial & listing details
- Price per square foot: $88/sqft
- Tax assessed value: $143,800
- Annual tax amount: $915
- Date on market: 9/23/2026
- Listing agreement: Exclusive Right To Sell
- Listing terms: Cash,VA Loan,FHA,Conventional
Estimated market value
$248,600
$236,000 - $261,000
$3,212/mo
Price history
| Date | Event | Price |
|---|---|---|
| 10/1/2026 | Pending sale | $249,900$88/sqft |
Source:  NIRA as distributed by MLS GRID #845796 Report a problem | ||
| 9/23/2026 | Listed for sale | $249,900$88/sqft |
Source: NIRA as distributed by MLS GRID #845796 Report a problem | ||
Public tax history
| Year | Property taxes | Tax assessment |
|---|---|---|
| 2025 | $915 +10.1% | $143,800 +1.6% |
| 2024 | $831 +0.7% | $141,500 +1.3% |
| 2023 | $826 +20.4% | $139,700 +11.8% |
| 2022 | $686 +5.5% | $125,000 +9.3% |
| 2021 | $650 +5.9% | $114,400 +1.9% |
| 2020 | $614 -40.6% | $112,300 +1.3% |
| 2019 | $1,034 -4.5% | $110,900 -5.9% |
| 2018 | $1,083 +135% | $117,900 +0.6% |
| 2017 | $461 | $117,200 |
| 2016 | $461 +21.8% | $117,200 +1.6% |
| 2014 | $378 -14.9% | $115,400 -2.9% |
| 2013 | $445 -13.3% | $118,900 +0.6% |
| 2012 | $513 -3.1% | $118,200 -1.9% |
| 2011 | $529 -1.7% | $120,500 -1% |
| 2010 | $538 | $121,700 -3% |
| 2009 | -- | $125,500 +10.5% |
| 2007 | -- | $113,600 +5.9% |
| 2006 | -- | $107,300 |
| 2005 | -- | $107,300 |
| 2004 | -- | $107,300 +143.3% |
| 2003 | -- | $44,100 |
| 2002 | -- | $44,100 +200% |
| 2001 | -- | $14,700 |
Find assessor info on the county website
Monthly payment
Est. payment
Payment breakdown
Explore the cost of this home by adjusting the details. Changes won't be saved.Climate risks
Neighborhood: 46410

Similar homes
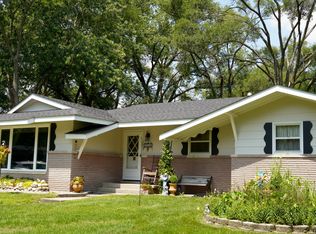
- $294,9004 bd3 ba2.6k sqft5863 Taft Pl, Merrillville, IN 46410For Sale

 MLS ID #846828, Therese Recker, @properties/Christie's Intl RE. NIRA as distributed by MLS GRID
- $249,9003 bd2 ba1.9k sqft3119 W 60th Dr, Merrillville, IN 46410For Sale
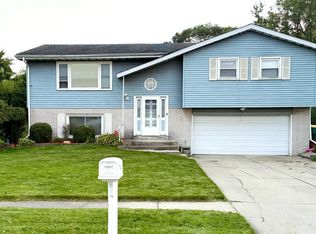 MLS ID #846347, Chanel Harris, Harris Realty & Investments. NIRA as distributed by MLS GRID
- $289,9005 bd2 ba2.2k sqft3014 W 60th Dr, Merrillville, IN 46410For Sale
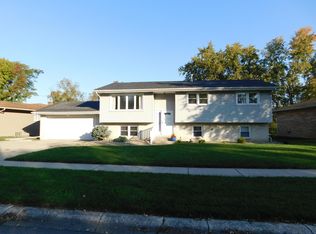 MLS ID #847217, Melissa Johnson, BHHS Executive Realty. NIRA as distributed by MLS GRID
- $300,0003 bd2 ba2k sqft5778 Taney Pl, Merrillville, IN 46410For Sale
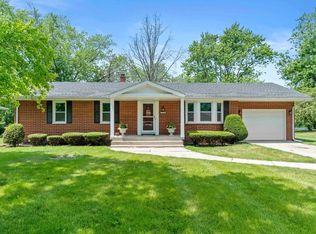 MLS ID #845299, Nicholas Smith, Coldwell Banker Realty. NIRA as distributed by MLS GRID
- $249,9003 bd1 ba1.8k sqft6187 Cleveland St, Merrillville, IN 46410For SaleMLS ID #842360, Andrea Rodriguez, McColly Real Estate. NIRA as distributed by MLS GRID
- $304,9004 bd2 ba2.3k sqft1900 W 58th Pl, Merrillville, IN 46410For SaleMLS ID #845119, Frederick Long, Better Homes and Gardens Real. NIRA as distributed by MLS GRID
- $234,9004 bd2 ba1.8k sqft6281 Chase St, Merrillville, IN 46410For SaleMLS ID #844359, Connor Pascoe, Weichert Realtors - Shoreline. NIRA as distributed by MLS GRID
- $249,9003 bd1 ba2k sqft1107 W 62nd Pl, Merrillville, IN 46410For SaleMLS ID #836882, Melissa Grah, Better Homes and Gardens Real. NIRA as distributed by MLS GRID
- $294,5003 bd3 ba3.1k sqft5601 Madison St, Merrillville, IN 46410For SaleMLS ID #846846, Daisylou Castillo, Better Homes and Gardens Real. NIRA as distributed by MLS GRID
- $230,0003 bd2 ba2k sqft7125 Catherine St, Merrillville, IN 46410For SaleMLS ID #846134, Brent Stegenga, Complete Asset Protection Serv. NIRA as distributed by MLS GRID
- $220,0003 bd2 ba3.4k sqft634 E 52nd Ave, Gary, IN 46410For SaleMLS ID #845925, Marsha Green, Real People Realty, Inc.. NIRA as distributed by MLS GRID
- $225,0003 bd2 ba1.7k sqft7509 Marshall St, Merrillville, IN 46410For SaleMLS ID #845936, Joseph Wootan, Listwithfreedom.com Inc. NIRA as distributed by MLS GRID
- $225,0003 bd2 ba1.8k sqft7325 Taney Pl, Merrillville, IN 46410For SaleMLS ID #845037, Amy Kooi-Day, Better Homes and Gardens Real. NIRA as distributed by MLS GRID
- $224,9003 bd3 ba1.5k sqft430 E 54th Ave, Merrillville, IN 46410For SaleMLS ID #844138, Connor Pascoe, Weichert Realtors - Shoreline. NIRA as distributed by MLS GRID
- $220,0002 bd1 ba1.7k sqft5628 Washington St, Merrillville, IN 46410For SaleMLS ID #847017, Anjel Brown, Majestic Real Estate Group, LL. NIRA as distributed by MLS GRID
- $269,0004 bd2 ba1.7k sqft8232 Taft St, Merrillville, IN 46410For SaleMLS ID #846651, Christine Coughlin, Listing Leaders. NIRA as distributed by MLS GRID
- $219,0003 bd2 ba1.7k sqft875 W 72nd Ct, Merrillville, IN 46410For SaleMLS ID #843743, Olga Vega, Legacy Realty Group LLC. NIRA as distributed by MLS GRID
- $254,9004 bd2 ba1.9k sqft57 Indian Trl, Merrillville, IN 46410For SaleMLS ID #843344, Karen Bilski-Petalas, Home Connection Realty, Inc.. NIRA as distributed by MLS GRID
- $339,9004 bd3 ba3k sqft6092 Cleveland St, Merrillville, IN 46410For SaleMLS ID #842913, Estela Lopez, McColly Real Estate. NIRA as distributed by MLS GRID
- $349,9003 bd2 ba2.7k sqft6396 Ellsworth Pl, Merrillville, IN 46410For SaleMLS ID #846902, Kathleen Osinski, New Chapter Real Estate. NIRA as distributed by MLS GRID
