*****SOLAR PANELS = ENERGY SAVINGS***** Welcome to this well-maintained brick home located in the established Nob Hill neighborhood. Offering over 2,000 square feet of living space, this property combines classic charm, some functional updates, and what could be exceptional outdoor amenities. The updated kitchen serves as the heart of the home, while the spacious living area features a stunning floor-to-ceiling brick fireplace and built-in bar cabinetry, creating the perfect space for entertaining or relaxing. A versatile bonus room provides endless possibilities as a home office, game room, craft room, guest space, or second living area. Recent improvements include a newer HVAC system and solar panels, helping enhance comfort and energy efficiency. Situated on a large, tree-shaded lot, the outdoor living spaces are designed to be enjoyed year-round. Features include a covered brick grilling area, expansive rock patio with fountain, mature trees, storage building, and a circular front driveway that adds both convenience and curb appeal. Located in a desirable area that is not prone to flooding, this property offers the perfect blend of space, character, and functionality. Don't miss the opportunity to make this unique Nob Hill home your own.
Pending
Price cut: $14.6K (7/8)
$299,900
225 HILLTOP DR, Seguin, TX 78155
3beds
2,025sqft
:
Get pre-qualified$2,098/mo
Single Family Residence
Built in 1978
0.46 Acres Lot
$292,200 Zestimate®
$148/sqft
$-- HOA
What's special
Large tree-shaded lotWell-maintained brick homeCovered brick grilling areaStorage buildingStunning floor-to-ceiling brick fireplaceCircular front drivewayMature trees
- 58 days |
- 108 |
- 1 |
Likely to sell faster than
Zillow last checked:
Listing updated:
Listed by:
Teri Tate TREC #682827 (830) 660-6981,
Tarpon Blue Real Estate
Source: LERA MLS,MLS#: 1990832
Facts & features
Interior
Bedrooms & bathrooms
- Bedrooms: 3
- Bathrooms: 3
- Full bathrooms: 2
- 1/2 bathrooms: 1
Primary bedroom
- Features: Walk-In Closet(s), Full Bath
- Area: 300
- Dimensions: 20 x 15
Bedroom 2
- Area: 144
- Dimensions: 12 x 12
Bedroom 3
- Area: 144
- Dimensions: 12 x 12
Primary bathroom
- Features: Shower Only
- Area: 144
- Dimensions: 12 x 12
Dining room
- Area: 225
- Dimensions: 15 x 15
Kitchen
- Area: 225
- Dimensions: 15 x 15
Living room
- Area: 875
- Dimensions: 35 x 25
Heating
- Central, Electric
Cooling
- Central Air
Appliances
- Included: Cooktop, Built-In Oven, Dishwasher, Electric Cooktop, Double Oven
- Laundry: Laundry Room, Washer Hookup, Dryer Connection
Features
- Two Living Area, Liv/Din Combo, Separate Dining Room, Walk-In Closet(s), Master Downstairs, Ceiling Fan(s)
- Flooring: Carpet, Ceramic Tile
- Windows: Window Coverings
- Has basement: No
- Number of fireplaces: 1
- Fireplace features: One, Living Room
Interior area
- Total interior livable area: 2,025 sqft
Property
Parking
- Total spaces: 2
- Parking features: Two Car Garage, Garage Door Opener
- Garage spaces: 2
Accessibility
- Accessibility features: Grab Bars in Bathroom(s)
Features
- Levels: One
- Stories: 1
- Pool features: None
Lot
- Size: 0.46 Acres
- Features: Cul-De-Sac, 1/4 - 1/2 Acre
- Residential vegetation: Mature Trees (ext feat)
Details
- Parcel number: 1G2170100200500000
Construction
Type & style
- Home type: SingleFamily
- Property subtype: Single Family Residence
Materials
- Brick
- Foundation: Slab
- Roof: Composition
Condition
- Pre-Owned
- New construction: No
- Year built: 1978
Utilities & green energy
- Water: Co-op Water
- Utilities for property: City Garbage service
Community & HOA
Community
- Features: Other
- Subdivision: Nob Hill #1
Location
- Region: Seguin
Financial & listing details
- Price per square foot: $148/sqft
- Tax assessed value: $285,209
- Annual tax amount: $3,633
- Price range: $299.9K - $299.9K
- Date on market: 6/11/2026
- Cumulative days on market: 57 days
- Listing terms: Conventional,FHA,VA Loan,Cash
Estimated market value
$292,200
$278,000 - $307,000
$2,063/mo
Price history
| Date | Event | Price |
|---|---|---|
| 7/20/2026 | Pending sale | $299,900$148/sqft |
Source:  LERA MLS #1990832 Report a problem LERA MLS #1990832 Report a problem | ||
| 7/9/2026 | Contingent | $299,900$148/sqft |
Source: LERA MLS #1990832 Report a problem | ||
| 7/8/2026 | Price change | $299,900-4.6%$148/sqft |
Source: LERA MLS #1990832 Report a problem | ||
| 6/11/2026 | Listed for sale | $314,500$155/sqft |
Source: LERA MLS #1990832 Report a problem | ||
Public tax history
| Year | Property taxes | Tax assessment |
|---|---|---|
| 2025 | $985 | $285,209 -0.4% |
| 2024 | $985 -0.8% | $286,336 +10% |
| 2023 | $993 -46.3% | $260,305 +10% |
| 2022 | $1,850 | $236,641 +10% |
| 2021 | $1,850 | $215,128 +10% |
| 2020 | $1,850 | $195,571 -3.9% |
| 2019 | -- | $203,609 +1.7% |
| 2018 | $1,850 | $200,272 +5.8% |
| 2017 | $1,850 | $189,373 +1.1% |
| 2016 | $1,850 -7.1% | $187,279 +4% |
| 2015 | $1,991 | $180,044 +17.8% |
| 2014 | $1,991 | $152,899 +4.4% |
| 2013 | -- | $146,429 +2.3% |
| 2012 | -- | $143,070 -13.4% |
| 2011 | -- | $165,224 +4.9% |
| 2010 | -- | $157,554 -4.6% |
| 2009 | -- | $165,208 +5.4% |
| 2008 | -- | $156,730 +2.6% |
| 2007 | -- | $152,684 +6.2% |
| 2006 | -- | $143,818 +1.3% |
| 2005 | -- | $141,966 +3.4% |
| 2004 | -- | $137,315 +5% |
| 2003 | -- | $130,744 |
| 2002 | -- | -- |
| 2001 | -- | -- |
| 2000 | -- | -- |
Find assessor info on the county website
Monthly payment
Est. payment
Payment breakdown
Explore the cost of this home by adjusting the details. Changes won't be saved.Climate risks
Neighborhood: 78155
Nearby schools
GreatSchools rating
- 5/10Vogel Elementary SchoolGrades: K-5Distance: 1.3 mi
- 4/10Briesemeister Middle SchoolGrades: 6-8Distance: 2 mi
- 3/10Seguin High SchoolGrades: 9-12Distance: 2.7 mi
Schools provided by the listing agent
- Elementary: Vogel
- Middle: A.J. Briesemeister
- High: Seguin
- District: Seguin
Source: LERA MLS. This data may not be complete. We recommend contacting the local school district to confirm school assignments for this home.
- $223,9003 bd2 ba1.2k sqft218 Hallie Cir, Seguin, TX 78155Off Market
- $239,800-- bd-- ba1.7k sqft217 Hilltop Dr, Seguin, TX 78155Off Market
- $232,400-- bd-- ba1.5k sqft229 Hilltop Dr, Seguin, TX 78155Off Market
- $233,0003 bd2 ba1.2k sqft214 Hallie Cir, Seguin, TX 78155Off Market
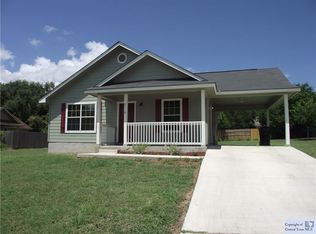
- $--3 bd2 ba1.7k sqft220 Hilltop Dr, Seguin, TX 78155Sold
- $270,1003 bd2 ba1.7k sqft224 Hilltop Dr, Seguin, TX 78155Off Market
- $177,900-- bd-- ba-- sqft224 Hilltop Dr, Seguin, TX 78155Off Market
- $--3 bd2 ba1.6k sqft213 Hilltop Dr, Seguin, TX 78155Sold
A local agent can set up tours, give advice and negotiate with sellers.
Similar homes
- $305,0003 bd2 ba1.9k sqft243 Twin Oak, Seguin, TX 78155For Sale

 MLS ID #2003534, Vickie Jacobs TREC #524200, LMG Realty LLC. LERA MLS
 - $284,9903 bd3 ba2.3k sqft162 LONE OAK ST, Seguin, TX 78155For Sale
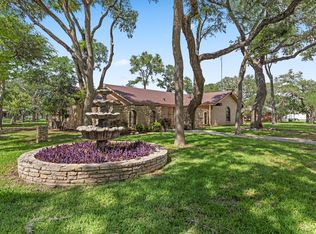 MLS ID #1969182, Amanda Haden TREC #675406, Ruby Cove Real Estate, LLC. LERA MLS
 - $334,9003 bd2 ba2k sqft1640 WILLOW LN, Seguin, TX 78155For Sale
 MLS ID #2003314, Mark Preston TREC #702616, ERA Brokers Consolidated. LERA MLS
 - $290,0003 bd3 ba1.8k sqft1130 Bartholomae Street, Seguin, TX 78155For Sale
 MLS ID #1990650, Hannah Roberts TREC #831938, Real Broker, LLC. LERA MLS
 - $325,0003 bd2 ba1.2k sqft23030 S State Highway 123, Seguin, TX 78155For SaleMLS ID #1995182, Isabel Rodriguez TREC #718912, Resi Realty, LLC. LERA MLS
- $299,0003 bd3 ba1.9k sqft372 COPPER HILL DR, New Braunfels, TX 78130For SaleMLS ID #2006343, Mary Campbell TREC #652156, Option One Real Estate. LERA MLS
- $297,9503 bd2 ba1.6k sqft1634 Sunblossom Cir, New Braunfels, TX 78130For SaleMLS ID #2005689, Angela Sky TREC #721225, Global Realty Group. LERA MLS
- $296,6253 bd3 ba2.1k sqft3512 William Scarbrough, Schertz, TX 78154For SaleMLS ID #2004333, Leslie Klaftenegger TREC #618393, Phyllis Browning Company. LERA MLS
- $343,0003 bd3 ba2.1k sqft145 Will Rogers, Schertz, TX 78154For SaleMLS ID #1991473, Joe Burrage TREC #533172, Keller Williams Heritage. LERA MLS
- $307,9993 bd2 ba1.9k sqft1073 MEMORIAL CIR, New Braunfels, TX 78130For SaleMLS ID #1992549, Michelle Castillo TREC #626883, Keller Williams Legacy. LERA MLS
- $265,0004 bd2 ba1.6k sqft1020 Dimrock, Schertz, TX 78154For SaleMLS ID #2005364, Thomas Fentress TREC #350944, All City Real Estate. LERA MLS
- $295,0003 bd2 ba1.7k sqft532 Rooster Run, Schertz, TX 78154For SaleMLS ID #2001387, Liza Reyes TREC #359279, Keller Williams Heritage. LERA MLS
- $335,0004 bd3 ba2.5k sqft1944 EASTERN FINCH, New Braunfels, TX 78130For SaleMLS ID #2006611, Alanna Hubbard TREC #667518, Keller Williams Heritage. LERA MLS
- $300,0004 bd2 ba2.3k sqft253 Tierra Grande, Cibolo, TX 78108For SaleMLS ID #1996182, Liliana Ash TREC #663401, RE/MAX Associates. LERA MLS
- $335,0003 bd2 ba1.7k sqft1529 Allison, New Braunfels, TX 78130For SaleMLS ID #1990681, Channon Lamb TREC #845838, BHHS Don Johnson Realtors - SA. LERA MLS
- $299,9003 bd3 ba2.2k sqft2554 Dove Crossing Dr, New Braunfels, TX 78130For SaleMLS ID #1958783, Kimberly Murillo-Armstrong TREC #787694, eXp Realty. LERA MLS
- $295,0004 bd3 ba2.2k sqft3308 BALDWIN PARK, Schertz, TX 78154For SaleMLS ID #1964024, Christopher Sandahl TREC #556196, Steps Realty, LLC. LERA MLS
- $275,0003 bd2 ba2.1k sqft121 Springtree Pkwy, Cibolo, TX 78108For SaleMLS ID #2004661, Zachariah Castillo TREC #620516, Keller Williams City-View. LERA MLS
- $326,4004 bd2 ba2.1k sqft544 ROOSTER RUN, Schertz, TX 78154For SaleMLS ID #2002469, Pauline Heberling TREC #566042, RE/MAX North-San Antonio. LERA MLS
- $325,0003 bd3 ba2.2k sqft3600 William Scarbrough, Schertz, TX 78154For SaleMLS ID #1969018, Luis Galindo TREC #626032, Orchard Brokerage. LERA MLS
