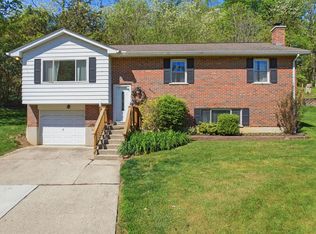
Adorable, low maintenance, convenient, brick home with 3 bedrooms/2 full bathrooms. Oversized garage, driveway and dedicated street parking make this one heck of a catch! Hardwood floors, large windows, vaulted ceilings, stainless appliances and granite countertops (w/pantry). Living room has walk out access to deck and private yard. Stylish, open layout you will not want to miss. Great location...minutes to downtown Cincinnati/retail shopping etc. Schedule your showing today. Location, location, location!
Pending
Price cut: $5K (5/12)
$330,000
225 Memorial Pkwy, Bellevue, KY 41073
3beds
1,560sqft
:
Get pre-qualified$2,351/mo
Single Family Residence, Residential
Built in 1997
8,276 Square Feet Lot
$-- Zestimate®
$212/sqft
$-- HOA
What's special
Stylish open layoutOversized garageVaulted ceilingsHardwood floorsLarge windowsStainless appliances
- 78 days |
- 51 |
- 1 |
Zillow last checked:
Listing updated:
Listed by:
Melissa Hilvert 513-479-2535,
Comey & Shepherd REALTORS
Source: NKMLS,MLS#: 641540
Facts & features
Interior
Bedrooms & bathrooms
- Bedrooms: 3
- Bathrooms: 2
- Full bathrooms: 2
Primary bedroom
- Features: Ceiling Fan(s), Hardwood Floors, Window Treatments
- Level: Second
- Area: 208
- Dimensions: 16 x 13
Bedroom 2
- Features: Ceiling Fan(s), Hardwood Floors, Window Treatments
- Level: Second
- Area: 132
- Dimensions: 11 x 12
Bedroom 3
- Features: Bath Adjoins, Ceiling Fan(s), Tile Flooring
- Level: First
- Area: 120
- Dimensions: 10 x 12
Family room
- Features: Tile Flooring
- Level: First
- Area: 132
- Dimensions: 12 x 11
Kitchen
- Features: Breakfast Bar, Ceramic Tile Flooring, Wood Cabinets, Gourmet Kitchen, Pantry
- Level: Second
- Area: 108
- Dimensions: 12 x 9
Living room
- Features: Ceiling Fan(s), Hardwood Floors, Walk-Out Access
- Level: Second
- Area: 216
- Dimensions: 18 x 12
Heating
- Forced Air
Cooling
- Central Air
Appliances
- Included: See Remarks, Stainless Steel Appliance(s), Electric Oven, Electric Range, Dishwasher, Microwave, Refrigerator
- Laundry: Laundry Room, Main Level
Features
- Smart Home, Pantry, Open Floorplan, Granite Counters, Breakfast Bar, Ceiling Fan(s), Vaulted Ceiling(s), Wired for Data
- Windows: Vinyl Frames
Interior area
- Total structure area: 1,560
- Total interior livable area: 1,560 sqft
Property
Parking
- Total spaces: 1
- Parking features: Driveway, Garage Faces Front, On Street, Oversized
- Garage spaces: 1
- Has uncovered spaces: Yes
Features
- Levels: Two
- Stories: 2
- Patio & porch: Deck
- Exterior features: Private Yard
- Has view: Yes
- View description: Trees/Woods
Lot
- Size: 8,276 Square Feet
- Dimensions: 83 x 100
- Features: Sloped
- Residential vegetation: Partially Wooded
Details
- Parcel number: 9999906642.00
- Zoning description: Residential
Construction
Type & style
- Home type: SingleFamily
- Architectural style: Traditional
- Property subtype: Single Family Residence, Residential
Materials
- Brick, Vinyl Siding
- Foundation: Poured Concrete
- Roof: Shingle
Condition
- Existing Structure
- New construction: No
- Year built: 1997
Utilities & green energy
- Sewer: Public Sewer
- Water: Public
Community & HOA
HOA
- Has HOA: No
Location
- Region: Bellevue
Financial & listing details
- Price per square foot: $212/sqft
- Tax assessed value: $225,000
- Annual tax amount: $2,711
- Date on market: 5/15/2026
- Cumulative days on market: 79 days
- Road surface type: Paved
Estimated market value
Not available
Estimated sales range
Not available
Not available
Price history
| Date | Event | Price |
|---|---|---|
| 6/1/2026 | Pending sale | $330,000$212/sqft |
Source:  NKMLS #641540 Report a problem NKMLS #641540 Report a problem | ||
| 5/12/2026 | Price change | $330,000-1.5%$212/sqft |
Source: NKMLS #641540 Report a problem | ||
| 4/27/2026 | Price change | $335,000-1.5%$215/sqft |
Source: NKMLS #641540 Report a problem | ||
| 4/14/2026 | Listed for sale | $340,000+22.7%$218/sqft |
Source: NKMLS #641540 Report a problem | ||
| 5/31/2024 | Sold | $277,000+0.7%$178/sqft |
Source: NKMLS #622628 Report a problem | ||
| 5/10/2024 | Pending sale | $275,000$176/sqft |
Source: NKMLS #622628 Report a problem | ||
| 5/9/2024 | Listed for sale | $275,000+22.2%$176/sqft |
Source: NKMLS #622628 Report a problem | ||
| 3/7/2022 | Sold | $225,000$144/sqft |
Source: Public Record Report a problem | ||
| 2/1/2022 | Pending sale | $225,000$144/sqft |
Source:  Huff Realty #601036 Report a problem Huff Realty #601036 Report a problem | ||
| 1/28/2022 | Listed for sale | $225,000$144/sqft |
Source: Huff Realty #601036 Report a problem | ||
| 1/28/2022 | Pending sale | $225,000+144.6%$144/sqft |
Source: NKMLS #601036 Report a problem | ||
| 4/15/2014 | Sold | $92,000-19.9%$59/sqft |
Source: Agent Provided Report a problem | ||
| 3/5/2014 | Listed for sale | $114,900+228.3%$74/sqft |
Source: Star One Realtors - OH #428581 Report a problem | ||
| 10/21/2013 | Listing removed | $1,050$1/sqft |
Source: Star One REALTORS #424522 Report a problem | ||
| 10/16/2013 | Price change | $1,050-12.1%$1/sqft |
Source: Star One REALTORS #424522 Report a problem | ||
| 10/1/2013 | Listed for rent | $1,195$1/sqft |
Source: Star One REALTORS #424522 Report a problem | ||
| 8/23/2013 | Sold | $35,000-46.1%$22/sqft |
Source: Public Record Report a problem | ||
| 7/2/2013 | Listed for sale | $64,900-44.4%$42/sqft |
Source: Star One Realtors #421531 Report a problem | ||
| 7/7/2005 | Sold | $116,700+33.4%$75/sqft |
Source: Public Record Report a problem | ||
| 11/5/1998 | Sold | $87,500$56/sqft |
Source: Public Record Report a problem | ||
Public tax history
| Year | Property taxes | Tax assessment |
|---|---|---|
| 2024 | $2,711 -14% | $225,000 |
| 2023 | $3,152 +88.7% | $225,000 +82.3% |
| 2022 | $1,671 -0.3% | $123,400 |
| 2021 | $1,676 +37.8% | $123,400 +34.1% |
| 2018 | $1,216 -5.4% | $92,000 |
| 2017 | $1,286 +8% | $92,000 |
| 2016 | $1,191 | $92,000 |
| 2015 | $1,191 +153.7% | $92,000 +162.9% |
| 2014 | $469 | $35,000 -70% |
| 2013 | -- | $116,700 |
| 2012 | -- | $116,700 |
| 2011 | -- | $116,700 |
| 2010 | -- | $116,700 |
| 2009 | -- | $116,700 |
| 2008 | -- | $116,700 |
| 2007 | -- | $116,700 |
| 2006 | -- | $116,700 +14.7% |
| 2005 | -- | $101,700 |
| 2004 | -- | $101,700 +16.2% |
| 2003 | -- | $87,500 |
| 2002 | $921 | $87,500 |
| 2001 | -- | $87,500 |
| 2000 | -- | $87,500 |
Find assessor info on the county website
Monthly payment
Est. payment
Payment breakdown
Explore the cost of this home by adjusting the details. Changes won't be saved.Climate risks
Neighborhood: 41073
Nearby schools
GreatSchools rating
- 4/10Grandview Elementary SchoolGrades: PK-5Distance: 0.5 mi
- 5/10Bellevue High SchoolGrades: 6-12Distance: 0.7 mi
Schools provided by the listing agent
- Elementary: Grandview Elementary
- Middle: Bellevue High
- High: Bellevue High
Source: NKMLS. This data may not be complete. We recommend contacting the local school district to confirm school assignments for this home.
- $500-- bd-- ba786 sqft223 Memorial Pkwy, Bellevue, KY 41073Off Market
- $267,800-- bd-- ba1.5k sqft223 Memorial Pkwy, Bellevue, KY 41073Off Market
- $427,100-- bd-- ba-- sqft223 Memorial Pkwy, Newport, KY 41073Off Market
- $261,600-- bd1 ba1.3k sqft216 Glazier Ave, Bellevue, KY 41073Off Market
- $282,4003 bd2 ba1.8k sqft218 Glazier Ave, Bellevue, KY 41073Off Market
- $341,2003 bd2 ba1.7k sqft212 Glazier Ave, Bellevue, KY 41073Off Market
- $260,7003 bd2 ba920 sqft221 Memorial Pkwy, Bellevue, KY 41073Off Market
- $272,8005 bd2 ba1.7k sqft222 Glazier Ave, Bellevue, KY 41073Off Market
A local agent can set up tours, give advice and negotiate with sellers.
A local lender can help you make sure your offer is ready when you are.
Similar homes
- $300,0003 bd2 ba1.5k sqft201 Cleveland Ave, Bellevue, KY 41073For Sale
 MLS ID #643221, Kathy Heimbrock, Sibcy Cline, REALTORS-Florence. NKMLS
 - $309,0003 bd3 ba1.4k sqft14 Hillside Ave, Wilder, KY 41071For Sale
 MLS ID #645196, M. Douglas Spitz, Coldwell Banker Realty. NKMLS
 - $375,0003 bd2 ba2.1k sqft4660 Winters Ln, Cold Spring, KY 41076For Sale
 MLS ID #645189, Tracy Buckner, KW Seven Hills Realty. NKMLS
 - $319,0004 bd2 ba1.8k sqft7064 Monongahela Dr, Cincinnati, OH 45244For Sale

 MLS ID #1888637, Jennifer Sarver, Comey & Shepherd. Cincy MLS
 - $358,0003 bd2 ba1.8k sqft6193 Dawes Ln, Cincinnati, OH 45230For SaleMLS ID #1885397, Holly Jones Heming, Comey & Shepherd. Cincy MLS
- $367,9003 bd3 ba2k sqft3390 Miljoie Dr, Cincinnati, OH 45244For SaleMLS ID #1888217, Scott Fogt, Berkshire Hathaway HomeService. Cincy MLS
- $329,9003 bd2 ba1.1k sqft1288 Constitution Dr, Independence, KY 41051For SaleMLS ID #644832, Chauntel Enzweiler, Regional Realty. NKMLS
- $320,0004 bd2 ba1.3k sqft6245 Blackburn Dr, Loveland, OH 45140For SaleMLS ID #1887923, Courtney J. Linden, Keller Williams Advisors. Cincy MLS
- $340,0003 bd2 ba1.4k sqft3826 Southern Ave, Cincinnati, OH 45227For SaleMLS ID #1884746, Kellie L Barter, Weichert, REALTORS - R.E. 1790. Cincy MLS
- $287,5003 bd2 ba1.1k sqft107 Timberlake Ave, Erlanger, KY 41018For SaleMLS ID #645135, Krista Wainscott, Pivot Realty Group. NKMLS
- $339,5003 bd3 ba1.8k sqft7207 Ivy Way, Cincinnati, OH 45244For SaleMLS ID #1880210, Kerri L. Wolfangel, Comey & Shepherd. Cincy MLS
- $315,0004 bd2 ba1.6k sqft6424 Montgomery Rd, Cincinnati, OH 45213For SaleMLS ID #1879969, Shawn Bosse, Coldwell Banker Realty. Cincy MLS
- $294,9003 bd3 ba1.5k sqft939 Venetian Ter, Cincinnati, OH 45224For SaleMLS ID #1877841, Alexander Schafers, RE/MAX United Associates. Cincy MLS
- $275,0002 bd2 ba1.4k sqft107 Spindle Top Ln, Fort Thomas, KY 41075For SaleMLS ID #644515, Deron Schell, Huff Realty - Florence. NKMLS
- $295,0004 bd2 ba1.5k sqft706 Osage Trl, Milford, OH 45150For SaleMLS ID #1888264, Tyler A. Smith, RE/MAX United Associates. Cincy MLS
- $300,0003 bd3 ba2.3k sqft3318 Kleeman Rd, Cincinnati, OH 45211For SaleMLS ID #1881124, Melinda R Tuggle, Sibcy Cline, Inc.. Cincy MLS
- $275,0003 bd1 ba1.3k sqft1122 Mount Allen Rd, Park Hills, KY 41011For SaleMLS ID #643844, Brian Smith, Keller Williams Realty Service. NKMLS
- $364,0004 bd3 ba1.9k sqft3387 Mary Teal Ln, Burlington, KY 41005For SaleMLS ID #644964, Caldwell Group, eXp Realty, LLC. NKMLS
- $339,9003 bd2 ba1.4k sqft5855 Winchester Dr, Milford, OH 45150For SaleMLS ID #1884985, Kelly Berling, Coldwell Banker Heritage. Cincy MLS
- $344,9004 bd3 ba1.6k sqft1944 Rockland Ave, Cincinnati, OH 45230For SaleMLS ID #1854724, Olga Skorobogat, Keller Williams Pinnacle Group. Cincy MLS
