New luxury construction in Chinquapin. Trail-in. Trail-outTM. Waterfalls out your back door. Connected to nature and surrounded by adventure, without sacrificing the comforts and connectivity of a refined lifestyle.
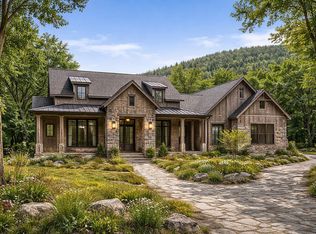
Slated for completion in Summer 2027, 225 Panther is a thoughtfully designed 3-bedroom, 3.5-bath, 2-car garage home situated on more than two gently laying acres in Creek’s Edge at Chinquapin. 225 Panther offers a rare combination of a usable homesite, exceptional privacy, direct access to miles of trails, and the amenities of a premier gated mountain community.
Here, the adventure begins in your own backyard. Step onto a private connector trail leading directly into Chinquapin’s extensive trail system, spectacular waterfalls and adjoining protected conservation lands. It is true Trail-in, Trail-out TM mountain living. And when you want town, the Cashiers Crossroads is less than 15 minutes away.
Designed and built by Plateau Development for the refined adventurer, 225 Panther pairs timeless mountain architecture with elevated craftsmanship. Natural wood and stacked-stone exterior elements allow the home to settle naturally into its wooded surroundings.
Inside, vaulted ceilings, exposed beams, wide-plank wood flooring, custom wood doors and cabinets, chef’s kitchen, premium appliances, designer lighting and rustic stone and tile create a warm, sophisticated mountain aesthetic. Expansive glass doors fill the home with natural light and open directly to a substantial covered rear porch.
Creek’s Edge homeowners are full Chinquapin residents and enjoy the community’s extensive amenities, including a clubhouse, pickleball, driving range, fishing, canoeing and kayaking, guest cabins, playground, dog park, sport fields, community events, camping, waterfalls, and miles of hiking, biking and UTV trails.
Stay connected with both fiber internet and optional Starlink. A whole-house back-up generator is also optional.
For more than 25 years, the team behind Plateau Development has built over 100 homes on the Highlands-Cashiers Plateau. They live here and build here.
Seller financing is available for qualified borrowers. Agents welcome. Renderings and photographs are representative and subject to change. Some finishes reflect optional upgrades.
New construction
$1,495,000
225 Panther Trail, Glenville, NC 28736
3beds
--sqft
Single Family Residence
Built in 2026
2.21 Acres Lot
$-- Zestimate®
$--/sqft
$321/mo HOA
What's special
Warm sophisticated mountain aestheticDesigner lightingVaulted ceilingsWide-plank wood flooringRustic stone and tileSubstantial covered rear porchUsable homesite
- 3 days |
- 487 |
- 34 |
Zillow last checked:
Listing updated:
Listed by:
Rick Creel,
Pinnacle Homes Real Estate LLC
Source: HCMLS,MLS#: 1003908Originating MLS: Highlands Cashiers Board of Realtors
Facts & features
Interior
Bedrooms & bathrooms
- Bedrooms: 3
- Bathrooms: 4
- Full bathrooms: 3
- 1/2 bathrooms: 1
Primary bedroom
- Level: Main
Bedroom 2
- Level: Main
Bedroom 3
- Level: Main
Dining room
- Level: Main
Great room
- Level: Main
Kitchen
- Level: Main
Laundry
- Level: Main
Heating
- Electric, Heat Pump
Cooling
- Electric, Heat Pump
Appliances
- Included: Vented Exhaust Fan
- Laundry: Washer Hookup, Electric Dryer Hookup
Features
- Vaulted Ceiling(s)
- Flooring: See Remarks
- Basement: None
- Number of fireplaces: 2
- Fireplace features: Living Room, Outside
Property
Parking
- Total spaces: 2
- Parking features: Additional Parking
- Garage spaces: 2
Features
- Levels: One
- Stories: 1
- Patio & porch: Covered, Porch
- Exterior features: Barbecue
- Has view: Yes
- View description: Trees/Woods
- Waterfront features: Lake Privileges, Stream, Waterfront
Lot
- Size: 2.21 Acres
- Features: Gentle Sloping, Native Plants, Many Trees, Flat
- Topography: Level,Sloping
Details
- Parcel number: 7584633008
- Zoning description: None
Construction
Type & style
- Home type: SingleFamily
- Architectural style: Craftsman
- Property subtype: Single Family Residence
Materials
- Roof: Shingle
Condition
- New construction: Yes
- Year built: 2026
Utilities & green energy
- Sewer: Septic Tank
- Water: Community/Coop
- Utilities for property: Electricity Available, Fiber Optic Available, Satellite Internet Available
Community & HOA
Community
- Features: Clubhouse, Fitness Center, Fishing, Gated, Lake, Playground, Pickleball, Trails/Paths
- Subdivision: Chinquapin
HOA
- Has HOA: Yes
- HOA fee: $3,850 annually
- HOA name: Chinquapin Homeowners Association
Location
- Region: Glenville
Financial & listing details
- Annual tax amount: $489
- Date on market: 8/14/2026
- Cumulative days on market: 4 days
Estimated market value
Not available
Estimated sales range
Not available
Not available
Price history
| Date | Event | Price |
|---|---|---|
| 8/15/2026 | Listed for sale | $1,495,000 |
Source: HCMLS #1003908 Report a problem | ||
Public tax history
Tax history is unavailable.
Monthly payment
Est. payment
Payment breakdown
Explore the cost of this home by adjusting the details. Changes won't be saved.Climate risks
Neighborhood: 28736
Getting around
0 / 100
Car-DependentNearby schools
GreatSchools rating
- 5/10Blue Ridge SchoolGrades: PK-6Distance: 4.5 mi
- 4/10Blue Ridge Virtual Early CollegeGrades: 7-12Distance: 4.5 mi
- 9/10Jackson County Early CollegeGrades: 9-12Distance: 14.4 mi
- $2,565,8003 bd4 ba3.4k sqft342 Roaming Rd, Glenville, NC 28736Off Market
- $2,244,1003 bd2 ba3.4k sqft426 Roaming Rd, Glenville, NC 28736Off Market
- $--4 bd5 ba2.6k sqft285 Bobcat Ln, Glenville, NC 28736Off Market
- $1,234,7003 bd-- ba2.1k sqft88 Blazing Star Dr #28736, Glenville, NC 28736Off Market
- $1,895,0004 bd5 ba-- sqft265 Bobcat Ln, Glenville, NC 28736New Construction
- $199,9001.71 acresLOT 92 Roaming Rd, Glenville, NC 28736Sold
- $120,0001.91 acresLOT 98 Blazing Star Dr, Glenville, NC 28736Lot/Land
- $1,615,3003 bd3 ba2.6k sqft385 Roaming Rd, Glenville, NC 28736Off Market
A local agent can set up tours, give advice and negotiate with sellers.
A local lender can help you make sure your offer is ready when you are.
Similar homes
- $1,895,0004 bd5 ba-- sqft265 Bobcat Lane, Glenville, NC 28736New Construction
 MLS ID #1003937, Rick Creel. HCMLS
 - $1,700,0003 bd4 ba-- sqft1582 New Settlers Way, Glenville, NC 28736For Sale
 MLS ID #1003599, Julie Osborn. HCMLS
 - $775,0004 bd3 ba-- sqft122 Forestdale Drive, Glenville, NC 28736For Sale
 MLS ID #1003900, Bambi Famous Kaine. HCMLS
 - $1,475,0003 bd3 ba-- sqft44 Gather Point Road, Glenville, NC 28736For Sale
 MLS ID #1002788, Kathryn Nicholson. HCMLS
 - $1,195,0003 bd3 ba1.8k sqft11 E Fish Camp Trl #W19, Glenville, NC 28736For Sale
 MLS ID #4411915, Kelly Ramsay, Howard Hanna/Allen Tate. Canopy MLS as distributed by MLS GRID
 - $1,299,0003 bd3 ba-- sqft112 Gather Point Road, Glenville, NC 28736For SaleMLS ID #1003881, Collin Taylor. HCMLS
- $1,400,0003 bd3 ba-- sqft41 Flat Creek Drive, Glenville, NC 28736For SaleMLS ID #1003606, Cathy Garren. HCMLS
- $1,650,0004 bd3 ba-- sqft1281 Robinson Creek Road, Glenville, NC 28736For SaleMLS ID #1003337, Joanne Bryson. HCMLS
- $1,895,0003 bd3 ba-- sqft336 Firesong Lane, Glenville, NC 28736For SaleMLS ID #1003294, Kathryn Nicholson. HCMLS
- $1,495,0003 bd3 ba-- sqft384 Lone Panther Ridge Ridge, Cashiers, NC 28717New ConstructionMLS ID #1003946, Pam Coyle. HCMLS
- $1,350,0003 bd4 ba-- sqft1913 E Bald Rock Drive, Sapphire, NC 28774For SaleMLS ID #1003775, Scott Smith. HCMLS
- $1,775,0003 bd4 ba-- sqft120 Gather Point Road, Glenville, NC 28736New ConstructionMLS ID #1002944, Collin Taylor. HCMLS
- $1,250,0003 bd4 ba-- sqft1542 Shirley Pressley Road, Glenville, NC 28736New ConstructionMLS ID #1003507, Maggie Elmer. HCMLS
- $1,195,0003 bd4 ba-- sqft11 E Fish Camp Trail, Glenville, NC 28736For SaleMLS ID #1003789, Kelly Ramsay. HCMLS
- $769,0003 bd3 ba-- sqft1560 Shirley Pressley Road, Glenville, NC 28736For SaleMLS ID #1003684, Michael Blaylock. HCMLS
- $1,050,0004 bd3 ba-- sqft60 Big Woods Road, Glenville, NC 28736For SaleMLS ID #1002904, Susan Mills. HCMLS
- $1,500,0003 bd3 ba2.3k sqft98 Eagle Watch Dr #99, Tuckasegee, NC 28783For SaleMLS ID #4383466, Bernard Gilchrist, Sundog Realty, Inc.. Canopy MLS as distributed by MLS GRID
- $1,595,0004 bd5 ba-- sqft77 Headwater Drive, Cashiers, NC 28717For SaleMLS ID #1003176, Jochen Lucke. HCMLS
- $949,9003 bd4 ba-- sqft364 Bridgestone Drive, Glenville, NC 28736For SaleMLS ID #1003782, Daniel Allen. HCMLS
- $789,0002 bd2 ba-- sqft161 Shelter Lane, Glenville, NC 28736For SaleMLS ID #1003319, John Bynum. HCMLS
