WOW, GREAT NEW PRICE! Welcome Home to this Traditional & Spacious Brick 2-story home w/ finished Walkout Basemt in the highly desirable Stoneridge neighborhood in Milford SD. With 4 bedrms & 2.5 baths, this beloved home features a flexible floor plan w/ an office/den/playroom space, Dining Rm, & a Spacious Living Room w/ Cathedral ceiling, cozy fireplace, & loads of Natural Light. The living area opens to the Breakfast nook & nicely sized Kitchen w/ Center Island, creating the perfect space for entertaining and everyday living. Step out from the breakfast nook onto the great Deck overlooking a private Wooded lot & Fenced backyard. The finished walkout basemt provides excellent addtl living space, plus a bathroom rough-in & newer mechanicals for added value & peace of mind. Enjoy all the amenities Stoneridge has to offer, including a Community Pool, Playground, Sidewalks, & convenient access to schools & social spots. New Sewer line-26, Tankless WH-25, Furnace-25, AC-23, & Roof-1
Pending
Price cut: $15K (7/1)
$455,000
225 W Stoneridge Dr, Milford, OH 45150
4beds
3,418sqft
Single Family Residence
Built in 1994
0.27 Acres Lot
$-- Zestimate®
$133/sqft
$-- HOA
What's special
Loads of natural lightFenced backyardCozy fireplace
- 91 days |
- 194 |
- 6 |
Likely to sell faster than
Zillow last checked:
Listing updated:
Listed by:
Jamie A. Rudy 937-728-1109,
Coldwell Banker Heritage 937-382-4427
Source: Cincy MLS,MLS#: 1880011 Originating MLS: Cincinnati Area Multiple Listing Service
Originating MLS: Cincinnati Area Multiple Listing Service
Facts & features
Interior
Bedrooms & bathrooms
- Bedrooms: 4
- Bathrooms: 3
- Full bathrooms: 2
- 1/2 bathrooms: 1
Primary bedroom
- Features: Bath Adjoins, Vaulted Ceiling(s), Walk-In Closet(s), Wall-to-Wall Carpet, Window Treatment
- Level: Second
- Area: 270
- Dimensions: 15 x 18
Bedroom 2
- Level: Second
- Area: 154
- Dimensions: 11 x 14
Bedroom 3
- Level: Second
- Area: 121
- Dimensions: 11 x 11
Bedroom 4
- Level: Second
- Area: 110
- Dimensions: 10 x 11
Bedroom 5
- Area: 0
- Dimensions: 0 x 0
Primary bathroom
- Features: Shower, Tile Floor, Double Vanity, Jetted Tub, Window Treatment
Bathroom 1
- Features: Full
- Level: Second
Bathroom 2
- Features: Full
- Level: Second
Bathroom 3
- Features: Partial
- Level: First
Dining room
- Features: Chandelier, Open, Window Treatment, WW Carpet
- Level: First
- Area: 132
- Dimensions: 12 x 11
Family room
- Area: 0
- Dimensions: 0 x 0
Kitchen
- Features: Pantry, Planning Desk, Eat-in Kitchen, Walkout, Kitchen Island, Wood Cabinets, Wood Floor
- Area: 180
- Dimensions: 12 x 15
Living room
- Features: Wall-to-Wall Carpet, Fireplace
- Area: 255
- Dimensions: 17 x 15
Office
- Features: Wall-to-Wall Carpet
- Level: First
- Area: 0
- Dimensions: 0 x 0
Heating
- Electric, Forced Air
Cooling
- Ceiling Fan(s), Central Air
Appliances
- Included: Dishwasher, Disposal, Microwave, Oven/Range, Refrigerator, Electric Water Heater
Features
- Cathedral Ceiling(s), Ceiling Fan(s), Recessed Lighting
- Doors: Multi Panel Doors
- Windows: Vinyl, Insulated Windows
- Basement: Full,Bath/Stubbed,Partially Finished,Walk-Out Access,WW Carpet
- Number of fireplaces: 1
- Fireplace features: Gas, Living Room
Interior area
- Total structure area: 3,418
- Total interior livable area: 3,418 sqft
Video & virtual tour
Property
Parking
- Total spaces: 2
- Parking features: Concrete, Driveway, Garage Door Opener
- Attached garage spaces: 2
- Has uncovered spaces: Yes
Features
- Levels: Two
- Stories: 2
- Patio & porch: Deck, Porch
- Fencing: Wire,Wood
Lot
- Size: 0.27 Acres
- Dimensions: 80 x 152
- Features: Wooded, Less than .5 Acre
- Topography: Sloping
- Residential vegetation: Partially Wooded
Details
- Parcel number: 210739134
- Zoning description: Residential
Construction
Type & style
- Home type: SingleFamily
- Architectural style: Traditional
- Property subtype: Single Family Residence
Materials
- Brick
- Foundation: Concrete Perimeter
- Roof: Shingle
Condition
- New construction: No
- Year built: 1994
Utilities & green energy
- Electric: 220 Volts
- Gas: Natural
- Sewer: Public Sewer
- Water: Public
Community & HOA
Community
- Subdivision: Stoneridge
HOA
- Has HOA: Yes
- Services included: Clubhouse, Community Landscaping, Pool
Location
- Region: Milford
Financial & listing details
- Price per square foot: $133/sqft
- Tax assessed value: $394,700
- Annual tax amount: $6,712
- Date on market: 5/20/2026
- Listing terms: No Special Financing
Estimated market value
Not available
Estimated sales range
Not available
Not available
Price history
| Date | Event | Price |
|---|---|---|
| 7/16/2026 | Pending sale | $455,000$133/sqft |
Source:  Cincy MLS #1880011 Report a problem Cincy MLS #1880011 Report a problem | ||
| 7/1/2026 | Price change | $455,000-3.2%$133/sqft |
Source: Cincy MLS #1880011 Report a problem | ||
| 6/6/2026 | Price change | $470,000-3.1%$138/sqft |
Source: Cincy MLS #1880011 Report a problem | ||
| 5/29/2026 | Price change | $484,900-2%$142/sqft |
Source: Cincy MLS #1880011 Report a problem | ||
| 5/20/2026 | Listed for sale | $495,000+150.6%$145/sqft |
Source: Cincy MLS #1880011 Report a problem | ||
| 6/25/1999 | Sold | $197,500+5.7%$58/sqft |
Source: Cincy MLS #659941 Report a problem | ||
| 3/25/1996 | Sold | $186,900$55/sqft |
Source: Public Record Report a problem | ||
Public tax history
| Year | Property taxes | Tax assessment |
|---|---|---|
| 2025 | $6,714 -1.6% | $138,150 |
| 2024 | $6,822 -0.9% | $138,150 |
| 2023 | $6,887 +0.8% | $138,150 +31.7% |
| 2022 | $6,829 +4.8% | $104,930 |
| 2021 | $6,516 +4.3% | $104,930 |
| 2020 | $6,248 +33.8% | $104,930 +31.7% |
| 2019 | $4,671 0% | $79,660 |
| 2018 | $4,672 -4.8% | $79,660 +0.1% |
| 2017 | $4,908 | $79,590 +6% |
| 2016 | $4,908 +2.7% | $75,080 |
| 2015 | $4,778 +0.5% | $75,080 |
| 2014 | $4,756 | $75,080 |
Find assessor info on the county website
Monthly payment
Est. payment
Payment breakdown
Explore the cost of this home by adjusting the details. Changes won't be saved.Climate risks
Neighborhood: 45150
Nearby schools
GreatSchools rating
- 7/10Charles L Seipelt Elementary SchoolGrades: K-6Distance: 0.4 mi
- 8/10Milford Junior High SchoolGrades: 6-8Distance: 1.3 mi
- 7/10Milford Sr High SchoolGrades: 9-12Distance: 1 mi
- $494,3004 bd3 ba2.5k sqft223 W Stoneridge Dr, Milford, OH 45150Off Market
- $487,5004 bd4 ba2.3k sqft227 W Stoneridge Dr, Milford, OH 45150Sold

- $461,7004 bd2 ba2.7k sqft221 W Stoneridge Dr, Milford, OH 45150Off Market
- $478,7004 bd2 ba2.7k sqft224 W Stoneridge Dr, Milford, OH 45150Off Market
- $504,0004 bd4 ba2.8k sqft222 W Stoneridge Dr, Milford, OH 45150Off Market
- $464,8004 bd2 ba2.3k sqft229 W Stoneridge Dr, Milford, OH 45150Off Market
- $480,0004 bd4 ba2.7k sqft219 W Stoneridge Dr, Milford, OH 45150Sold
- $434,1004 bd2 ba2.2k sqft220 W Stoneridge Dr, Milford, OH 45150Off Market
A local agent can set up tours, give advice and negotiate with sellers.
A local lender can help you make sure your offer is ready when you are.
Similar homes
- $465,0004 bd4 ba2.6k sqft309 E Stoneridge Dr, Milford, OH 45150For Sale

 MLS ID #1887601, Michael D Moore, eXp Realty. Cincy MLS
 - $449,9994 bd4 ba3k sqft4770 Beechwood Farms Dr, Cincinnati, OH 45244For Sale
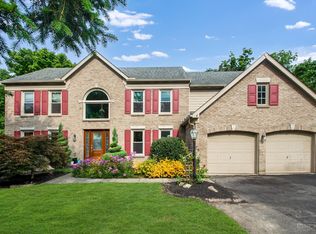 MLS ID #1891124, Kimberly K. Mansfield, Keller Williams Advisors. Cincy MLS
 - $429,9004 bd4 ba2k sqft1553 Deerwoods Dr, Milford, OH 45150For Sale
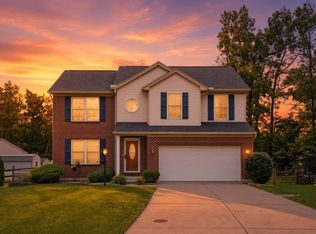 MLS ID #1884261, Allen D. Ernst, Coldwell Banker Realty. Cincy MLS
 - $365,0004 bd4 ba2.3k sqft5476 Brandywine Ln, Milford, OH 45150For Sale
 MLS ID #1887904, Nickolas G. Welage, Plum Tree Realty. Cincy MLS
 - $479,9004 bd3 ba3k sqft4801 Forest Meadows Ct, Cincinnati, OH 45244For SaleMLS ID #1890440, Tina A Burton, Sibcy Cline, Inc.. Cincy MLS
- $357,0003 bd3 ba1.9k sqft1073 Marla Dr, Milford, OH 45150For SaleMLS ID #1879674, Jason Brumley, RE/MAX Local Experts. Cincy MLS
- $419,9003 bd3 ba2.1k sqft245 Miami Lakes Dr, Milford, OH 45150For SaleMLS ID #1888331, Mark McGrath, Home Information Network, Inc.. Cincy MLS
- $479,0004 bd4 ba2.9k sqft8042 Quail Meadow Ln, West Chester, OH 45069For SaleMLS ID #1890394, Chuda Mainali, Red 1 Realty, LLC. Cincy MLS
- $429,9004 bd4 ba3.5k sqft7565 Turnberry Ct, Maineville, OH 45039For SaleMLS ID #1890936, Kathleen M Beckstedt, Keller Williams Seven Hills Re. Cincy MLS
- $540,0004 bd4 ba3.3k sqft920 Paul Vista Dr, Loveland, OH 45140For SaleMLS ID #1888187, Kevin T Conley, Plum Tree Realty. Cincy MLS
- $530,0004 bd3 ba2.4k sqft6202 N Shadow Hill Way, Loveland, OH 45140For SaleMLS ID #1884988, Jeffrey Taylor, Sibcy Cline, Inc.. Cincy MLS
- $590,0004 bd4 ba2.8k sqft1030 Westchester Way, Cincinnati, OH 45244For SaleMLS ID #1888146, Kevin W. Duffy, Comey & Shepherd. Cincy MLS
- $424,9004 bd4 ba2.1k sqft1167 Greens Farm Rd, Amelia, OH 45102For SaleMLS ID #1889160, Lee Dumford Jr, Plum Tree Realty. Cincy MLS
- $379,9004 bd3 ba2.2k sqft4456 Springfield Ct, Batavia, OH 45103For SaleMLS ID #1889822, Tyler Dietz, Keller Williams Seven Hills Re. Cincy MLS
- $449,9004 bd3 ba2k sqft9233 Meadow Dr, Maineville, OH 45039For SaleMLS ID #1887450, Sandy L Smith, Coldwell Banker Realty. Cincy MLS
- $450,0004 bd4 ba2.1k sqft8592 Sunmont Dr, Cincinnati, OH 45255For SaleMLS ID #1885864, Dianna J. Shelton, Coldwell Banker Realty. Cincy MLS
- $499,9004 bd4 ba3.9k sqft1204 Traditions Turn, Batavia, OH 45103For SaleMLS ID #1888703, Hunter Bray, Keller Williams Advisors. Cincy MLS
- $515,0004 bd4 ba3.1k sqft6107 Southern Hills Dr, Goshen, OH 45122For SaleMLS ID #1890328, Mary Clare Baden, eXp Realty. Cincy MLS
- $499,9004 bd3 ba1.8k sqft6993 E Galbraith Rd, Cincinnati, OH 45243For SaleMLS ID #1890353, Danielle Sears, Sibcy Cline, Inc.. Cincy MLS
- $455,0004 bd3 ba2.3k sqft1151 Lake Field Dr, Lebanon, OH 45036For SaleMLS ID #1889879, Michael Alford, Coldwell Banker Realty. Cincy MLS
