Under contract-accepting backup offers. Welcome to a beautifully restored Historic Kenwood residence where timeless character meets thoughtful modern living. Nestled in one of St. Petersburg’s most beloved neighborhoods, this turnkey 2-bedroom, 3-bath home showcases the perfect blend of vintage charm and contemporary upgrades. Historic Kenwood is renowned for its historic bungalows, thriving artist community, and walkable lifestyle just moments from the Grand Central District. Inside, natural light fills the thoughtfully updated interior, featuring plantation shutters, double-pane windows, a stylish chef’s kitchen with quartz countertops and a gas range, and beautifully renovated bathrooms. Major improvements—including a new roof, updated HVAC vent system, whole-house water purification system, and numerous infrastructure upgrades—provide exceptional peace of mind. Step outside to your private backyard retreat, where a custom pergola-covered deck and expansive patio create the perfect setting for entertaining, relaxing, or enjoying Florida’s year-round sunshine. The standout feature is the detached, fully air-conditioned artist studio—a rare and inspiring space complete with its own bathroom, utility sink, and French doors. Whether used as a creative studio, workshop, home office, fitness space, or guest retreat, the possibilities are endless. Completing this outdoor haven is an additional 120 sqft air-conditioned storage shed, offering the perfect solution for all your organizational needs. Ideally situated just minutes from the shops, galleries, cafés, breweries, and vibrant energy of the Grand Central District, this exceptional property offers a unique opportunity to experience one of St. Petersburg’s most cherished historic neighborhoods while enjoying all the comforts of modern living.
Under contract
$650,000
2251 8TH AVENUE N, ST PETERSBURG, FL 33713
2beds
1,265sqft
:
Get pre-qualified$4,400/mo
Single Family Residence
Built in 1939
7,096 Square Feet Lot
$-- Zestimate®
$514/sqft
$-- HOA
What's special
Beautifully renovated bathroomsNew roofPrivate backyard retreatCustom pergola-covered deckDouble-pane windowsPlantation shuttersExpansive patio
- 48 days |
- 135 |
- 7 |
Likely to sell faster than
Zillow last checked:
Listing updated:
Listed by:
DJ Soucy, Jr 617-308-4442,
COMPASS FLORIDA LLC 727-380-2067
Source: Stellar MLS,MLS#: TB8516881 Originating MLS: Suncoast Tampa
Originating MLS: Suncoast Tampa
Facts & features
Interior
Bedrooms & bathrooms
- Bedrooms: 2
- Bathrooms: 3
- Full bathrooms: 3
Rooms
- Room types: Bonus Room, Florida Room
Primary bedroom
- Features: Coat Closet
- Level: First
- Area: 99 Square Feet
- Dimensions: 11x9
Kitchen
- Level: First
- Area: 144 Square Feet
- Dimensions: 16x9
Living room
- Level: First
- Area: 253 Square Feet
- Dimensions: 11x23
Heating
- Central
Cooling
- Central Air
Appliances
- Included: Dishwasher, Range, Refrigerator
- Laundry: Inside
Features
- Ceiling Fan(s), Crown Molding, Living Room/Dining Room Combo
- Flooring: Tile, Hardwood
- Has fireplace: Yes
- Fireplace features: Living Room
Interior area
- Total structure area: 1,994
- Total interior livable area: 1,265 sqft
Video & virtual tour
Property
Parking
- Total spaces: 2
- Parking features: Covered, Garage Faces Rear, Workshop in Garage
- Garage spaces: 2
Features
- Levels: One
- Stories: 1
- Exterior features: Private Entrance, Private Mailbox, Private Yard
- Fencing: Fenced
Lot
- Size: 7,096 Square Feet
- Dimensions: 55 x 129
- Residential vegetation: Mature Landscaping, Trees/Landscaped
Details
- Parcel number: 143116124920000190
- Special conditions: None
Construction
Type & style
- Home type: SingleFamily
- Property subtype: Single Family Residence
Materials
- Wood Frame
- Foundation: Crawlspace
- Roof: Shingle
Condition
- New construction: No
- Year built: 1939
Utilities & green energy
- Sewer: Public Sewer
- Water: Public
- Utilities for property: Public
Community & HOA
Community
- Pet fee: $0 monthly
- Subdivision: BRUNSON SUB
HOA
- Has HOA: No
Location
- Region: Saint Petersburg
Financial & listing details
- Price per square foot: $514/sqft
- Tax assessed value: $528,536
- Annual tax amount: $5,643
- Date on market: 6/11/2026
- Cumulative days on market: 42 days
- Listing terms: Cash,Conventional,FHA
- Ownership: Fee Simple
- Total actual rent: 0
- Road surface type: Paved
Estimated market value
Not available
Estimated sales range
Not available
Not available
Price history
| Date | Event | Price |
|---|---|---|
| 7/8/2026 | Contingent | $650,000$514/sqft |
Source:  Stellar MLS #TB8516881 Report a problem Stellar MLS #TB8516881 Report a problem | ||
| 7/1/2026 | Pending sale | $650,000$514/sqft |
Source: Stellar MLS #TB8516881 Report a problem | ||
| 6/11/2026 | Listed for sale | $650,000+83.1%$514/sqft |
Source: Stellar MLS #TB8516881 Report a problem | ||
| 8/3/2018 | Sold | $355,000-4%$281/sqft |
Source: Public Record Report a problem | ||
| 6/8/2018 | Price change | $369,900-2.6%$292/sqft |
Source: YOUR NEIGHBORHOOD REALTY ASSOC #U8006062 Report a problem | ||
| 5/31/2018 | Listed for sale | $379,900+123.5%$300/sqft |
Source: YOUR NEIGHBORHOOD REALTY ASSOC #U8006062 Report a problem | ||
| 4/23/2013 | Sold | $170,000+0.6%$134/sqft |
Source: Stellar MLS #U7574570 Report a problem | ||
| 3/8/2013 | Price change | $169,000-2.9%$134/sqft |
Source: Future Home Realty #U7574570 Report a problem | ||
| 3/4/2013 | Listed for sale | $174,000+34.9%$138/sqft |
Source: Future Home Realty #U7574570 Report a problem | ||
| 5/12/2009 | Sold | $129,000-45.3%$102/sqft |
Source: Public Record Report a problem | ||
| 8/3/2006 | Sold | $236,000+62.8%$187/sqft |
Source: Public Record Report a problem | ||
| 4/2/2003 | Sold | $145,000+40.8%$115/sqft |
Source: Public Record Report a problem | ||
| 5/7/2002 | Sold | $103,000$81/sqft |
Source: Public Record Report a problem | ||
Public tax history
| Year | Property taxes | Tax assessment |
|---|---|---|
| 2025 | $5,643 +5.5% | $325,905 +2.9% |
| 2024 | $5,351 +1.7% | $316,720 +3% |
| 2023 | $5,262 +2.6% | $307,495 +3% |
| 2022 | $5,128 -1.4% | $298,539 +3% |
| 2021 | $5,200 -0.1% | $289,844 +1.4% |
| 2020 | $5,205 +1.8% | $285,842 +2.3% |
| 2019 | $5,110 | $279,415 +23.8% |
| 2018 | $5,110 +28.3% | $225,736 +2.9% |
| 2017 | $3,984 +3.2% | $219,361 +2.1% |
| 2016 | $3,863 -0.9% | $214,849 +18.5% |
| 2015 | $3,897 +13.1% | $181,302 +20.3% |
| 2014 | $3,446 +82.5% | $150,654 +22.5% |
| 2013 | $1,888 +2.3% | $122,981 +1.7% |
| 2012 | $1,846 | $120,925 -0.4% |
| 2011 | -- | $121,369 -5.6% |
| 2010 | -- | $128,540 +23.3% |
| 2009 | -- | $104,255 -51.1% |
| 2008 | $4,591 | $213,100 -4.2% |
| 2007 | -- | $222,500 +48.2% |
| 2005 | -- | $150,100 +32.1% |
| 2004 | $2,154 +32% | $113,600 +23.7% |
| 2003 | $1,631 +218.6% | $91,800 +12.6% |
| 2002 | $512 | $81,500 +29.2% |
| 2001 | $512 +6.5% | $63,100 -4.4% |
| 2000 | $481 | $66,000 |
Find assessor info on the county website
Monthly payment
Est. payment
Payment breakdown
Explore the cost of this home by adjusting the details. Changes won't be saved.Climate risks
Neighborhood: Historic Kenwood
Nearby schools
GreatSchools rating
- 5/10Woodlawn Elementary SchoolGrades: PK-5Distance: 0.7 mi
- 5/10John Hopkins Middle SchoolGrades: 6-8Distance: 1.3 mi
- 6/10St. Petersburg High SchoolGrades: 9-12Distance: 0.3 mi
Schools provided by the listing agent
- Elementary: Woodlawn Elementary-PN
- Middle: John Hopkins Middle-PN
- High: St. Petersburg High-PN
Source: Stellar MLS. This data may not be complete. We recommend contacting the local school district to confirm school assignments for this home.
- $471,2002 bd2 ba1.2k sqft801 23rd St N, Saint Petersburg, FL 33713Off Market

- $625,9004 bd3 ba2.2k sqft2241 8th Ave N, Saint Petersburg, FL 33713Off Market

- $394,7002 bd1 ba930 sqft2231 8th Ave N, Saint Petersburg, FL 33713Off Market
- $304,5001 bd1 ba868 sqft2250 9th Ave N, Saint Petersburg, FL 33713Off Market

- $427,4003 bd2 ba1.2k sqft2242 9th Ave N, Saint Petersburg, FL 33713Off Market
- $813,6004 bd3 ba2.2k sqft2258 9th Ave N, Saint Petersburg, FL 33713Off Market
- $566,4002 bd2 ba1.2k sqft2301 8th Ave N, Saint Petersburg, FL 33713Off Market
- $231,300-- bd1 ba728 sqft2232 9th Ave N, Saint Petersburg, FL 33713Off Market
A local agent can set up tours, give advice and negotiate with sellers.
A local lender can help you make sure your offer is ready when you are.
Similar homes
- $600,0003 bd2 ba1.5k sqft2419 DARTMOUTH AVENUE N, ST PETERSBURG, FL 33713For Sale

 MLS ID #TB8504794, DJ Soucy, Jr, COMPASS FLORIDA LLC. Stellar MLS
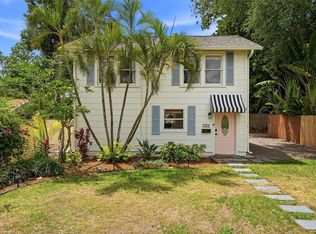
 - $450,0002 bd2 ba1k sqft2244 8TH AVENUE N, ST PETERSBURG, FL 33713For Sale
 MLS ID #TB8495303, Bella Arango, FIVE STAR REAL ESTATE OF FLORIDA LLC. Stellar MLS
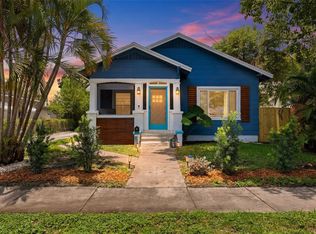
 - $475,0002 bd2 ba1.1k sqft2237 14TH AVENUE N, ST PETERSBURG, FL 33713For Sale
 MLS ID #TB8510664, Rick Hayley, BRAINARD REALTY. Stellar MLS
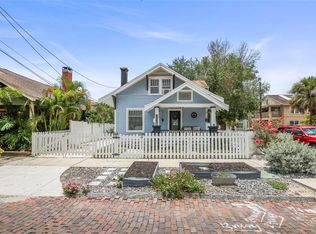
 - $675,0002 bd2 ba1k sqft634 6TH STREET N, ST PETERSBURG, FL 33701For Sale
 MLS ID #TB8520240, Katie Ducharme Procissi, KATIE DUCHARME REALTY, LLC. Stellar MLS
 - $550,0004 bd3 ba1.5k sqft601 45TH STREET N, ST PETERSBURG, FL 33713For SaleMLS ID #TB8526357, Terri Labrie, EPIQUE REALTY INC.. Stellar MLS
- $649,0003 bd2 ba1.3k sqft710 31ST AVENUE N, ST PETERSBURG, FL 33704For SaleMLS ID #TB8512406, Sarah Kane, RE/MAX ELITE REALTY. Stellar MLS
- $449,0002 bd1 ba1k sqft2835 18TH AVENUE N, ST PETERSBURG, FL 33713For SaleMLS ID #TB8526877, Mike Nakelski, SUNCOAST SIGNATURE PROPERTIES. Stellar MLS
- $699,9003 bd2 ba1.2k sqft629 6TH AVENUE N, ST PETERSBURG, FL 33701For SaleMLS ID #TB8526927, Zach Steinberger, COMPASS FLORIDA LLC. Stellar MLS
- $600,0003 bd2 ba1.7k sqft3110 15TH STREET N, ST PETERSBURG, FL 33704For SaleMLS ID #TB8524436, Nicholas Freas, THE TENPENNY COLLECTION. Stellar MLS
- $689,0002 bd2 ba1.4k sqft1120 17TH AVENUE N, ST PETERSBURG, FL 33704For SaleMLS ID #TB8448255, Kyle Sasser LLC, CHARLES RUTENBERG REALTY INC. Stellar MLS
- $415,0003 bd2 ba1k sqft2557 16TH AVENUE N, ST PETERSBURG, FL 33713For SaleMLS ID #TB8504745, Tammy Brophy Wenzel, BROPHY REAL ESTATE. Stellar MLS
- $765,0003 bd2 ba1.3k sqft1211 16TH AVENUE N, ST PETERSBURG, FL 33704For SaleMLS ID #TB8508844, Kassidy French Delgadillo, GLOBAL LIFESTYLE LLC. Stellar MLS
- $430,0003 bd2 ba1.1k sqft3731 6TH AVENUE N, ST PETERSBURG, FL 33713For SaleMLS ID #TB8476330, Jayden Chiaravalle, EXP REALTY LLC. Stellar MLS
- $699,0003 bd2 ba1.8k sqft4096 38TH STREET S, ST PETERSBURG, FL 33711For SaleMLS ID #TB8512957, Vanessa Solis, REAL BROKER, LLC. Stellar MLS
- $569,0004 bd3 ba1.7k sqft4994 17TH AVENUE N, ST PETERSBURG, FL 33710For SaleMLS ID #TB8512149, Stefania Salazar, COLDWELL BANKER REALTY. Stellar MLS
- $449,9003 bd2 ba1.5k sqft4120 BURLINGTON AVENUE N, ST PETERSBURG, FL 33713For SaleMLS ID #TB8504703, Thomas Morillo LLC, REALTY ONE GROUP SUNSHINE. Stellar MLS
- $429,0003 bd2 ba1.1k sqft4601 16TH AVENUE N, ST PETERSBURG, FL 33713For SaleMLS ID #TB8522892, Asya Hirschfeld, EXP REALTY LLC. Stellar MLS
- $699,9003 bd3 ba1.6k sqft2701 67TH WAY N, ST PETERSBURG, FL 33710For SaleMLS ID #TB8509160, Cristy Holt, COMPASS FLORIDA LLC. Stellar MLS
- $349,9002 bd1 ba1.2k sqft4728 9TH AVENUE N, ST PETERSBURG, FL 33713For SaleMLS ID #TB8422996, Michael Johnson, REALTY EXPERTS. Stellar MLS
- $784,9002 bd1 ba1.1k sqft322 11TH AVENUE N, ST PETERSBURG, FL 33701For SaleMLS ID #TB8530535, Adam Yore, RE/MAX PREFERRED. Stellar MLS
