First time on the market in 22 years! Don't miss this incredible opportunity to restore and personalize a spacious home in a prime location just minutes from the Des Moines Marina and Redondo Beach. The main level features a bright living room with a cozy fireplace, formal dining room, inviting family room, island kitchen, gleaming hardwood floors plus a bedroom and full bath—ideal for guests or multi-generational living. Upstairs, you'll find an oversized primary suite with a private balcony and luxurious 5-piece bath, along with two additional spacious bedrooms and a versatile bonus room that could easily serve as a fourth bedroom, office, or media room. The covered backyard patio is perfect for year-round entertaining and BBQs, rain or shine. Major updates include a roof and patio awning less than 3 years old. Additional features include central A/C, built-in vacuum, generator, skylights, and an attached 2-car garage. With just a little TLC, this home can truly shine again. Conveniently located less than 7 minutes from Sea-Tac Airport, shopping, dining, waterfront parks, and major commuter routes. Its exceptional location also offers excellent investment potential, including long/shor term rentals, Airbnb, Padsplits (buyer to verify). A fantastic opportunity to add your personal touches and build instant equity in a sought-after neighborhood!
Pending inspection
Listed by: Best Choice Realty LLC • Tyler Thuan Hoang
$650,000
22533 13th Avenue S, Des Moines, WA 98198
4beds
3,260sqft
:
Get pre-qualified$3,996/mo
Single Family Residence
Built in 1992
8,908 Square Feet Lot
$641,000 Zestimate®
$199/sqft
$-- HOA
What's special
Private balconyCozy fireplaceVersatile bonus roomGleaming hardwood floorsOversized primary suiteFormal dining roomInviting family room
- 9 days |
- 1,280 |
- 104 |
Likely to sell faster than
Zillow last checked:
Listing updated:
Listed by:
Tyler Thuan Hoang,
Best Choice Realty LLC
Source: NWMLS as distributed by MLS GRID,MLS#: 2554867
Facts & features
Interior
Bedrooms & bathrooms
- Bedrooms: 4
- Bathrooms: 3
- Full bathrooms: 3
- Main level bathrooms: 1
- Main level bedrooms: 1
Primary bedroom
- Level: Second
Bedroom
- Level: Main
Bedroom
- Level: Second
Bedroom
- Level: Second
Bathroom full
- Level: Main
Bathroom full
- Level: Second
Bathroom full
- Level: Second
Other
- Level: Second
Dining room
- Level: Main
Entry hall
- Level: Main
Family room
- Level: Main
Kitchen with eating space
- Level: Main
Utility room
- Level: Second
Utility room
- Level: Second
Heating
- Fireplace, Forced Air, Electric, Natural Gas
Cooling
- Has cooling: Yes
Appliances
- Included: Dishwasher, Dryer, Microwave, Refrigerator, Stove(s)/Range(s), Washer, Dishwasher(s), Dryer(s), Microwave(s), Refrigerator(s), Washer(s)
Features
- Bath Off Primary, Central Vacuum, Ceiling Fan(s), Dining Room, Loft, Pantry
- Flooring: Ceramic Tile, Hardwood, Laminate, Carpet
- Windows: Dbl Pane/Storm Window, Skylight(s)
- Basement: None
- Number of fireplaces: 1
- Fireplace features: Wood Burning, Main Level: 1, Fireplace
Interior area
- Total structure area: 3,260
- Total interior livable area: 3,260 sqft
Property
Parking
- Total spaces: 6
- Parking features: Attached Garage
- Has attached garage: Yes
- Covered spaces: 2
- Uncovered spaces: 4
Features
- Levels: Two
- Stories: 2
- Entry location: Main
- Patio & porch: Bath Off Primary, Built-In Vacuum, Ceiling Fan(s), Dbl Pane/Storm Window, Dining Room, Fireplace, Jetted Tub, Loft, Pantry, Skylight(s), Vaulted Ceiling(s), Walk-In Closet(s), Wired for Generator
- Spa features: Bath
Lot
- Size: 8,908 Square Feet
- Features: Open Lot, Paved
- Topography: Partial Slope
- Residential vegetation: Fruit Trees, Garden Space
Details
- Parcel number: 7272001710
- Zoning description: Jurisdiction: City
- Special conditions: Standard
- Other equipment: Wired for Generator
Construction
Type & style
- Home type: SingleFamily
- Architectural style: Contemporary,2 Story
- Property subtype: Single Family Residence
Materials
- Cement Planked, Wood Siding, Wood Products, Cement Plank
- Foundation: Poured Concrete
- Roof: Composition
Condition
- Good
- Year built: 1992
- Major remodel year: 1992
Utilities & green energy
- Electric: Company: PSE
- Sewer: Sewer Connected, Company: Midway
- Water: Public, Company: Highline Water
- Utilities for property: Comcast, Quantum
Community & HOA
Community
- Subdivision: Downtown Des Moines
HOA
- HOA phone: 206-228-8865
Location
- Region: Des Moines
Financial & listing details
- Price per square foot: $199/sqft
- Tax assessed value: $821,000
- Annual tax amount: $9,265
- Date on market: 7/14/2026
- Cumulative days on market: 11 days
- Listing terms: Conventional,FHA,VA Loan
- Inclusions: Dishwasher(s), Dryer(s), Microwave(s), Refrigerator(s), Stove(s)/Range(s), Washer(s)
Estimated market value
$641,000
$609,000 - $673,000
$3,941/mo
Price history
| Date | Event | Price |
|---|---|---|
| 7/24/2026 | Pending sale | $650,000$199/sqft |
Source:  NWMLS as distributed by MLS GRID #2554867 Report a problem NWMLS as distributed by MLS GRID #2554867 Report a problem | ||
| 7/15/2026 | Listed for sale | $650,000+109.7%$199/sqft |
Source: NWMLS as distributed by MLS GRID #2554867 Report a problem | ||
| 12/3/2003 | Sold | $310,000$95/sqft |
Source: NWMLS as distributed by MLS GRID #23113525 Report a problem | ||
Public tax history
| Year | Property taxes | Tax assessment |
|---|---|---|
| 2025 | $10,305 +11.2% | $821,000 +5.4% |
| 2024 | $9,265 +6.9% | $779,000 +11.4% |
| 2023 | $8,667 -0.2% | $699,000 -7.9% |
| 2022 | $8,682 +9.6% | $759,000 +25% |
| 2021 | $7,923 +8.1% | $607,000 +14.3% |
| 2020 | $7,332 +4.8% | $531,000 +3.9% |
| 2019 | $6,998 +11.6% | $511,000 +4.3% |
| 2018 | $6,273 -5.2% | $490,000 +10.9% |
| 2017 | $6,614 +43.9% | $442,000 +21.4% |
| 2016 | $4,597 | $364,000 +9.6% |
| 2015 | $4,597 | $332,000 +7.4% |
| 2014 | $4,597 | $309,000 +28.7% |
| 2013 | $4,597 | $240,000 -3.2% |
| 2012 | -- | $248,000 -7.5% |
| 2011 | -- | $268,000 -11.6% |
| 2010 | -- | $303,000 |
| 2009 | -- | $303,000 -8.2% |
| 2007 | -- | $330,000 +5.8% |
| 2006 | -- | $312,000 +5.8% |
| 2005 | -- | $295,000 +15.2% |
| 2001 | $3,317 +4.3% | $256,000 +10.8% |
| 2000 | $3,180 | $231,000 |
Find assessor info on the county website
Monthly payment
Est. payment
Payment breakdown
Explore the cost of this home by adjusting the details. Changes won't be saved.Climate risks
Neighborhood: Central Des Moines
Nearby schools
GreatSchools rating
- 4/10Des Moines Elementary SchoolGrades: PK-5Distance: 0.4 mi
- 5/10Pacific Middle SchoolGrades: 6-8Distance: 0.6 mi
- 5/10Mount Rainier High SchoolGrades: 9-12Distance: 0.5 mi
Schools provided by the listing agent
- Elementary: Des Moines Elem
- Middle: Pacific Mid
- High: Mount Rainier High
Source: NWMLS as distributed by MLS GRID. This data may not be complete. We recommend contacting the local school district to confirm school assignments for this home.
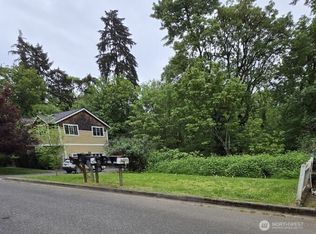
- $65,0009,543.996 Square Feet22518 13th Ave S, Seattle, WA 98198Sold
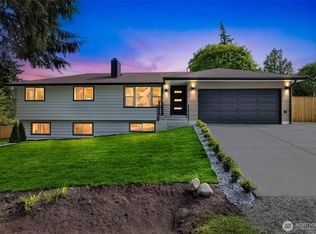
- $825,0005 bd3 ba2.2k sqft1241 S 226th St, Seattle, WA 98198Sold
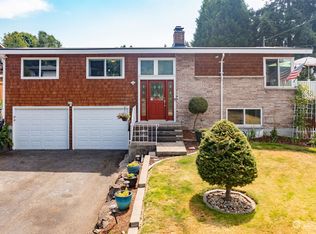
- $780,0003 bd3 ba1.8k sqft1145 S Apple Ln, Des Moines, WA 98198Sold
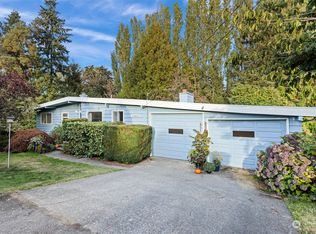
- $695,9504 bd2 ba2k sqft22620 13th Ave S, Des Moines, WA 98198Sold
- $1,220,0005 bd3 ba3.3k sqft1060 S Rainbow Ln, Des Moines, WA 98198Sold
- $690,0003 bd2 ba2k sqft1104 S 224th Pl, Seattle, WA 98198Sold
- $820,0003 bd2 ba2.5k sqft22320 11th Ave S, Des Moines, WA 98198Sold
- $670,0004 bd3 ba2.1k sqft22453 15th Ave S, Des Moines, WA 98198Sold
A local agent can set up tours, give advice and negotiate with sellers.
Similar homes
- $--4 bd4 ba2k sqft1301 S 239th Pl, Des Moines, WA 98198Auction
 Auction.com 2
 - $539,9503 bd2 ba2.2k sqftThunderbird Estates Division No. 3, Des Moines, WA 98198Active
 MLS ID #2558879, Bryce Ancheta. NWMLS as distributed by MLS GRID
 - $750,0005 bd4 ba2.7k sqft23419 23rd Avenue S, Des Moines, WA 98198Active
 MLS ID #2555581, Masihullah Tanin. NWMLS as distributed by MLS GRID
 - $--4 bd4 ba1.7k sqft24143 17th Ave S, Des Moines, WA 98198Auction
 Auction.com 2
 - $609,9004 bd4 ba1.7k sqft21216 Des Moines Memorial Dr, Des Moines, WA 98198ActiveMLS ID #2535026, Michael J. Rankin Jr. NWMLS as distributed by MLS GRID
- $649,0004 bd2 ba2.4k sqft3540 S 200th Street, SeaTac, WA 98198ActiveMLS ID #2545410, Zachary Ishimitsu. NWMLS as distributed by MLS GRID
- $749,9503 bd3 ba2.5k sqftDes Moines Terrace, Des Moines, WA 98198ActiveMLS ID #2555287, Megan Leonard. NWMLS as distributed by MLS GRID
- $899,9503 bd3 ba2.5k sqft924 S 226th Place, Des Moines, WA 98198ActiveMLS ID #2554866, Rache C. Boston. NWMLS as distributed by MLS GRID
- $700,0004 bd3 ba2.7k sqft25916 18th Avenue S, Des Moines, WA 98198ActiveMLS ID #2534266, Suzanne Clifton. NWMLS as distributed by MLS GRID
- $959,0004 bd3 ba2.4k sqftMaltby's Subdivision, Des Moines, WA 98198ActiveMLS ID #2559337, Troy Kerr. NWMLS as distributed by MLS GRID
- $560,0003 bd3 ba2k sqftViewcrest, SeaTac, WA 98198ActiveMLS ID #2550087, Kyle Lee. NWMLS as distributed by MLS GRID
- $650,0003 bd3 ba2k sqft344 S 183rd Street, Burien, WA 98148ActiveMLS ID #2559694, Christina McDonald. NWMLS as distributed by MLS GRID
- $499,9995 bd3 ba2.1k sqft2051 S 223rd Street, Des Moines, WA 98198ActiveMLS ID #2517012, Joel J Ramos. NWMLS as distributed by MLS GRID
- $824,9505 bd3 ba2.6k sqft1803 S 232nd Street, Des Moines, WA 98198ActiveMLS ID #2543052, Maggie May Willis. NWMLS as distributed by MLS GRID
- $675,0004 bd2 ba2.2k sqft4751 S 172nd Place, SeaTac, WA 98188ActiveMLS ID #2559888, Kathleen Filbert. NWMLS as distributed by MLS GRID
- $--4 bd3 ba1.6k sqft26825 27th Pl S, Kent, WA 98032AuctionAuction.com 2
- $799,0005 bd5 ba2.6k sqftPuget Sound Park To Des Moines, Des Moines, WA 98198ActiveMLS ID #2542068, Maggie Sun. NWMLS as distributed by MLS GRID
- $715,0003 bd2 ba2k sqft3811 S 239th Street, Kent, WA 98032ActiveMLS ID #2554945, Sammy Lee. NWMLS as distributed by MLS GRID
- $600,0005 bd3 ba3k sqftLake Fenwick Park, Kent, WA 98032ActiveMLS ID #2556303, Joseph Q. Bauman. NWMLS as distributed by MLS GRID
- $622,2504 bd3 ba1.7k sqftApplewood, Federal Way, WA 98003ActiveMLS ID #2555428, Albert D Clark. NWMLS as distributed by MLS GRID
