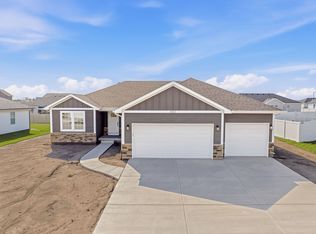
Welcome home to this absolute SHOWSTOPPER built by Beard Design+Build in 2022, beautifully situated in the desirable Pheasant Run Estates community. Located in the St. George School District, this immaculate ranch features three bedrooms and an open-concept floor plan that effortlessly connects the living, dining, and kitchen areas-perfect for modern living and entertaining. High-end engineered hardwood flooring guides you through the bright, airy spaces, while gorgeous quartz countertops elevate the kitchen and both full bathrooms. The split floor plan offers privacy for the primary suite-complete with walk in closet & private bath featuring double sinks and large shower. Outside, your private oasis awaits with a covered back porch and an extended concrete patio, all securely enclosed within a fully fenced backyard. Need more space? The massive, full unfinished basement is a blank canvas, already roughed-in for a full bath and ready for your finishing touches. Complete with a pristine 3-car garage, this turn-key property offers the perfect blend of style, quality, and location.
Contingent
$415,000
2254 Trappers Ln, Bourbonnais, IL 60914
3beds
1,850sqft
:
Get pre-qualified$3,032/mo
Single Family Residence
Built in 2022
10,802 Square Feet Lot
$-- Zestimate®
$224/sqft
$-- HOA
What's special
Fully fenced backyardOpen-concept floor planGorgeous quartz countertopsThree bedroomsHigh-end engineered hardwood flooring
- 14 days |
- 701 |
- 30 |
Zillow last checked:
Listing updated:
Listed by:
Carrie Cuffe 815-922-6267,
Village Realty Inc
Source: MRED as distributed by MLS GRID,MLS#: 12709153
Facts & features
Interior
Bedrooms & bathrooms
- Bedrooms: 3
- Bathrooms: 2
- Full bathrooms: 2
Rooms
- Room types: Foyer
Primary bedroom
- Features: Flooring (Carpet), Bathroom (Full)
- Level: Main
- Area: 208 Square Feet
- Dimensions: 16X13
Bedroom 2
- Features: Flooring (Carpet)
- Level: Main
- Area: 132 Square Feet
- Dimensions: 12X11
Bedroom 3
- Features: Flooring (Carpet)
- Level: Main
- Area: 121 Square Feet
- Dimensions: 11X11
Dining room
- Features: Flooring (Engineered Hardwood)
- Level: Main
- Area: 169 Square Feet
- Dimensions: 13X13
Foyer
- Features: Flooring (Engineered Hardwood)
- Level: Main
- Area: 90 Square Feet
- Dimensions: 15X6
Kitchen
- Features: Kitchen (Island), Flooring (Engineered Hardwood)
- Level: Main
- Area: 195 Square Feet
- Dimensions: 15X13
Laundry
- Features: Flooring (Ceramic Tile)
- Level: Main
- Area: 48 Square Feet
- Dimensions: 8X6
Living room
- Features: Flooring (Engineered Hardwood)
- Level: Main
- Area: 414 Square Feet
- Dimensions: 23X18
Heating
- Natural Gas
Cooling
- Central Air
Appliances
- Included: Range, Microwave, Dishwasher, Refrigerator, Washer, Dryer, Disposal, Stainless Steel Appliance(s)
- Laundry: Main Level, In Unit
Features
- Vaulted Ceiling(s), 1st Floor Bedroom, 1st Floor Full Bath, Walk-In Closet(s), Open Floorplan, Quartz Counters
- Basement: Unfinished,Bath/Stubbed,Egress Window,Full
- Number of fireplaces: 1
- Fireplace features: Living Room
Interior area
- Total structure area: 0
- Total interior livable area: 1,850 sqft
Property
Parking
- Total spaces: 3
- Parking features: Garage Door Opener, Yes, Attached, Garage
- Attached garage spaces: 3
- Has uncovered spaces: Yes
Accessibility
- Accessibility features: No Disability Access
Features
- Stories: 1
- Patio & porch: Patio
- Fencing: Fenced
Lot
- Size: 10,802 Square Feet
- Dimensions: 80.01 x 135.02
Details
- Parcel number: 17091030101000
- Zoning: SINGL
- Special conditions: None
- Other equipment: Sump Pump, Sprinkler-Lawn
Construction
Type & style
- Home type: SingleFamily
- Architectural style: Ranch
- Property subtype: Single Family Residence
Materials
- Vinyl Siding, Brick, Stone
Condition
- New construction: No
- Year built: 2022
Utilities & green energy
- Sewer: Public Sewer
- Water: Public
Community & HOA
HOA
- Services included: None
Location
- Region: Bourbonnais
Financial & listing details
- Price per square foot: $224/sqft
- Tax assessed value: $349,497
- Annual tax amount: $8,880
- Date on market: 7/18/2026
- Ownership: Fee Simple
Estimated market value
Not available
Estimated sales range
Not available
Not available
Price history
| Date | Event | Price |
|---|---|---|
| 7/18/2026 | Listing removed | $415,000$224/sqft |
Source: MRED as distributed by MLS GRID #12692618 Report a problem | ||
| 7/1/2026 | Listed for sale | $415,000+16.4%$224/sqft |
Source:  MRED as distributed by MLS GRID #12692618 Report a problem MRED as distributed by MLS GRID #12692618 Report a problem | ||
| 5/10/2022 | Sold | $356,500$193/sqft |
Source: Public Record Report a problem | ||
Public tax history
| Year | Property taxes | Tax assessment |
|---|---|---|
| 2024 | $8,835 +4.7% | $116,499 +10% |
| 2023 | $8,435 +58.4% | $105,914 +67% |
| 2022 | $5,324 +35826% | $63,421 +39538.1% |
| 2021 | $15 +1.6% | $160 |
| 2020 | $15 -5% | $160 |
| 2019 | $15 +4.2% | $160 |
| 2018 | $15 | $160 |
| 2017 | $15 +0.4% | $160 |
| 2016 | $15 -0.7% | $160 |
| 2015 | $15 | $160 |
| 2014 | $15 | $160 |
| 2013 | -- | $160 |
| 2012 | -- | $160 |
| 2011 | -- | $160 |
| 2009 | $11 +0.8% | $160 +1.9% |
| 2008 | $11 | $157 |
Find assessor info on the county website
Monthly payment
Est. payment
Payment breakdown
Explore the cost of this home by adjusting the details. Changes won't be saved.Climate risks
Neighborhood: 60914
Nearby schools
GreatSchools rating
- 8/10St George Elementary SchoolGrades: PK-8Distance: 3 mi
- 7/10Bradley-Bourbonnais Community High SchoolGrades: 9-12Distance: 2.8 mi
Schools provided by the listing agent
- District: 258
Source: MRED as distributed by MLS GRID. This data may not be complete. We recommend contacting the local school district to confirm school assignments for this home.
- $390,0003 bd2 ba1.7k sqft2260 Trappers Ln, Bourbonnais, IL 60914Sold
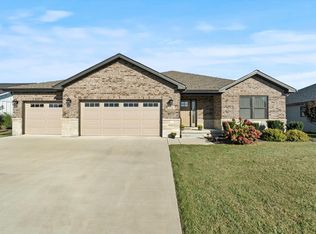
- $364,300-- bd-- ba-- sqft2248 Trappers Ln, Bourbonnais, IL 60914Off Market
- $362,200-- bd-- ba-- sqft2274 Crescent St, Bourbonnais, IL 60914Off Market
- $341,3004 bd4 ba1.9k sqft2278 Crescent St, Bourbonnais, IL 60914Off Market
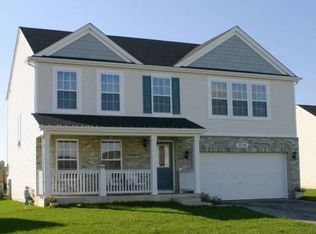
- $410,800-- bd-- ba-- sqft2266 Trappers Ln, Bourbonnais, IL 60914Off Market
- $361,8003 bd2 ba1.8k sqft2242 Trappers Ln, Bourbonnais, IL 60914Off Market
- $330,900-- bd-- ba-- sqft2270 Crescent St, Bourbonnais, IL 60914Off Market
- $335,5003 bd3 ba1.9k sqft2282 Crescent St, Bourbonnais, IL 60914Off Market
A local agent can set up tours, give advice and negotiate with sellers.
A local lender can help you make sure your offer is ready when you are.
Similar homes
- $374,9504 bd2 ba1.6k sqft2359 E 5000n Rd, Bourbonnais, IL 60914Re-activated
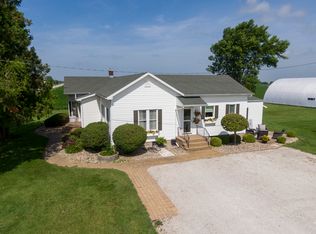 MLS ID #12693216, Leanne Provost, ABR,CRS,PSA,SRES, Berkshire Hathaway HomeServices Speckman Realty. MRED as distributed by MLS GRID
 - $349,9003 bd3 ba1.5k sqft2306 Swallowtail St, Bourbonnais, IL 60914Price Change
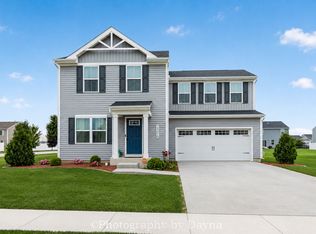 MLS ID #12714423, Annie Mitchell, ABR, Berkshire Hathaway HomeServices Speckman Realty. MRED as distributed by MLS GRID
 - $369,9994 bd3 ba1.5k sqft650 Lookout Way, Bourbonnais, IL 60914New
 MLS ID #12718216, Damon Saathoff, RE/MAX Prestige Homes. MRED as distributed by MLS GRID
 - $429,9003 bd2 ba1.6k sqft1683 Arbor Dr, Bourbonnais, IL 60914Active
 MLS ID #12666024, Colleen Berg, Berg Properties. MRED as distributed by MLS GRID
 - $399,0003 bd2 ba1.6k sqft1706 Terramere Dr, Bourbonnais, IL 60914ActiveMLS ID #12697649, Joseph Nugent, ALC, McColly Bennett Real Estate. MRED as distributed by MLS GRID
- $434,9006 bd3 ba1.8k sqft434 Lantern Ct, Bourbonnais, IL 60914ActiveMLS ID #12660378, Allison Ascher, Coldwell Banker Realty. MRED as distributed by MLS GRID
- $435,0003 bd4 ba2.1k sqft529 Hollyberry Ln, Bourbonnais, IL 60914ActiveMLS ID #12682724, Destiney Dangerfield, Berkshire Hathaway HomeServices Speckman Realty. MRED as distributed by MLS GRID
- $457,0004 bd3 ba2.5k sqft5066 N Pin Oak Turn, Bourbonnais, IL 60914ActiveMLS ID #12690113, Kody Lathus, Exclusive Realtors. MRED as distributed by MLS GRID
- $399,9005 bd3 ba2.3k sqft417 N Thames Ct, Bourbonnais, IL 60914Re-activatedMLS ID #12638464, Allison Ascher, Coldwell Banker Realty. MRED as distributed by MLS GRID
- $415,0004 bd3 ba2.5k sqft1196 Fawn Cir, Manteno, IL 60950ActiveMLS ID #12708826, Melissa Kingsbury, Redfin Corporation. MRED as distributed by MLS GRID
- $230,0003 bd2 ba1.3k sqft1572 Cardinal Dr, Bourbonnais, IL 60914ActiveMLS ID #12652507, Kelly Winterroth, McColly Bennett Real Estate. MRED as distributed by MLS GRID
- $495,0003 bd2 ba2k sqft1995 Craftsman Ave, Bourbonnais, IL 60914Re-activatedMLS ID #12621762, William Sole, ABR,CRS, Sancken Sole Realty. MRED as distributed by MLS GRID
- $459,9003 bd2 ba2k sqft3425 Mouton Ct, Bourbonnais, IL 60914ActiveMLS ID #12581717, Gina LaMore, ABR,E-PRO,GRI,SFR, LaMore Realty. MRED as distributed by MLS GRID
- $324,9004 bd3 ba2.5k sqft385 Princeton Ave, Bourbonnais, IL 60914ActiveMLS ID #12667746, David Faxel, NextHome Select Realty. MRED as distributed by MLS GRID
- $260,0003 bd2 ba1.7k sqft889 Armour Rd, Bourbonnais, IL 60914ActiveMLS ID #12675284, Susan Fisher, Coldwell Banker Realty. MRED as distributed by MLS GRID
- $285,0005 bd2 ba2.2k sqft260 Karen Dr, Bourbonnais, IL 60914ActiveMLS ID #12654876, Amelia Bodie-Bultsma, CSC, Village Realty, Inc. MRED as distributed by MLS GRID
- $349,8993 bd3 ba1.2k sqft840 Pheasant Run #840, Bourbonnais, IL 60914ActiveMLS ID #12695461, Deanna Stanglewicz, Coldwell Banker Realty. MRED as distributed by MLS GRID
- $240,0003 bd2 ba1.2k sqft480 W Bethel Dr, Bourbonnais, IL 60914ActiveMLS ID #12700893, Kelly Winterroth, Village Realty Inc. MRED as distributed by MLS GRID
- $495,9004 bd3 ba2.5k sqft1695 Condor Dr, Manteno, IL 60950NewMLS ID #12715521, Sarah Surprenant, LaMore Realty. MRED as distributed by MLS GRID
- $399,9004 bd2 ba2.3k sqft513 N West St, Peotone, IL 60468NewMLS ID #12717522, Adam Jones, Jones Real Estate. MRED as distributed by MLS GRID
