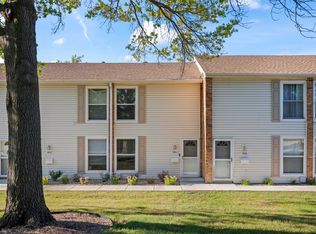
SOLD BEFORE PRINT. Step inside this sun-drenched Hoffman Estates townhome and feel instantly at ease. A soaring cathedral ceiling anchors the living and dining rooms, flooding every corner with natural light and creating an airy, open atmosphere that truly sets this home apart. The eat-in kitchen is appointed with granite countertops and comes fully equipped - ready for weeknight dinners and weekend gatherings alike. A convenient half bath and dedicated laundry room round out the first floor. Upstairs, a cozy loft overlooks the living area below, adding architectural character and flexible space that adapts to your needs. The primary bedroom features an en suite bath, while a second bedroom and full hall bath complete the upper level. An attached two-car garage makes everyday life just a little easier. At 1,550 square feet, the open floor plan means space flows effortlessly from room to room - ideal for relaxed everyday living and easy entertaining. Add in quick access to expressways and the Metra, and this home checks every box. Taxes are $7430.78 without any homeowner exception which a buyer would be able to do and reduce the taxes and HOA is $267.75.
Contingent
$375,000
2259 Briar Ct, Hoffman Estates, IL 60169
2beds
1,550sqft
Townhouse, Single Family Residence
Built in 1997
-- sqft lot
$-- Zestimate®
$242/sqft
$267/mo HOA
What's special
Second bedroomFull hall bathArchitectural characterAttached two-car garageFlexible spaceOpen floor planAiry open atmosphere
- --
- 10
- views
- 0
- saves
Zillow last checked:
Listing updated:
Listed by:
Carol Prieto, CRE,CRS,GRI (847)778-1960,
Jameson Sotheby's International Realty,
Missy Dassler,
Jameson Sotheby's International Realty
Source: MRED as distributed by MLS GRID,MLS#: 12664818
Facts & features
Interior
Bedrooms & bathrooms
- Bedrooms: 2
- Bathrooms: 3
- Full bathrooms: 2
- 1/2 bathrooms: 1
Rooms
- Room types: Loft, Utility Room-1st Floor
Primary bedroom
- Features: Flooring (Carpet), Window Treatments (Blinds), Bathroom (Full)
- Level: Second
- Area: 168 Square Feet
- Dimensions: 12X14
Bedroom 2
- Features: Flooring (Carpet), Window Treatments (Shades)
- Level: Second
- Area: 110 Square Feet
- Dimensions: 10X11
Dining room
- Features: Flooring (Carpet), Window Treatments (Blinds)
- Level: Main
- Area: 132 Square Feet
- Dimensions: 11X12
Kitchen
- Features: Kitchen (Eating Area-Table Space, Pantry-Closet, Granite Counters), Flooring (Ceramic Tile)
- Level: Main
- Area: 143 Square Feet
- Dimensions: 11X13
Living room
- Features: Flooring (Carpet), Window Treatments (Blinds)
- Level: Main
- Area: 208 Square Feet
- Dimensions: 13X16
Loft
- Features: Flooring (Carpet)
- Level: Second
- Area: 110 Square Feet
- Dimensions: 10X11
Other
- Features: Flooring (Other)
- Level: Main
- Area: 77 Square Feet
- Dimensions: 7X11
Heating
- Natural Gas
Cooling
- Central Air
Appliances
- Included: Range, Microwave, Dishwasher, Refrigerator, Washer, Dryer, Stainless Steel Appliance(s), Range Hood, Gas Water Heater
- Laundry: Main Level, In Unit, Laundry Closet
Features
- Cathedral Ceiling(s), Granite Counters, Separate Dining Room
- Flooring: Carpet
- Windows: Window Treatments
- Basement: None
Interior area
- Total structure area: 0
- Total interior livable area: 1,550 sqft
Property
Parking
- Total spaces: 2
- Parking features: Asphalt, Garage Door Opener, Yes, Garage Owned, Attached, Garage
- Attached garage spaces: 2
- Has uncovered spaces: Yes
Accessibility
- Accessibility features: No Disability Access
Features
- Patio & porch: Patio
Details
- Parcel number: 07072040031019
- Special conditions: None
Construction
Type & style
- Home type: Townhouse
- Property subtype: Townhouse, Single Family Residence
Materials
- Aluminum Siding
- Foundation: Concrete Perimeter
- Roof: Asphalt
Condition
- New construction: No
- Year built: 1997
Utilities & green energy
- Electric: Circuit Breakers, 100 Amp Service
- Sewer: Public Sewer
- Water: Lake Michigan, Public
Community & HOA
Community
- Security: Carbon Monoxide Detector(s)
HOA
- Has HOA: Yes
- Services included: Insurance, Exterior Maintenance, Lawn Care, Snow Removal
- HOA fee: $267 monthly
Location
- Region: Hoffman Estates
Financial & listing details
- Price per square foot: $242/sqft
- Tax assessed value: $230,210
- Annual tax amount: $7,431
- Date on market: 6/17/2026
- Ownership: Condo
Estimated market value
Not available
Estimated sales range
Not available
Not available
Price history
| Date | Event | Price |
|---|---|---|
| 3/13/2019 | Listing removed | $1,950$1/sqft |
Source: Jameson Sothebys International Realty #10125931 Report a problem | ||
| 10/31/2018 | Listed for rent | $1,950$1/sqft |
Source: Jameson Sotheby's International Realty #10125931 Report a problem | ||
| 7/15/2003 | Sold | $200,000+39.4%$129/sqft |
Source: Public Record Report a problem | ||
| 7/12/1995 | Sold | $143,500$93/sqft |
Source: Public Record Report a problem | ||
Public tax history
| Year | Property taxes | Tax assessment |
|---|---|---|
| 2024 | $7,431 +5.2% | $23,021 +0% |
| 2023 | $7,064 +21.4% | $23,020 |
| 2022 | $5,821 +18.7% | $23,020 +28.1% |
| 2021 | $4,903 +0.8% | $17,964 |
| 2020 | $4,863 -0.1% | $17,964 -10.5% |
| 2019 | $4,869 +20.4% | $20,061 +26.6% |
| 2018 | $4,046 +1.3% | $15,843 |
| 2017 | $3,993 +0.4% | $15,843 |
| 2016 | $3,976 +15.8% | $15,843 +19% |
| 2015 | $3,434 +1.3% | $13,316 |
| 2014 | $3,391 +3.2% | $13,316 |
| 2013 | $3,286 -22.1% | $13,316 -24.2% |
| 2012 | $4,218 +1.8% | $17,567 |
| 2011 | $4,143 -1.7% | $17,567 |
| 2010 | $4,214 +20.1% | $17,567 -8.5% |
| 2009 | $3,510 +8.6% | $19,200 -4% |
| 2008 | $3,232 +5% | $20,000 |
| 2007 | $3,079 -7.3% | $20,000 +9.4% |
| 2006 | $3,320 +8.6% | $18,285 |
| 2005 | $3,058 +4.4% | $18,285 |
| 2004 | $2,930 -12.3% | $18,285 +20.9% |
| 2003 | $3,340 +5.1% | $15,127 |
| 2002 | $3,178 -1.1% | $15,127 |
| 2001 | $3,214 +2.1% | $15,127 +5.4% |
| 2000 | $3,148 +0.4% | $14,350 |
| 1999 | $3,136 | $14,350 |
Find assessor info on the county website
Monthly payment
Est. payment
Payment breakdown
Explore the cost of this home by adjusting the details. Changes won't be saved.Climate risks
Neighborhood: 60169
Nearby schools
Schools provided by the listing agent
- Elementary: John Muir Elementary School
- Middle: Eisenhower Junior High School
- High: Hoffman Estates High School
- District: 54
Source: MRED as distributed by MLS GRID. This data may not be complete. We recommend contacting the local school district to confirm school assignments for this home.
- $314,3002 bd2 ba1.3k sqft1956 Blackberry Ln, Hoffman Estates, IL 60169Off Market

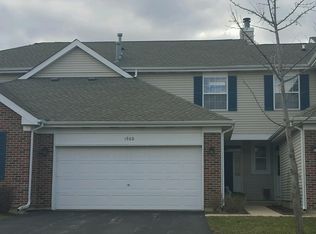
- $355,5003 bd2 ba1.6k sqft1960 Blackberry Ln, Hoffman Estates, IL 60169Off Market
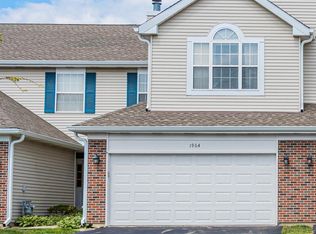
- $320,0002 bd3 ba1.5k sqft1964 Blackberry Ln, Hoffman Estates, IL 60169Sold
- $350,0002 bd2 ba1.5k sqft1968 Blackberry Ln, Hoffman Estates, IL 60169Sold
Similar homes
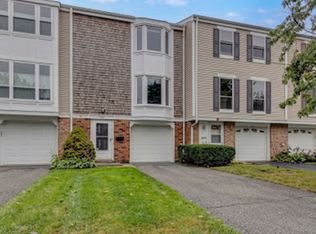
- $309,9003 bd2 ba1.3k sqft2141 Greystone Pl, Hoffman Estates, IL 60169Active
 MLS ID #12755345, Melissa Somone-Graham, RE/MAX Suburban. MRED as distributed by MLS GRID
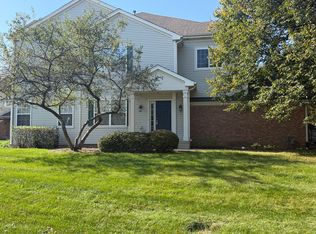
 - $400,0003 bd3 ba1.7k sqft1830 Maureen Dr, Hoffman Estates, IL 60192New
 MLS ID #12772634, Norma Yario, Keller Williams Inspire - Geneva. MRED as distributed by MLS GRID
 - $322,0003 bd2 ba1.3k sqft1984 Dunmore Pl, Hoffman Estates, IL 60169Active
 MLS ID #12721818, Renu Chandani, Coldwell Banker Realty. MRED as distributed by MLS GRID
 - $210,0002 bd2 ba970 sqft1910 Huntington Blvd, Hoffman Estates, IL 60169Active
 MLS ID #12781296, Tina Fregoso, Compass. MRED as distributed by MLS GRID
