NEW PRICE + $10,000 BUYER INCENTIVE! Opportunity and flexibility come together at 226 Clubhouse Road in Sea Trail Plantation. Priced at $319,999, this spacious 3-bedroom, 3-bath property offers more than 2,200 square feet and a unique configuration that works as a primary residence, second home, multi-generational property or income-producing investment.
The property can be enjoyed as one residence or configured into three separate living areas. Two offer full living accommodations, while the third is a private lockout-style efficiency with a small sink, refrigerator and microwave. Sea Trail allows short-term rentals, giving investors and second-home buyers options for both short- and long-term rental strategies, including the potential to use part of the property while generating income from another.
The seller is offering up to $10,000 in concessions with an acceptable offer, which may be used toward closing costs, an interest-rate buy-down or other allowable expenses, subject to lender approval.
Sea Trail offers an impressive coastal lifestyle with multiple golf courses, swimming pools, tennis, pickleball, fitness and recreational facilities, walking and biking opportunities, and community gathering spaces. All of this is just minutes from Sunset Beach, shopping, dining, boating and fishing.
More than 2,200 square feet, flexible living and rental possibilities, Sea Trail amenities, an STR-friendly community, $10,000 in seller concessions and a new price of $319,999. Whether you're looking for a home at the coast or an investment opportunity, 226 Clubhouse Road deserves a closer look.
Pending
Price cut: $10K (9/14)
$319,999
226 Clubhouse Road #A, Sunset Beach, NC 28468
3beds
2,235sqft
Townhouse
Built in 1994
2,614 Square Feet Lot
$-- Zestimate®
$143/sqft
$542/mo HOA
What's special
- 155 days
- 525
- 26
Zillow last checked:
Listing updated:
Listed by:
Todd P Derksen 339-237-1594,
Kinstle & Company LLC.
Source: Hive MLS,MLS#: 100569884 Originating MLS: Brunswick County Association of Realtors
Originating MLS: Brunswick County Association of RealtorsFacts & features
Interior
Bedrooms & bathrooms
- Bedrooms: 3
- Bathrooms: 3
- Full bathrooms: 3
Rooms
- Room types: Bedroom 1, Bedroom 2, Bedroom 3, Living Room
Bedroom 1
- Level: First
Bedroom 2
- Level: Second
Bedroom 3
- Level: Second
Living room
- Level: First
Living room
- Level: Second
Heating
- Heat Pump, Electric
Cooling
- Central Air, Ceiling Fan(s), Heat Pump
Appliances
- Included: Electric Oven, Built-In Microwave, Refrigerator, Disposal, Dishwasher, Electric Range
- Laundry: Dryer Hookup, Washer Hookup, Laundry Room
Features
- High Ceilings, Ceiling Fan(s)
- Flooring: Carpet, Tile, Vinyl
- Windows: Skylight(s)
- Basement: None
- Has fireplace: No
Interior area
- Total structure area: 2,235
- Total interior livable area: 2,235 sqft
Property
Parking
- Total spaces: 2
- Parking features: Parking Lot, Asphalt, No Garage
- Garage spaces: 2
Features
- Levels: Two
- Patio & porch: Screened, Balcony, Rear Porch
- Fencing: None
- Frontage type: See Remarks
Lot
- Size: 2,614 Square Feet
- Dimensions: 38 x 73
- Features: Wooded, Near Golf Course
Details
- Parcel number: 256bc033
- Zoning: Sb-Mr-3
- Special conditions: Standard
Construction
Type & style
- Home type: Townhouse
- Property subtype: Townhouse
Materials
- Wood Siding, Wood Frame
- Foundation: Slab
- Roof: Architectural Shingle
Condition
- New construction: No
- Year built: 1994
Utilities & green energy
- Sewer: County Sewer
- Water: County Water
Community & HOA
Community
- Subdivision: Sea Trail Plantation
HOA
- Has HOA: Yes
- Amenities included: Clubhouse, Pool, Fitness Center, Gated, Golf Course, Jogging Path, Maintenance Common Areas, Maintenance Grounds, Maintenance Roads, Restaurant, Security, Street Lights, Tennis Court(s), Trail(s), Trash
- HOA fee: $6,500 annually
- HOA name: Sea Trail Master Association
- HOA phone: 910-575-8284
Location
- Region: Sunset Beach
Financial & listing details
- Price per square foot: $143/sqft
- Tax assessed value: $316,930
- Annual tax amount: $1,991
- Date on market: 5/1/2026
- Cumulative days on market: 155 days
- Listing agreement: Exclusive Right To Sell
- Listing terms: Cash,Conventional,FHA,VA Loan
- Lease term: 12 Months
Estimated market value
Not available
Estimated sales range
Not available
$2,033/mo
Price history
| Date | Event | Price |
|---|---|---|
| 9/28/2026 | Pending sale | $319,999$143/sqft |
Source:  Hive MLS #100569884 Report a problem Hive MLS #100569884 Report a problem | ||
| 9/14/2026 | Price change | $319,999-3%$143/sqft |
Source: Hive MLS #100569884 Report a problem | ||
| 8/7/2026 | Price change | $330,000-2.9%$148/sqft |
Source: Hive MLS #100569884 Report a problem | ||
| 5/1/2026 | Listed for sale | $340,000+122.2%$152/sqft |
Source: Hive MLS #100569884 Report a problem | ||
| 7/14/2014 | Sold | $153,000$68/sqft |
Source: Public Record Report a problem | ||
Public tax history
| Year | Property taxes | Tax assessment |
|---|---|---|
| 2025 | $1,991 | $316,930 |
| 2024 | $1,991 +0.1% | $316,930 |
| 2023 | $1,990 +30% | $316,930 +80.5% |
| 2022 | $1,531 0% | $175,560 |
| 2021 | $1,531 | $175,560 |
| 2020 | $1,531 | $175,560 |
| 2019 | $1,531 | $175,560 +365.7% |
| 2018 | -- | $37,700 |
| 2017 | $1,212 | $37,700 |
| 2016 | $1,212 | $37,700 -76% |
| 2015 | $1,212 +3.3% | $156,960 -11.7% |
| 2014 | $1,174 | $177,810 |
| 2013 | -- | -- |
| 2012 | -- | -- |
| 2011 | -- | -- |
| 2010 | -- | -- |
| 2009 | -- | -- |
| 2008 | -- | -- |
| 2007 | -- | -- |
| 2006 | -- | -- |
| 2005 | -- | -- |
| 2004 | -- | -- |
| 2002 | -- | -- |
| 2001 | -- | -- |
| 2000 | -- | -- |
Find assessor info on the county website
Monthly payment
Est. payment
Payment breakdown
Explore the cost of this home by adjusting the details. Changes won't be saved.Climate risks
Neighborhood: 28468
Nearby schools
Schools provided by the listing agent
- Elementary: Jessie Mae Monroe Elementary
- Middle: Shallotte Middle
- High: West Brunswick
Source: Hive MLS. This data may not be complete. We recommend contacting the local school district to confirm school assignments for this home.
- $360,0003 bd3 ba2.2k sqft226 Clubhouse Rd #17D, Sunset Beach, NC 28468Sold
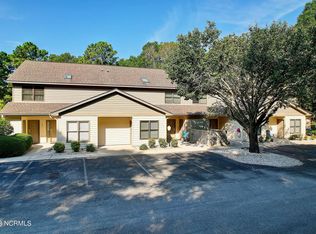
- $248,0002 bd2 ba1.2k sqft221 Clubhouse Rd #4, Sunset Beach, NC 28468Sold
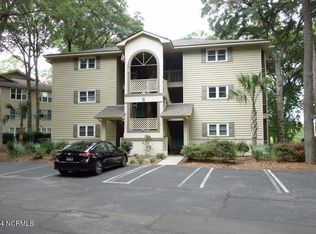
- $380,5003 bd3 ba2.2k sqft228 Clubhouse Rd #B, Sunset Beach, NC 28468Off Market
- $222,1003 bd3 ba2.2k sqft228 Clubhouse Rd #D, Sunset Beach, NC 28468Off Market
Similar homes
- $314,9002 bd2 ba1.3k sqft227 Kings Trail # 1706, Sunset Beach, NC 28468For Sale

 MLS ID #100583608, Jayne A Anderson, Coldwell Banker Sloane Realty OIB. Hive MLS
 - $295,0002 bd2 ba1.3k sqft233 Kings Trail # 2003, Sunset Beach, NC 28468For Sale
 MLS ID #100603489, Tori M. Sellers, Intracoastal Realty Corporation. Hive MLS
 - $299,9002 bd2 ba1.3k sqft233 Kings Trail # 2001, Sunset Beach, NC 28468For Sale
 MLS ID #100593604, Jackie A Sgambati, Keller Williams Innovate South dba Core Myrtle Beach. Hive MLS
 - $289,0002 bd2 ba1.2k sqft213 Kings Trail # 1005, Sunset Beach, NC 28468For Sale
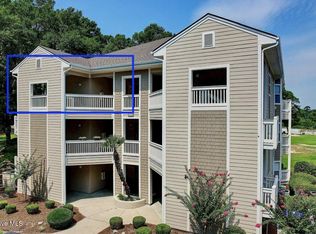 MLS ID #100572388, Bill Anderson, Silver Coast Properties. Hive MLS
 - $310,0003 bd2 ba1.3k sqft910 Elderberry Lane SW, Sunset Beach, NC 28468For SaleMLS ID #100569453, Carisa R Walcott, Redfin Corporation. Hive MLS
- $275,0002 bd2 ba1.3k sqft223 Kings Trail # 1506, Sunset Beach, NC 28468For SaleMLS ID #100594256, Anna Marie Kozel, Coldwell Banker Sea Coast Advantage. Hive MLS
- $275,0002 bd2 ba1.2k sqft213 Kings Trail # 1004, Sunset Beach, NC 28468For SaleMLS ID #100568793, Courtney N Fleming, Coldwell Banker Sea Coast Advantage. Hive MLS
- $330,0003 bd3 ba1.8k sqft36 Swamp Fox Drive, Carolina Shores, NC 28467For SaleMLS ID #100605820, Mary B Conover, Coldwell Banker Sea Coast Advantage. Hive MLS
- $399,9003 bd2 ba1.4k sqft121 Crooked Gulley Circle Apt 1, Sunset Beach, NC 28468For SaleMLS ID #100594459, Linda L Diemer, Intracoastal Realty Corporation. Hive MLS
- $365,0003 bd2 ba1.3k sqft1135 Park Road SW Unit 3103, Sunset Beach, NC 28468For SaleMLS ID #100556722, Bill Ray Fisher, eXp Realty. Hive MLS
- $329,9003 bd2 ba1.7k sqft5 Topsail Court, Carolina Shores, NC 28467For SaleMLS ID #100583095, Cheryl Helmecki, RE/MAX at the Beach / Calabash. Hive MLS
- $269,0003 bd2 ba1.3k sqft940 Great Egret Circle SW # 2, Sunset Beach, NC 28468For SaleMLS ID #100596301, Eddy Jones, Coldwell Banker Sloane Realty OIB. Hive MLS
- $280,0003 bd4 ba1.7k sqft136 Cobblers Circle, Carolina Shores, NC 28467For SaleMLS ID #100602223, Beth Berger, The Saltwater Agency. Hive MLS
- $349,9003 bd3 ba1.8k sqft1126 River Drive, Calabash, NC 28467For SaleMLS ID #100543721, Shandel K Capps, Carolina Gulf Coast Properties. Hive MLS
- $319,9003 bd2 ba1.4k sqft76 Calabash Lakes Blvd. #76, Carolina Shores, NC 28467For Sale
 MLS ID #2612737, Cheryl Helmecki, RE/MAX at The Beach / Calabash. CCAR
 - $340,0003 bd2 ba1.8k sqft2232 Franklin Circle, Little River, SC 29566For SaleMLS ID #2621740, Nathan Dumbleton, Duncan Group Properties, LLC. CCAR
- $340,0003 bd2 ba1.8k sqft3092 Kings Ct., Little River, SC 29566For SaleMLS ID #2621924, Joette W Lee, Coldwell Banker Sea Coast Adva. CCAR
- $251,9003 bd2 ba1.3k sqft908 Great Egret Circle SW # 3, Sunset Beach, NC 28468For SaleMLS ID #100538055, Leslie C Slotter, ASAP Realty. Hive MLS
- $330,9003 bd2 ba1.9k sqft482 Shellbank Dr., Longs, SC 29568For SaleMLS ID #2622640, Byron Macdonald, BeachConnection Realty. CCAR
- $339,9003 bd2 ba1.8k sqft2214 Dykman Circle, Little River, SC 29566For SaleMLS ID #2607900, Sabena Dayton, Century 21 Palms Realty. CCAR
