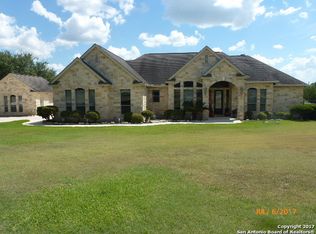
This home is a prefect example of Texas Hill Country living. Located on over two oak studded acres in the highly desirable neighborhood of Comal Trace. Quiet and secluded, yet minutes from all the modern conveniences like great shopping, dining, hospitals and award winning schools. This thoughtfully cared for home features three bedrooms, two bathrooms and a dedicated office. The kitchen features granite countertops, recently updated appliances and an open concept perfect for entertaining. Outdoors you'll enjoy the covered patio and extended deck or spend time in the garden or greenhouse. This home also has access to the neighborhood pond through a private greenbelt. Schedule a showing today!
Pending
$635,000
226 LOST CREEK DR, Bulverde, TX 78163
3beds
2,432sqft
:
Get pre-qualified$4,309/mo
Single Family Residence
Built in 1998
2.03 Acres Lot
$-- Zestimate®
$261/sqft
$32/mo HOA
What's special
Recently updated appliancesDedicated officeQuiet and secludedThree bedroomsTwo bathroomsCovered patioExtended deck
- 28 days |
- 567 |
- 30 |
Likely to sell faster than
Zillow last checked:
Listing updated:
Listed by:
Fernando Hernandez TREC #617179 (210) 601-6920,
JB Goodwin, REALTORS
Source: LERA MLS,MLS#: 2000865
Facts & features
Interior
Bedrooms & bathrooms
- Bedrooms: 3
- Bathrooms: 2
- Full bathrooms: 2
Primary bedroom
- Features: Split, Walk-In Closet(s), Ceiling Fan(s), Full Bath
- Area: 195
- Dimensions: 15 x 13
Bedroom 2
- Area: 121
- Dimensions: 11 x 11
Bedroom 3
- Area: 208
- Dimensions: 16 x 13
Primary bathroom
- Features: Tub/Shower Separate, Double Vanity, Soaking Tub
- Area: 135
- Dimensions: 15 x 9
Dining room
- Area: 156
- Dimensions: 12 x 13
Kitchen
- Area: 325
- Dimensions: 25 x 13
Living room
- Area: 420
- Dimensions: 20 x 21
Office
- Area: 121
- Dimensions: 11 x 11
Heating
- Central, Heat Pump, Electric
Cooling
- Ceiling Fan(s), Central Air, Heat Pump
Appliances
- Included: Washer, Dryer, Cooktop, Built-In Oven, Self Cleaning Oven, Range, Refrigerator, Disposal, Dishwasher, Trash Compactor, Plumbed For Ice Maker, Electric Water Heater, Plumb for Water Softener, Electric Cooktop
- Laundry: Washer Hookup, Dryer Connection
Features
- One Living Area, Separate Dining Room, Eat-in Kitchen, Two Eating Areas, Kitchen Island, Study/Library, Utility Room Inside, Secondary Bedroom Down, High Ceilings, High Speed Internet, All Bedrooms Downstairs, Walk-In Closet(s), Master Downstairs, Ceiling Fan(s), Solid Counter Tops, Programmable Thermostat
- Flooring: Carpet, Ceramic Tile
- Windows: Double Pane Windows, Window Coverings
- Has basement: No
- Number of fireplaces: 1
- Fireplace features: One, Living Room
Interior area
- Total interior livable area: 2,432 sqft
Video & virtual tour
Property
Parking
- Total spaces: 2
- Parking features: Two Car Garage, Attached, Garage Faces Side, Garage Door Opener
- Attached garage spaces: 2
Features
- Levels: One
- Stories: 1
- Patio & porch: Covered, Deck
- Exterior features: Rain Gutters, Other
- Pool features: None
- Fencing: Wire
- Has view: Yes
- View description: County VIew
- Waterfront features: Pond /Stock Tank
Lot
- Size: 2.03 Acres
- Features: 2 - 5 Acres, Level
- Residential vegetation: Mature Trees, Mature Trees (ext feat)
Details
- Parcel number: 150175003200
Construction
Type & style
- Home type: SingleFamily
- Architectural style: Texas Hill Country
- Property subtype: Single Family Residence
Materials
- 4 Sides Masonry, Stone, Stucco
- Foundation: Slab
- Roof: Composition
Condition
- Pre-Owned
- New construction: No
- Year built: 1998
Utilities & green energy
- Electric: PEC
- Gas: Propane
- Sewer: Septic, Septic
- Water: GBRA, Water System
- Utilities for property: Cable Available, Private Garbage Service
Community & HOA
Community
- Features: Playground
- Subdivision: Comal Trace
HOA
- Has HOA: Yes
- HOA fee: $380 annually
- HOA name: COMAL TRACE HOMEOWNERS ASSOCIATION, INC.
Location
- Region: Bulverde
Financial & listing details
- Price per square foot: $261/sqft
- Tax assessed value: $636,280
- Annual tax amount: $11,528
- Price range: $635K - $635K
- Date on market: 7/16/2026
- Cumulative days on market: 28 days
- Listing terms: Conventional,FHA,VA Loan,TX Vet,Cash
- Road surface type: Paved
Estimated market value
Not available
Estimated sales range
Not available
Not available
Price history
| Date | Event | Price |
|---|---|---|
| 7/29/2026 | Pending sale | $635,000$261/sqft |
Source:  LERA MLS #2000865 Report a problem LERA MLS #2000865 Report a problem | ||
| 7/19/2026 | Contingent | $635,000$261/sqft |
Source: LERA MLS #2000865 Report a problem | ||
| 7/16/2026 | Listed for sale | $635,000+92.4%$261/sqft |
Source: LERA MLS #2000865 Report a problem | ||
| 3/10/2014 | Sold | -- |
Source: LERA MLS #1036853 Report a problem | ||
| 1/19/2014 | Listed for sale | $330,000$136/sqft |
Source: Keller Williams Hill Country #1036853 Report a problem | ||
Public tax history
| Year | Property taxes | Tax assessment |
|---|---|---|
| 2025 | $3,295 -20.5% | $559,961 +10% |
| 2024 | $4,143 +4.6% | $509,055 +10% |
| 2023 | $3,961 -25.2% | $462,777 +10% |
| 2022 | $5,293 -4.4% | $420,706 +10% |
| 2021 | $5,538 -0.3% | $382,460 +2% |
| 2020 | $5,556 -1.8% | $374,790 +8.1% |
| 2019 | $5,660 +9.4% | $346,700 +8.8% |
| 2018 | $5,176 | $318,780 -2.4% |
| 2017 | -- | $326,600 +3.2% |
| 2016 | $5,065 +7% | $316,450 +0.6% |
| 2015 | $4,734 | $314,620 |
| 2014 | $4,734 | $314,620 +9.7% |
| 2013 | -- | $286,680 +3.2% |
| 2012 | -- | $277,920 +0% |
| 2011 | -- | $277,870 +1.7% |
| 2010 | -- | $273,130 -1.6% |
| 2009 | -- | $277,490 |
| 2008 | -- | -- |
| 2007 | -- | -- |
| 2006 | -- | -- |
| 2005 | -- | -- |
| 2004 | -- | -- |
| 2003 | -- | -- |
| 2002 | -- | -- |
| 2001 | -- | -- |
| 2000 | -- | $197,615 |
Find assessor info on the county website
Monthly payment
Est. payment
Payment breakdown
Explore the cost of this home by adjusting the details. Changes won't be saved.Climate risks
Neighborhood: 78163
Nearby schools
GreatSchools rating
- 10/10Bill Brown Elementary SchoolGrades: PK-5Distance: 1 mi
- 9/10Smithson Valley Middle SchoolGrades: 6-8Distance: 4 mi
- 8/10Smithson Valley High SchoolGrades: 9-12Distance: 3 mi
Schools provided by the listing agent
- Elementary: Bill Brown
- Middle: Smithson Valley
- High: Smithson Valley
- District: Comal
Source: LERA MLS. This data may not be complete. We recommend contacting the local school district to confirm school assignments for this home.
- $653,6003 bd3 ba2.4k sqft252 Lost Creek Dr, Bulverde, TX 78163Off Market
- $640,400-- bd2 ba2.7k sqft140 Lost Creek Dr, Bulverde, TX 78163Off Market
- $593,300-- bd1 ba2.1k sqft164 Lost Creek Dr, Bulverde, TX 78163Off Market
- $5402.98 acres34300 Stahl Ln, Bulverde, TX 78163Off Market
- $749,900-- bd3 ba2.4k sqft245 Lost Creek Dr, Bulverde, TX 78163Off Market
- $973,4004 bd4 ba3k sqft34270 Stahl Ln, Bulverde, TX 78163Off Market
- $650,900-- bd2 ba2.8k sqft290 Lost Creek Dr, Bulverde, TX 78163Off Market
- $704,900-- bd2 ba2.6k sqft34280 Stahl Ln, Bulverde, TX 78163Off Market
A local agent can set up tours, give advice and negotiate with sellers.
Similar homes
- $649,0003 bd3 ba2.6k sqft283 Shady Grove Dr, Bulverde, TX 78163For Sale

 MLS ID #1964327, Kalianne Measures TREC #818068, Magnolia Realty. LERA MLS
 - $649,9803 bd3 ba2.4k sqft30737 DEERFIELD TER, Bulverde, TX 78163For Sale
 MLS ID #1959807, Caroline Monreal-Gloria TREC #711335, Texas Ally Real Estate Group. LERA MLS
 - $749,0005 bd4 ba3.3k sqft128 Comal Oak, Bulverde, TX 78163For Sale
 MLS ID #2001197, Anthony Boelens TREC #658082, JPAR San Antonio. LERA MLS
 - $685,0003 bd2 ba2.4k sqft13018 Summer Meadows, Spring Branch, TX 78070For Sale
 MLS ID #1967202, Charla Sealy TREC #588872, The Woodall Group of Texas. LERA MLS
 - $800,0004 bd5 ba2.9k sqft30559 SADDLERIDGE DR, Bulverde, TX 78163For SaleMLS ID #1992499, Teresita Arenivar-Garcia TREC #611559, JB Goodwin, REALTORS. LERA MLS
- $674,9003 bd3 ba2.9k sqft144 Wagon Wheel Dr, Spring Branch, TX 78070For SaleMLS ID #1970949, Kathy Huddleston TREC #469120, Keller Williams Legacy. LERA MLS
- $905,0003 bd4 ba3.5k sqft30330 SADDLERIDGE DR, Bulverde, TX 78163For SaleMLS ID #1996356, Jennifer Ward TREC #621646, Keller Williams Legacy. LERA MLS
- $639,5004 bd4 ba3.1k sqft2926 Blenheim, Bulverde, TX 78163For SaleMLS ID #1942178, Angela Bradley TREC #678482, Texas Haus Collective. LERA MLS
- $499,5004 bd3 ba2.4k sqft3657 BRISCOE WAY, Bulverde, TX 78163For SaleMLS ID #1962246, Chad Nall TREC #550904, Suburban Spaces, LLC. LERA MLS
- $697,9003 bd4 ba2.6k sqft186 SCOUT LN, Spring Branch, TX 78070For SaleMLS ID #1998934, Heather Eason-Pilkington TREC #689577, Keller Williams Heritage. LERA MLS
- $--4 bd3 ba3k sqft1976 River Way, Spring Branch, TX 78070SoldMLS ID #1998388, Kathy Huddleston TREC #469120, Keller Williams Legacy. LERA MLS
- $875,0003 bd3 ba3k sqft164 Los Colinas, Spring Branch, TX 78070For SaleMLS ID #1993541, Halvin Gahm TREC #727659, Keller Williams Boerne. LERA MLS
- $650,0003 bd2 ba2k sqft28337 LESLIE PFEIFFER DR, Boerne, TX 78015For SaleMLS ID #1968207, Matthew Oldfather TREC #709492, Compass RE Texas, LLC.. LERA MLS
- $629,4003 bd3 ba2k sqft1761 Lakeside W, Canyon Lake, TX 78133For SaleMLS ID #1926527, Delyn Gabrel TREC #804174, Forey Real Estate, LLC.. LERA MLS
- $699,0004 bd4 ba3.2k sqft457 Mystic Parkway, Spring Branch, TX 78070For SaleMLS ID #1991029, Kimberly Gray TREC #669111, Keller Williams Heritage. LERA MLS
- $769,0003 bd3 ba2.7k sqft26206 Lewis Ranch, New Braunfels, TX 78132For SaleMLS ID #1992373, Trish Engle TREC #731394, JB Goodwin, REALTORS. LERA MLS
- $625,0005 bd4 ba3.6k sqft3615 SUNSET CLF, San Antonio, TX 78261For SaleMLS ID #2005085, George Mercado TREC #525832, Home Team of America. LERA MLS
- $590,0004 bd3 ba2.6k sqft238 HAMBURG AVE, New Braunfels, TX 78132For SaleMLS ID #2005245, Sofia Moreno TREC #809946, Keller Williams Heritage. LERA MLS
- $675,0003 bd3 ba2.9k sqft1926 Estin Crossing, San Antonio, TX 78260For SaleMLS ID #1993315, Casey Solari TREC #606364, Porch Swing Properties. LERA MLS
- $499,9003 bd2 ba2k sqft26230 Midnight Watch, San Antonio, TX 78260For SaleMLS ID #1999455, Allyson Wolfe-Baird TREC #511159, Keller Williams Legacy. LERA MLS
