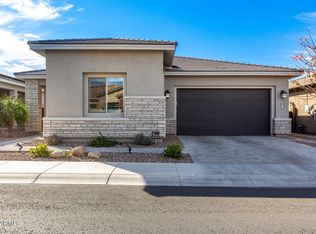
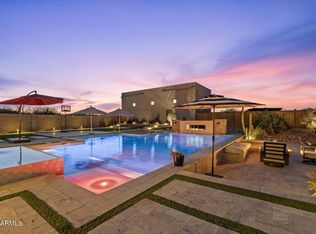
Stunning single level split floor-plan in desirable gated Astarea at SKY CROSSING! This home has been loved and well cared for. Numerous upgrades and features including freshly painted exterior, 8' doors throughout, tankless water heater, GE Monogram appliances, Scotsman Icemaker, classic adobe fireplace, upgraded primary bath windows, and so much more! The resort style backyard is an entertainers paradise with gas firepit, new misting system, elevated waterfall, covered Ramada with BBQ and pizza oven, and a putting green! Tesla charger & power wall, Solar is owned and paid for. Close proximity to hiking, golf, shopping, dining, and easy access to the 101/51 freeway. Great schools, parks, and trails all close by. You have found your dream home!
Accepting backups
Price cut: $100K (6/29)
$1,595,000
22609 N 32ND Street, Phoenix, AZ 85050
4beds
3,596sqft
Single Family Residence
Built in 2019
9,750 Square Feet Lot
$-- Zestimate®
$444/sqft
$301/mo HOA
What's special
Classic adobe fireplaceFreshly painted exteriorNew misting systemScotsman icemakerElevated waterfallPutting greenEntertainers paradise
- 38 days |
- 961 |
- 39 |
Likely to sell faster than
Zillow last checked:
Listing updated:
Listed by:
Andrew R Bloom 480-508-0715,
Keller Williams Realty Sonoran Living,
Jill Alexander 310-773-6163,
Keller Williams Realty Sonoran Living
Source: ARMLS,MLS#: 7039680
Facts & features
Interior
Bedrooms & bathrooms
- Bedrooms: 4
- Bathrooms: 4
- Full bathrooms: 3
- 1/2 bathrooms: 1
Heating
- Electric
Cooling
- HVAC SEER Rating, Central Air, Ceiling Fan(s)
Appliances
- Included: Water Softener Owned, Reverse Osmosis, Refrigerator, Built-in Microwave, Dishwasher, Disposal, Gas Range, Gas Oven, Gas Cooktop
- Laundry: Inside
Features
- Pantry, Non-laminate Counter, High Speed Internet, Double Vanity, Eat-in Kitchen, Breakfast Bar, Kitchen Island, 3/4 Bath Master Bdrm
- Flooring: Carpet, Tile, Wood
- Windows: Solar Screens, Double Pane Windows
- Has basement: No
- Number of fireplaces: 2
- Fireplace features: Fire Pit, Family Room, Gas
Interior area
- Total structure area: 3,596
- Total interior livable area: 3,596 sqft
Property
Parking
- Total spaces: 5
- Parking features: RV Gate, Garage Door Opener, Direct Access, Attch'd Gar Cabinets, Electric Vehicle Charging Station(s)
- Garage spaces: 2
- Uncovered spaces: 3
Features
- Stories: 1
- Patio & porch: Covered, Patio
- Exterior features: Private Street(s), Storage, Built-in Barbecue
- Spa features: None
- Fencing: Block
Lot
- Size: 9,750 Square Feet
- Features: East/West Exposure, Sprinklers In Rear, Sprinklers In Front, Desert Front, Gravel/Stone Front, Synthetic Grass Back, Auto Timer H2O Front, Auto Timer H2O Back
Details
- Parcel number: 213017070
Construction
Type & style
- Home type: SingleFamily
- Property subtype: Single Family Residence
Materials
- Stucco, Wood Frame, Painted
- Roof: Tile
Condition
- Year built: 2019
Details
- Builder name: Taylor Morrison
Utilities & green energy
- Sewer: Public Sewer
- Water: City Water
Green energy
- Energy efficient items: Solar Panels
- Water conservation: Tankless Ht Wtr Heat, Recirculation Pump
Community & HOA
Community
- Features: Pool, Gated, Community Spa, Community Spa Htd, Playground, Biking/Walking Path, Fitness Center
- Security: Security System Owned
- Subdivision: SKY CROSSING-PARCEL 2
HOA
- Has HOA: Yes
- Services included: Maintenance Grounds
- HOA fee: $301 monthly
- HOA name: Sky Crossing HOA
- HOA phone: 866-516-7424
Location
- Region: Phoenix
Financial & listing details
- Price per square foot: $444/sqft
- Tax assessed value: $981,100
- Annual tax amount: $5,414
- Date on market: 6/14/2026
- Cumulative days on market: 39 days
- Listing terms: Cash,Conventional
- Ownership: Fee Simple
Estimated market value
Not available
Estimated sales range
Not available
Not available
Price history
| Date | Event | Price |
|---|---|---|
| 6/29/2026 | Price change | $1,595,000-5.9%$444/sqft |
Source:  ARMLS #7039680 Report a problem ARMLS #7039680 Report a problem | ||
| 6/14/2026 | Listed for sale | $1,695,000+13%$471/sqft |
Source: ARMLS #7039680 Report a problem | ||
| 6/25/2024 | Sold | $1,500,000-6%$417/sqft |
Source: ARMLS #6690563 Report a problem | ||
| 6/6/2024 | Pending sale | $1,595,000$444/sqft |
Source: ARMLS #6690563 Report a problem | ||
| 6/3/2024 | Contingent | $1,595,000$444/sqft |
Source:  HomeSmart #6690563 Report a problem HomeSmart #6690563 Report a problem | ||
| 5/25/2024 | Listed for sale | $1,595,000$444/sqft |
Source: HomeSmart #6690563 Report a problem | ||
| 5/23/2024 | Contingent | $1,595,000$444/sqft |
Source: HomeSmart #6690563 Report a problem | ||
| 5/3/2024 | Price change | $1,595,000-5.9%$444/sqft |
Source: ARMLS #6690563 Report a problem | ||
| 4/12/2024 | Listed for sale | $1,695,000+98.5%$471/sqft |
Source: ARMLS #6690563 Report a problem | ||
| 11/12/2019 | Sold | $854,031$237/sqft |
Source: Public Record Report a problem | ||
Public tax history
| Year | Property taxes | Tax assessment |
|---|---|---|
| 2025 | $5,307 +2.9% | $98,110 +8.9% |
| 2024 | $5,155 +2.3% | $90,130 +68.9% |
| 2023 | $5,039 -0.8% | $53,377 -25.9% |
| 2022 | $5,078 +3.2% | $72,030 +5.5% |
| 2021 | $4,918 +239.3% | $68,270 +3.6% |
| 2020 | $1,450 | $65,870 +248.8% |
| 2019 | -- | $18,885 |
Find assessor info on the county website
Monthly payment
Est. payment
Payment breakdown
Explore the cost of this home by adjusting the details. Changes won't be saved.Climate risks
Neighborhood: Desert View
Nearby schools
GreatSchools rating
- 10/10Sky Crossing Elementary SchoolGrades: PK-6Distance: 0.3 mi
- 10/10Pinnacle High SchoolGrades: 7-12Distance: 1 mi
- 7/10Mountain Trail Middle SchoolGrades: 5-8Distance: 1.1 mi
Schools provided by the listing agent
- Elementary: Sky Crossing Elementary School
- Middle: Explorer Middle School
- High: Pinnacle High School
- District: Paradise Valley Unified District
Source: ARMLS. This data may not be complete. We recommend contacting the local school district to confirm school assignments for this home.
- $1,360,2003 bd3 ba3.1k sqft22605 N 32nd St, Phoenix, AZ 85050Off Market

- $1,624,0003 bd4 ba3.1k sqft22613 N 32nd St, Phoenix, AZ 85050Sold

- $1,481,700-- bd4 ba3.1k sqft22617 N 32nd St, Phoenix, AZ 85050Off Market
- $1,504,800-- bd4 ba3.1k sqft3124 E Cashman Dr, Phoenix, AZ 85050Off Market
- $1,438,000-- bd4 ba3.3k sqft3127 E Herrera Dr, Phoenix, AZ 85050Off Market
- $1,612,7003 bd4 ba3.4k sqft22621 N 32nd St, Phoenix, AZ 85050Off Market
- $2,449,100-- bd5 ba4.3k sqft3255 E Harlow Dr, Phoenix, AZ 85050Off Market
- $1,921,4005 bd5 ba4.4k sqft3255 E. Harlow, Phoenix, AZ 85050Off Market
A local agent can set up tours, give advice and negotiate with sellers.
Similar homes
- $1,194,9005 bd3 ba3.5k sqft3413 E CREST Lane, Phoenix, AZ 85050For Sale
 MLS ID #7000837, Kiran Vedantam, Kosh Realty. ARMLS
 - $895,0003 bd3 ba2k sqft2827 E ROBIN Lane, Phoenix, AZ 85050For Sale
 MLS ID #7046009, Daniel Brown, My Home Group Real Estate. ARMLS
 - $1,400,0004 bd3 ba2.7k sqft22036 N 59TH Way, Phoenix, AZ 85054For Sale
 MLS ID #7031662, Amy M. Miller Gilbert, Russ Lyon Sotheby's International Realty. ARMLS
 - $1,599,0004 bd4 ba3.5k sqft13810 E RED BIRD Road, Scottsdale, AZ 85262For Sale
 MLS ID #7033364, Christina Vance, Compass. ARMLS
 - $1,399,0004 bd3 ba2.5k sqft15602 N 37TH Street, Phoenix, AZ 85032For SaleMLS ID #7023390, Gloria MacKay, HomeSmart. ARMLS
- $1,385,0004 bd3 ba2.7k sqft22107 N 59TH Place, Phoenix, AZ 85054For SaleMLS ID #7006099, Amy Kathryn Koch, The Brokery. ARMLS
- $1,999,9994 bd4 ba3.7k sqft16424 N 44th Street, Phoenix, AZ 85032For SaleMLS ID #7002921, Tony Newport, Real Broker. ARMLS
- $1,599,9994 bd5 ba4.2k sqft23307 N 97TH Drive, Peoria, AZ 85383For SaleMLS ID #7005366, Soroosh Ghafaripanah, AZ Dream Homes. ARMLS
- $1,600,0007 bd5 ba4k sqft3324 E OSBORN Road, Phoenix, AZ 85018For SaleMLS ID #7036365, Braden Cooley, The Brokery. ARMLS
- $1,699,9994 bd4 ba3.7k sqft17033 N 51st Way, Scottsdale, AZ 85254For SaleMLS ID #6980204, David Arustamian, Russ Lyon Sotheby's International Realty. ARMLS
- $1,295,5003 bd4 ba3k sqft4412 E ROY ROGERS Road, Cave Creek, AZ 85331For SaleMLS ID #6993970, Marnie Rosenthal, Compass. ARMLS
- $1,750,0004 bd4 ba3.1k sqft6547 E Thunderbird Road, Scottsdale, AZ 85254For SaleMLS ID #7044039, Byron Applegate, Perk Prop Real Estate LLC. ARMLS
- $1,640,0005 bd4 ba3.7k sqft3829 E CRITTENDEN Lane, Phoenix, AZ 85018For SaleMLS ID #7042199, Shawn Keeler, Russ Lyon Sotheby's International Realty. ARMLS
- $1,574,9004 bd3 ba3.6k sqft15512 E MORNING VISTA Lane, Scottsdale, AZ 85262For SaleMLS ID #7019519, John Andrews, Keller Williams Arizona Realty. ARMLS
- $1,379,0004 bd4 ba3k sqft37239 N 11TH Avenue, Phoenix, AZ 85086For SaleMLS ID #7043433, Jonathan Minerick, HomeCoin.com. ARMLS
- $1,599,0004 bd4 ba2.8k sqft4515 N 35TH Street, Phoenix, AZ 85018For SaleMLS ID #6996817, Robin Orscheln, Compass. ARMLS
- $829,0005 bd4 ba3k sqft19222 N 29TH Place, Phoenix, AZ 85050For SaleMLS ID #7042905, Grant Grether, Barrett Real Estate. ARMLS
- $1,789,9505 bd5 ba3.4k sqft10019 E Hillside Drive E, Scottsdale, AZ 85255For SaleMLS ID #7051198, Glenn D. King, JD Sterling International Real Estate. ARMLS
- $1,899,0004 bd4 ba4k sqft6119 E OYER Lane, Cave Creek, AZ 85331For SaleMLS ID #7037541, Cindy Beaudry, Berkshire Hathaway HomeServices Arizona Properties. ARMLS
- $1,395,0003 bd4 ba3.1k sqft4212 E VIA DONA Road, Cave Creek, AZ 85331For SaleMLS ID #7047303, Linda Nyquist, My Home Group Real Estate. ARMLS
