Circa 1963. Nestled in the heart of a desirable neighborhood close to lush parks, top rated schools, and a variety of dining + shopping options just moments away. This stunning brick ranch has beautifully landscaped grounds and has been thoughtfully renovated. The gourmet kitchen is the heart of the home featuring beautiful quartz countertops and brand new stainless steel appliances. The spacious center island with a breakfast bar is ideal for casual morning meals, after school snacks, or catching up with friends over coffee. You will find a main level bonus room that offers exceptional versatility and can easily accommodate a home office, mud room or a possible fourth bedroom. The lower level is a blank canvas waiting for your imagination ~ whether you dream of a home theatre, personal gym, art studio or the ultimate playroom, the possibilities are endless. The generous backyard is the perfect place for vibrant gatherings, playing a game of catch or simply unwinding under the stars. You don’t want to miss this one!
Active under contract
Listed by: Compass Realty Group • Savannah G Breitenfeld
Price cut: $17K (6/25)
$380,000
2261 Eleanor Kay Dr, Saint Louis, MO 63125
3beds
2,509sqft
:
Get pre-qualified$2,556/mo
Single Family Residence
Built in 1963
0.28 Acres Lot
$376,800 Zestimate®
$151/sqft
$-- HOA
What's special
Beautiful quartz countertopsStunning brick ranchBeautifully landscaped groundsGourmet kitchen
- 87 days |
- 188 |
- 1 |
Zillow last checked:
Listing updated:
Listed by:
Savannah G Breitenfeld 404-771-0363,
Compass Realty Group
Source: MARIS,MLS#: 26026658 Originating MLS: St. Louis Association of REALTORS
Originating MLS: St. Louis Association of REALTORSFacts & features
Interior
Bedrooms & bathrooms
- Bedrooms: 3
- Bathrooms: 3
- Full bathrooms: 3
- Main level bathrooms: 2
- Main level bedrooms: 3
Primary bedroom
- Features: Floor Covering: Luxury Vinyl Plank
- Level: Main
- Area: 156
- Dimensions: 12x13
Bedroom
- Features: Floor Covering: Luxury Vinyl Plank
- Level: Main
- Area: 108
- Dimensions: 9x12
Bedroom
- Features: Floor Covering: Luxury Vinyl Plank
- Level: Main
- Area: 120
- Dimensions: 10x12
Basement
- Features: Floor Covering: Luxury Vinyl Plank
- Level: Basement
- Area: 1188
- Dimensions: 27x44
Dining room
- Features: Floor Covering: Luxury Vinyl Plank
- Level: Main
- Area: 121
- Dimensions: 11x11
Kitchen
- Features: Floor Covering: Luxury Vinyl Plank
- Level: Main
- Area: 130
- Dimensions: 10x13
Living room
- Features: Floor Covering: Luxury Vinyl Plank
- Level: Main
- Area: 289
- Dimensions: 17x17
Office
- Description: Possible fourth bedroom
- Features: Floor Covering: Luxury Vinyl Plank
- Level: Main
- Area: 117
- Dimensions: 9x13
Heating
- Forced Air
Cooling
- Central Air
Appliances
- Included: Stainless Steel Appliance(s), Dishwasher, Disposal, Exhaust Fan, Freezer, Ice Maker, Microwave, Electric Oven, Refrigerator, Gas Water Heater
- Laundry: In Basement, Gas Dryer Hookup, Washer Hookup
Features
- Storage
- Flooring: Ceramic Tile, Luxury Vinyl
- Doors: Panel Door(s)
- Windows: Blinds, Insulated Windows
- Basement: Partially Finished
- Has fireplace: No
Interior area
- Total structure area: 2,509
- Total interior livable area: 2,509 sqft
- Finished area above ground: 1,334
- Finished area below ground: 1,175
Property
Parking
- Total spaces: 1
- Parking features: Concrete, Parking Pad
- Attached garage spaces: 1
Features
- Levels: One
- Patio & porch: Front Porch, Rear Porch
- Fencing: Chain Link
- Has view: Yes
- View description: Neighborhood
Lot
- Size: 0.28 Acres
- Features: Back Yard, Front Yard, Private
Details
- Parcel number: 28H510714
- Special conditions: Standard
Construction
Type & style
- Home type: SingleFamily
- Architectural style: Traditional
- Property subtype: Single Family Residence
Materials
- Brick
- Foundation: Concrete Perimeter
- Roof: Shingle
Condition
- Updated/Remodeled
- New construction: No
- Year built: 1963
Utilities & green energy
- Electric: 220 Volts, Ameren
- Sewer: Public Sewer
- Water: Public
- Utilities for property: Electricity Connected, Natural Gas Connected, Sewer Connected, Water Connected
Community & HOA
Community
- Security: Carbon Monoxide Detector(s), Smoke Detector(s)
- Subdivision: Rose Gardens 5
HOA
- Has HOA: No
Location
- Region: Saint Louis
Financial & listing details
- Price per square foot: $151/sqft
- Tax assessed value: $259,100
- Annual tax amount: $3,333
- Date on market: 5/7/2026
- Cumulative days on market: 87 days
- Listing terms: Cash,Conventional,FHA,VA Loan
- Electric utility on property: Yes
- Road surface type: Asphalt
Estimated market value
$376,800
$358,000 - $396,000
$2,503/mo
Price history
| Date | Event | Price |
|---|---|---|
| 6/30/2026 | Contingent | $380,000$151/sqft |
Source:  MARIS #26026658 Report a problem MARIS #26026658 Report a problem | ||
| 6/25/2026 | Price change | $380,000-4.3%$151/sqft |
Source: MARIS #26026658 Report a problem | ||
| 5/21/2026 | Price change | $397,000-6.6%$158/sqft |
Source: MARIS #26026658 Report a problem | ||
| 5/7/2026 | Listed for sale | $425,000+6.3%$169/sqft |
Source: MARIS #26026658 Report a problem | ||
| 4/30/2026 | Listing removed | -- |
Source: Owner Report a problem | ||
| 3/31/2026 | Listed for sale | $399,999+77.9%$159/sqft |
Source: Owner Report a problem | ||
| 10/31/2025 | Sold | -- |
Source: MARIS #25067219 Report a problem | ||
| 10/12/2025 | Pending sale | $224,900$90/sqft |
Source: MARIS #25067219 Report a problem | ||
| 10/5/2025 | Listed for sale | $224,900$90/sqft |
Source: MARIS #25067219 Report a problem | ||
Public tax history
| Year | Property taxes | Tax assessment |
|---|---|---|
| 2025 | $3,333 +8.5% | $49,230 +17.8% |
| 2024 | $3,072 +6.2% | $41,800 |
| 2023 | $2,894 +8.6% | $41,800 +17.3% |
| 2022 | $2,665 +8.9% | $35,630 |
| 2021 | $2,446 +0.1% | $35,630 +5.8% |
| 2020 | $2,443 +3.2% | $33,690 |
| 2019 | $2,367 | $33,690 +20.4% |
| 2018 | $2,367 +4% | $27,990 |
| 2017 | $2,276 +0.3% | $27,990 +9.4% |
| 2016 | $2,270 +4.9% | $25,590 |
| 2015 | $2,163 | $25,590 +5.7% |
| 2014 | $2,163 +11.5% | $24,220 |
| 2013 | $1,940 | $24,220 +0.7% |
| 2012 | -- | $24,060 |
| 2011 | -- | $24,060 -9.9% |
| 2010 | $1,859 +4% | $26,700 |
| 2009 | $1,787 -7.8% | $26,700 -7.9% |
| 2008 | $1,938 +6% | $29,000 -4.3% |
| 2007 | $1,829 | $30,290 +15.8% |
| 2006 | $1,829 -1.2% | $26,150 |
| 2005 | $1,852 | $26,150 +21.3% |
| 2003 | -- | $21,550 +0% |
| 2002 | $1,668 +24.7% | $21,540 |
| 2001 | $1,337 | $21,540 |
Find assessor info on the county website
Monthly payment
Est. payment
Payment breakdown
Explore the cost of this home by adjusting the details. Changes won't be saved.Climate risks
Neighborhood: 63125
Nearby schools
GreatSchools rating
- 5/10Forder Elementary SchoolGrades: K-5Distance: 0.6 mi
- 7/10Margaret Buerkle Middle SchoolGrades: 6-8Distance: 1.3 mi
- 5/10Mehlville High SchoolGrades: 9-12Distance: 1.1 mi
Schools provided by the listing agent
- Elementary: Forder Elem.
- Middle: Bernard Middle
- High: Mehlville High School
Source: MARIS. This data may not be complete. We recommend contacting the local school district to confirm school assignments for this home.
- $267,8003 bd2 ba1.5k sqft2251 Eleanor Kay Dr, Saint Louis, MO 63125Off Market
- $274,4003 bd2 ba1.3k sqft1101 Reavis Barracks Rd, Saint Louis, MO 63125Off Market
- $205,6003 bd1 ba1k sqft1105 Reavis Barracks Rd, Saint Louis, MO 63125Off Market
- $42,0007,579 Square Feet9824 Luna Ave, Saint Louis, MO 63125Off Market
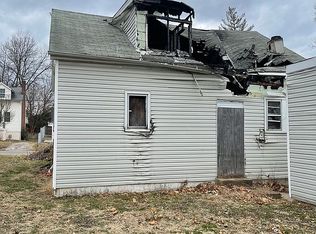
- $256,2003 bd1 ba1.1k sqft1266 Fain Dr, Saint Louis, MO 63125Off Market
- $242,0003 bd1 ba1.4k sqft663 Peace Haven Dr, Saint Louis, MO 63125Off Market
- $218,4003 bd2 ba936 sqft8100 Southpark Ct, Saint Louis, MO 63125Off Market
- $200,0002 bd2 ba1.4k sqft3526 Forest Dale Dr #63125, Saint Louis, MO 63125Off Market
A local agent can set up tours, give advice and negotiate with sellers.
A local lender can help you make sure your offer is ready when you are.
Similar homes
- $289,9003 bd2 ba1.3k sqft732 Hubert Dr, Saint Louis, MO 63125For Sale
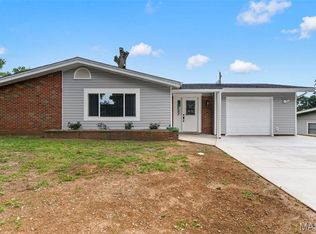
 MLS ID #26048890, Ramo Bajric, Worth Clark Realty. MARIS
 - $394,8004 bd3 ba2.5k sqft2902 Flameglow Dr, Saint Louis, MO 63129For Sale
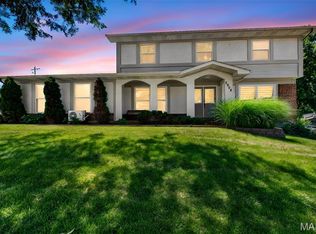 MLS ID #26033264, Tyler L Crowley, DRG - Delhougne Realty Group. MARIS
 - $479,9003 bd2 ba2.4k sqft4112 Chasewood Dr, Saint Louis, MO 63128For Sale
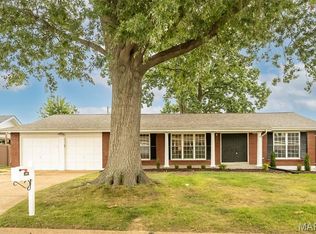 MLS ID #26046765, Patrick M Jones, Jones Company Realty Group. MARIS
 - $289,9002 bd2 ba1.9k sqft9828 Whitcomb Ln, Saint Louis, MO 63123For Sale
 MLS ID #26049457, Emily Pacheco, Nettwork Global. MARIS
 - $280,0003 bd2 ba1.4k sqft11346 Ranger Dr, Saint Louis, MO 63128For SaleMLS ID #26048714, Dan Brassil, RedKey Realty Leaders Circa. MARIS
- $342,0003 bd3 ba1.3k sqft4712 Tonga Dr, Saint Louis, MO 63128For SaleMLS ID #26044136, Jenny A Wisniewski, Landmark Realty. MARIS
- $415,0003 bd3 ba2.7k sqft306 Portwind Pl, Ballwin, MO 63021For SaleMLS ID #26046510, Laura MacDonald, Coldwell Banker Realty - Gundaker. MARIS
- $375,0003 bd3 ba2k sqft947 Oakfield Dr, Ballwin, MO 63021For SaleMLS ID #26033344, Ann C Cordeal, Berkshire Hathaway HomeServices Select Properties. MARIS
- $315,0004 bd3 ba1.9k sqft9938 Coventry Ln, Saint Louis, MO 63123For SaleMLS ID #26032350, Jean M Caro, Garcia Properties. MARIS
- $385,0004 bd2 ba2.6k sqft5621 Pernod Ave, Saint Louis, MO 63139For SaleMLS ID #26039668, Zoe E Taylor, Compass Realty Group. MARIS
- $365,0003 bd2 ba1.5k sqft4121 Wilmington Ave, Saint Louis, MO 63116For SaleMLS ID #26047426, Marinel Stoja, Keller Williams Realty St. Louis. MARIS
- $379,0003 bd3 ba1.8k sqft11201 Trieste Dr, Saint Louis, MO 63146For SaleMLS ID #26034263, Mark & Neil Gellman, EXP Realty, LLC. MARIS
- $475,0003 bd3 ba2.6k sqft10050 Kalinda Ln, Saint Louis, MO 63128For SaleMLS ID #26025658, Jim Potterfield, RE/MAX Results. MARIS
- $355,0004 bd3 ba2.5k sqft557 May Valley Dr, Fenton, MO 63026For SaleMLS ID #26023805, Rory W Schwartz, Berkshire Hathaway HomeServices Select Properties. MARIS
- $365,0004 bd3 ba2.4k sqft100 Willow Rdg, Valmeyer, IL 62295For SaleMLS ID #26045668, Maryanne Kaminski, RE/MAX Alliance. MARIS
- $350,0003 bd2 ba1.8k sqft416 Richarz Dr, Fenton, MO 63026For SaleMLS ID #26038355, Daniel W Swanson, RE/MAX Results. MARIS
- $414,9003 bd2 ba1.5k sqft2 Aspen Ii At Grove At Grants Trail Mnrs, Saint Louis, MO 63123New ConstructionMLS ID #25071019, Pamela Chyba, ListWithFreedom.com Inc. MARIS
- $417,9004 bd3 ba1.9k sqft2 Sterling At Grove At Grants Trail Mnrs, Saint Louis, MO 63123New ConstructionMLS ID #25071472, Pamela Chyba, ListWithFreedom.com Inc. MARIS
- $449,9003 bd2 ba1.7k sqft9316 Sappington Rd, Saint Louis, MO 63126For SaleMLS ID #26010761, Allen Brake, Allen Brake Real Estate. MARIS
- $350,0004 bd4 ba3.6k sqft22 Rue Deau Ville Dr, Belleville, IL 62226For SaleMLS ID #26045544, Cole Lewis, Avenue Realty Associates. MARIS
