SOLID – SPACIOUS – CONNECTED
Welcome to 22865 O’Connor in St. Clair Shores, where you’re not just choosing a house, you’re choosing a lifestyle.
This solid, well-cared-for home is tucked into a wonderful residential neighborhood near the Grosse Pointe border, giving you the relaxed feel of St. Clair Shores with easy access to some of the best of the east side.
Inside, beautiful hardwood floors bring warmth and character throughout. The home offers important big-ticket improvements, including the roof (2021),Furnace, Central air, hot water heater (2025) and insulation (2025 . All appliances are included, making your move that much easier.
Need more space? The large finished basement adds valuable additional living space with plenty of possibilities for a family room, home office, workout space, entertaining or whatever fits your lifestyle.
Outside, the huge open yard gives you room to entertain, garden, play or create your own outdoor retreat. A fantastic 2-car garage provides additional storage and everyday convenience.
And then there’s the location. Enjoy Lake St. Clair, Blossom Heath, neighborhood parks, downtown St Clair Shores, and the Nautical Mile, or head over to The Village in downtown Grosse Pointe for restaurants, coffee, shopping and everything along Kercheval. You’re also close to dining and shopping along Mack and Jefferson, with easy access to I-94 and downtown Detroit.
This is a solid home in a fantastic community, with great space, beautiful hardwood floors, major mechanical improvements and a location that makes everyday living easy.
Welcome home. Welcome to your new lifestyle.
Accepting backups
$239,995
22685 Oconnor St, Saint Clair Shores, MI 48080
3beds
1,909sqft
Single Family Residence
Built in 1952
7,840 Square Feet Lot
$242,400 Zestimate®
$126/sqft
$-- HOA
What's special
- 7 days |
- 796 |
- 60 |
Likely to sell faster than
Zillow last checked:
Listing updated:
Listed by:
Jocelyn P Santiago 313-980-0400,
Dwellings Unlimited LLC 248-994-0400
Source: Realcomp II,MLS#: 20261065047
Facts & features
Interior
Bedrooms & bathrooms
- Bedrooms: 3
- Bathrooms: 2
- Full bathrooms: 1
- 1/2 bathrooms: 1
Primary bedroom
- Level: Entry
- Area: 108
- Dimensions: 12 X 9
Bedroom
- Level: Entry
- Area: 121
- Dimensions: 11 X 11
Bedroom
- Level: Entry
- Area: 99
- Dimensions: 11 X 9
Other
- Level: Entry
- Area: 48
- Dimensions: 8 X 6
Other
- Level: Basement
- Area: 25
- Dimensions: 5 X 5
Dining room
- Level: Entry
- Area: 72
- Dimensions: 9 X 8
Kitchen
- Level: Entry
- Area: 130
- Dimensions: 13 X 10
Living room
- Level: Entry
- Area: 150
- Dimensions: 15 X 10
Other
- Level: Basement
- Area: 805
- Dimensions: 35 X 23
Heating
- Forced Air, Natural Gas
Cooling
- Ceiling Fans, Central Air
Features
- Basement: Bath Stubbed,Finished,Interior Entry
- Has fireplace: No
Interior area
- Total interior livable area: 1,909 sqft
- Finished area above ground: 1,000
- Finished area below ground: 909
Property
Parking
- Total spaces: 2
- Parking features: Two Car Garage, Detached
- Garage spaces: 2
Features
- Levels: One
- Stories: 1
- Entry location: GroundLevelwSteps
- Pool features: None
Lot
- Size: 7,840 Square Feet
- Dimensions: 50 x 156.67
Details
- Parcel number: 1434252039
- Special conditions: Short Sale No,Standard
Construction
Type & style
- Home type: SingleFamily
- Architectural style: Ranch
- Property subtype: Single Family Residence
Materials
- Brick
- Foundation: Basement, Poured
Condition
- New construction: No
- Year built: 1952
- Major remodel year: 2025
Details
- Warranty included: Yes
Utilities & green energy
- Sewer: Public Sewer
- Water: Public
Community & HOA
Community
- Subdivision: LINDA PARK SUB
HOA
- Has HOA: No
Location
- Region: Saint Clair Shores
Financial & listing details
- Price per square foot: $126/sqft
- Tax assessed value: $55,935
- Annual tax amount: $2,854
- Date on market: 8/18/2026
- Cumulative days on market: 7 days
- Listing agreement: Exclusive Right To Sell
- Listing terms: Cash,Conventional
- Exclusions: Exclusion(s) Do Not Exist
Estimated market value
$242,400
$230,000 - $255,000
$1,971/mo
Price history
| Date | Event | Price |
|---|---|---|
| 8/18/2026 | Listed for sale | $239,995+120.2%$126/sqft |
Source:  Realcomp II #20261065047 Report a problem Realcomp II #20261065047 Report a problem | ||
| 7/23/2014 | Sold | $109,000+9.1%$57/sqft |
Source:  MiRealSource #31197645 Report a problem MiRealSource #31197645 Report a problem | ||
| 6/12/2014 | Listed for sale | $99,900-20.7%$52/sqft |
Source: Johnstone & Johnstone #31197645 Report a problem | ||
| 3/7/2001 | Sold | $126,000$66/sqft |
Source: Public Record Report a problem | ||
Public tax history
| Year | Property taxes | Tax assessment |
|---|---|---|
| 2025 | $2,777 +5% | $96,000 +2.2% |
| 2024 | $2,644 +7.7% | $93,900 +11.7% |
| 2023 | $2,454 -4.5% | $84,100 +12.6% |
| 2022 | $2,570 -0.6% | $74,700 +5.7% |
| 2021 | $2,586 | $70,700 +8.3% |
| 2020 | $2,586 | $65,300 +11.6% |
| 2019 | -- | $58,500 +18.2% |
| 2018 | $2,342 +29.7% | $49,500 +2.5% |
| 2017 | $1,806 | $48,300 |
| 2016 | $1,806 | $48,300 +10.5% |
| 2015 | $1,806 | $43,700 +16.8% |
| 2012 | -- | $37,400 -3.6% |
| 2011 | -- | $38,800 -19.7% |
| 2010 | -- | $48,300 -17.2% |
| 2009 | -- | $58,300 -79.4% |
| 2008 | -- | $282,800 -1.7% |
| 2007 | -- | $287,700 +5.3% |
| 2006 | -- | $273,100 +6.2% |
| 2005 | -- | $257,100 +272.6% |
| 2004 | -- | $69,000 +31% |
| 2001 | $2,059 +31.7% | $52,679 +31.4% |
| 2000 | $1,563 | $40,086 |
Find assessor info on the county website
Monthly payment
Est. payment
Payment breakdown
Explore the cost of this home by adjusting the details. Changes won't be saved.Climate risks
Neighborhood: 48080
Nearby schools
GreatSchools rating
- 5/10Elmwood Elementary SchoolGrades: 3-5Distance: 0.4 mi
- 3/10South Lake Middle SchoolGrades: 6-8Distance: 0.8 mi
- 4/10South Lake High SchoolGrades: 9-12Distance: 0.6 mi
- $299,9003 bd2 ba2.1k sqft22679 Oconnor St, Saint Clair Shores, MI 48080For Sale
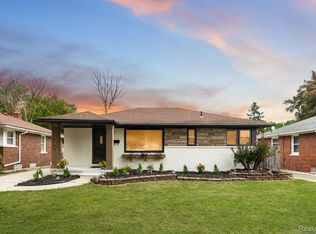
- $213,4003 bd1 ba919 sqft22673 Oconnor St, Saint Clair Shores, MI 48080Off Market
- $252,2003 bd2 ba1.1k sqft22691 Oconnor St, Saint Clair Shores, MI 48080Off Market
- $219,7003 bd1 ba919 sqft22667 Oconnor St, Saint Clair Shores, MI 48080Off Market
- $190,0003 bd1 ba1.4k sqft22710 Colony St, Saint Clair Shores, MI 48080Sold
- $320,0004 bd2 ba1.8k sqft22720 Colony St, Saint Clair Shores, MI 48080Sold
- $241,3003 bd1 ba1.2k sqft22716 Colony St, Saint Clair Shores, MI 48080Off Market
- $297,3004 bd2 ba1.6k sqft22661 Oconnor St, Saint Clair Shores, MI 48080Off Market
A local agent can set up tours, give advice and negotiate with sellers.
Similar homes
- $225,0004 bd2 ba1.9k sqft22427 Hanson Ct, Saint Clair Shores, MI 48080For Sale

 MLS ID #20261045117, Marco Nona, My Town Realty. Realcomp II
 - $269,0004 bd2 ba1.4k sqft21531 Avalon St, Saint Clair Shores, MI 48080For Sale
 MLS ID #20261050329, Katherine Hanawalt, Good Company. Realcomp II
 - $200,0003 bd2 ba1.5k sqft22626 Harmon St, Saint Clair Shores, MI 48080For Sale
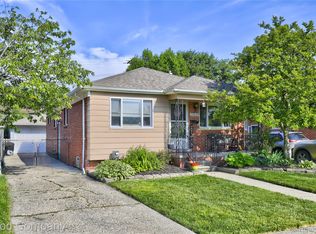 MLS ID #20261046720, Kate Waters, Good Company. Realcomp II
 - $239,0003 bd1 ba1.4k sqft21211 Ardmore Park Dr, Saint Clair Shores, MI 48081For Sale
 MLS ID #20261045420, Anthony Djon, Anthony Djon Luxury Real Estate. Realcomp II
 - $210,9003 bd2 ba1.8k sqft25317 Wagner Ave, Warren, MI 48089For SaleMLS ID #20261066709, Naim Ahmed, Amin Realty. Realcomp II
- $239,9003 bd2 ba1.8k sqft32000 Saint Margaret St, Saint Clair Shores, MI 48082For Sale By Owner
- $239,9003 bd2 ba1.9k sqft31546 Northwood Rd, Fraser, MI 48026For SaleMLS ID #20261062729, Martino M Thomas, Summit Union Real Estate. Realcomp II
- $229,8003 bd3 ba2k sqft27619 Jean Rd, Warren, MI 48093For SaleMLS ID #20261043975, Bethany A Brokaw, The Brokaw Group. Realcomp II
- $215,0003 bd2 ba1.6k sqft33200 Edgegrove Ave, Fraser, MI 48026For SaleMLS ID #20261061079, Bryan Ball, KW Platinum. Realcomp II
- $199,9993 bd2 ba1.9k sqft17612 Sprenger Ave, Eastpointe, MI 48021For SaleMLS ID #20261063138, Kevin Mahone, Keller Williams Realty-Great Lakes. Realcomp II
- $239,9993 bd2 ba1.5k sqft1619 Camden St, Ferndale, MI 48220For SaleMLS ID #20261064084, Thanh Thieu Walker, DOBI Real Estate. Realcomp II
- $229,6003 bd1 ba1.2k sqft23095 Hill Ave, Warren, MI 48091For SaleMLS ID #20261059186, Muhammed Nasser, Real Estate Advantage. Realcomp II
- $254,9003 bd2 ba1.5k sqft14615 Masonic Blvd, Warren, MI 48088For SaleMLS ID #20261045624, Iqbal Ahmed, Max Realty LLC. Realcomp II
- $267,0003 bd1 ba1.7k sqft21011 Kemp St, Clinton Township, MI 48035For SaleMLS ID #20261058479, Jeffrey Karam, Market Elite Inc. Realcomp II
- $244,9003 bd2 ba1.9k sqft30772 J Carls St, Roseville, MI 48066For SaleMLS ID #20261042523, Nathaniel Korkis, Summit Union Real Estate. Realcomp II
- $265,0003 bd2 ba2.4k sqft28445 Bradner Dr, Warren, MI 48088For SaleMLS ID #20261049827, Md Nahidur Rahman, American Realtors. Realcomp II
- $220,0003 bd2 ba1.6k sqft18332 Spring Ct S, Fraser, MI 48026For SaleMLS ID #20261060013, Aaron K Monzo, Keller Williams Realty-Great Lakes. Realcomp II
- $264,9004 bd3 ba2.5k sqft26751 Newport Ave, Warren, MI 48089For SaleMLS ID #20261056351, Brianna Card, Blue Heron Realty. Realcomp II
- $220,0003 bd2 ba1.3k sqft19578 Opal St, Clinton Township, MI 48035For SaleMLS ID #20261061548, Maria Ahmed, IKONIK REALTY. Realcomp II
- $188,0003 bd2 ba1k sqft18727 Marquette St, Roseville, MI 48066For SaleMLS ID #20261057583, Matthew Trontl, Real Estate One-Sterling Heights. Realcomp II
