Step into the lifestyle buyers are chasing in Inspiration - one of the area’s most sought-after communities - where breathtaking mountain views, miles of trails, multiple parks, tennis courts, a resort-style pool, a newly built clubhouse, and year-round neighborhood events create the kind of living people wait for. This move-in ready, low-maintenance ranch with a finished basement is perfectly positioned on a semi-private lot with no direct neighbor behind, offering the peace, privacy, and outdoor enjoyment today’s buyers want most. The extended covered back deck is the perfect place to unwind, entertain, or simply soak in Colorado’s beauty. Inside, the open-concept layout is both stylish and functional, anchored by a modern gourmet kitchen featuring a massive center island, granite countertops, stainless steel appliances, a gas stove, and a generous walk-in pantry. Just off the kitchen, the inviting family room showcases a gorgeous stone fireplace and a wall of windows that fills the home with natural light. Tucked privately at the back of the home, the spacious primary suite offers a relaxing retreat with a luxurious five-piece bath and large walk-in closet. Two additional generously sized bedrooms, a full bath, and a practical laundry/mudroom complete the main level. Downstairs, the full finished basement nearly doubles the living space, creating endless flexibility with two more bedrooms, both with walk-in closets, a third full bath, a large rec room, and a separate TV/media room—ideal for guests, multigenerational living, or simply giving everyone room to spread out. With easy access to DIA, DTC, Downtown, and Southlands Mall, plus the benefit of the award-winning Douglas County School District, this home checks all the boxes!
For sale
Price cut: $20K (7/7)
$680,000
22692 E Narrowleaf Circle, Aurora, CO 80016
5beds
3,844sqft
:
Get pre-qualified$4,312/mo
Single Family Residence
Built in 2021
6,055 Square Feet Lot
$-- Zestimate®
$177/sqft
$110/mo HOA
What's special
- 91 days |
- 888 |
- 26 |
Zillow last checked:
Listing updated:
Listed by:
Joy McWilliams 303-746-9295 joy.mcwilliams@compass.com,
Compass - Denver,
Brian McWilliams 720-775-7451,
Compass - Denver
Source: REcolorado as distributed by MLS GRID,MLS#: 4743326
Facts & features
Interior
Bedrooms & bathrooms
- Bedrooms: 5
- Bathrooms: 3
- Full bathrooms: 3
- Main level bathrooms: 2
- Main level bedrooms: 3
Bedroom
- Description: Private Primary Suite At The Back Of The House With En-Suite Bath And Walk In Closet
- Features: Primary Suite
- Level: Main
Bedroom
- Description: Good Size Secondary Bedroom With Big Closet
- Level: Main
Bedroom
- Description: Good Size Secondary Bedroom With Big Closet
- Level: Main
Bedroom
- Description: Huge 4th Bedroom In Basement With Walk In Closet
- Level: Basement
Bedroom
- Description: 5th Bedroom In Basement With Walk In Closet
- Level: Basement
Bathroom
- Description: 5 Piece Primary Bath With Wood Flooring, Dual Sinks Large Walk In Shower With Bench Seat, Big Soaking Tub And Private Toilet
- Features: En Suite Bathroom, Primary Suite
- Level: Main
Bathroom
- Description: Barely Used Secondary Bath With Granite Counters And Custom Tile Shower/Tub Combo
- Level: Main
Bathroom
- Description: Spacious 3rd Full Bath
- Level: Basement
Dining room
- Description: Kitchen Dining Area
- Level: Main
Game room
- Description: Great Area For Pool Table Or Ping Pong, Etc
- Level: Basement
Kitchen
- Description: Spacious, Open Kitchen With Rich Espresso Cabinetry, Granite Counters, Huge Center Island, Large Walk In Pantry, And Stainless Appliances Including Gas Range And Hood
- Level: Main
Laundry
- Description: Functional Laundry/Mudroom By The Garage Entry With Cabinet Storage. Washer/Dryer Included
- Level: Main
Living room
- Description: Welcoming Living Room Bathed In Natural Light With A Charming Central Fireplace
Media room
- Description: Large Living Room/Tv Media Room Adjacent To The Game Room
- Level: Basement
Heating
- Forced Air, Natural Gas
Cooling
- Central Air
Appliances
- Included: Dishwasher, Disposal, Dryer, Humidifier, Microwave, Range, Range Hood, Self Cleaning Oven, Washer
Features
- Ceiling Fan(s), Eat-in Kitchen, Entrance Foyer, Five Piece Bath, Granite Counters, High Speed Internet, Kitchen Island, No Stairs, Open Floorplan, Pantry, Primary Suite, Smoke Free, Walk-In Closet(s)
- Flooring: Carpet, Laminate, Wood
- Windows: Window Coverings
- Basement: Bath/Stubbed,Finished,Full
- Number of fireplaces: 1
- Fireplace features: Living Room
Interior area
- Total structure area: 3,844
- Total interior livable area: 3,844 sqft
- Finished area above ground: 1,922
- Finished area below ground: 1,454
Video & virtual tour
Property
Parking
- Total spaces: 2
- Parking features: Concrete, Storage
- Attached garage spaces: 2
Features
- Levels: One
- Stories: 1
- Patio & porch: Covered, Deck, Front Porch
- Exterior features: Lighting, Private Yard, Rain Gutters
Lot
- Size: 6,055 Square Feet
- Features: Landscaped, Level, Sprinklers In Front
Details
- Parcel number: R0601252
- Special conditions: Standard
Construction
Type & style
- Home type: SingleFamily
- Property subtype: Single Family Residence
Materials
- Cement Siding, Frame
- Foundation: Slab
- Roof: Composition
Condition
- Year built: 2021
Details
- Builder name: Richmond American Homes
Utilities & green energy
- Sewer: Public Sewer
- Water: Public
Community & HOA
Community
- Security: Carbon Monoxide Detector(s), Smart Cameras, Video Doorbell
- Subdivision: Inspiration
HOA
- Has HOA: Yes
- Amenities included: Clubhouse, Garden Area, Park, Playground, Pool, Tennis Court(s), Trail(s)
- Services included: Reserve Fund, Maintenance Grounds, Recycling, Trash
- HOA fee: $331 quarterly
- HOA name: Inspiration Metro District
- HOA phone: 303-627-2632
Location
- Region: Aurora
Financial & listing details
- Price per square foot: $177/sqft
- Tax assessed value: $694,877
- Annual tax amount: $5,794
- Date on market: 4/29/2026
- Listing terms: 1031 Exchange,Cash,Conventional,FHA,VA Loan
- Exclusions: Staging Items
- Ownership: Individual
Estimated market value
Not available
Estimated sales range
Not available
Not available
Price history
| Date | Event | Price |
|---|---|---|
| 7/7/2026 | Price change | $680,000-2.9%$177/sqft |
Source:  REcolorado as distributed by MLS GRID #4743326 Report a problem REcolorado as distributed by MLS GRID #4743326 Report a problem | ||
| 6/17/2026 | Price change | $699,999-2.1%$182/sqft |
Source: REcolorado as distributed by MLS GRID #4743326 Report a problem | ||
| 5/18/2026 | Price change | $715,000-1.4%$186/sqft |
Source: REcolorado as distributed by MLS GRID #4743326 Report a problem | ||
| 4/28/2026 | Listed for sale | $725,000+31.4%$189/sqft |
Source: REcolorado as distributed by MLS GRID #4743326 Report a problem | ||
| 10/25/2021 | Sold | $551,700$144/sqft |
Source: Public Record Report a problem | ||
Public tax history
| Year | Property taxes | Tax assessment |
|---|---|---|
| 2025 | $5,608 -2.3% | $43,430 -15.5% |
| 2024 | $5,740 +16.8% | $51,400 -1% |
| 2023 | $4,914 +45.4% | $51,900 +36% |
| 2022 | $3,381 | $38,150 +62.3% |
| 2021 | -- | $23,510 |
| 2020 | $3,391 +241.9% | $23,510 +36.8% |
| 2019 | $992 | $17,180 |
Find assessor info on the county website
Monthly payment
Est. payment
Payment breakdown
Explore the cost of this home by adjusting the details. Changes won't be saved.Climate risks
Neighborhood: Inspiration
Nearby schools
GreatSchools rating
- 8/10Pine Lane Elementary SchoolGrades: PK-6Distance: 1.8 mi
- 4/10Sierra Middle SchoolGrades: 7-8Distance: 2.6 mi
- 8/10Chaparral High SchoolGrades: 9-12Distance: 4.6 mi
Schools provided by the listing agent
- Elementary: Pine Lane Prim/Inter
- Middle: Sierra
- High: Chaparral
- District: Douglas RE-1
Source: REcolorado as distributed by MLS GRID. This data may not be complete. We recommend contacting the local school district to confirm school assignments for this home.
- $720,1003 bd3 ba2.8k sqft22702 E Narrowleaf Cir, Aurora, CO 80016Off Market
- $637,6004 bd3 ba2.5k sqft22712 E Narrowleaf Cir, Aurora, CO 80016Off Market
- $708,8003 bd3 ba2.7k sqft22682 E Narrowleaf Cir, Aurora, CO 80016Off Market
- $720,6005 bd4 ba3.3k sqft22714 E Narrowleaf Cir, Aurora, CO 80016Off Market
- $950,3005 bd5 ba4k sqft22583 E Piccolo Way, Aurora, CO 80016Off Market
- $679,1003 bd2 ba1.9k sqft22701 E Narrowleaf Cir, Aurora, CO 80016Off Market
- $807,7005 bd4 ba4.4k sqft22703 E Narrowleaf Cir, Aurora, CO 80016Off Market
- $975,0005 bd5 ba5.9k sqft22593 E Piccolo Way, Aurora, CO 80016Sold
A local agent can set up tours, give advice and negotiate with sellers.
Similar homes
- $735,0003 bd3 ba3.3k sqft22691 E Narrowleaf Circle, Aurora, CO 80016For Sale
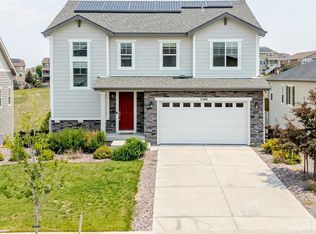
 MLS ID #7011860, Erik Carman, Compass - Denver. REcolorado as distributed by MLS GRID
 - $728,0003 bd3 ba4.3k sqft8782 S Sicily Court, Aurora, CO 80016For Sale
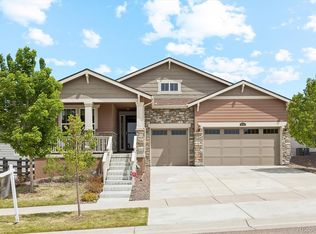 MLS ID #1720270, T.J. Gordon, Compass - Denver. REcolorado as distributed by MLS GRID
 - $700,0003 bd3 ba4.3k sqft8844 S Sicily Court, Aurora, CO 80016For Sale
 MLS ID #6879100, Jaime Hernandez Jr., Compass - Denver. REcolorado as distributed by MLS GRID
 - $685,0004 bd3 ba3.4k sqft7428 S Catawba Way, Aurora, CO 80016For Sale
 MLS ID #9922462, Karla Painter, Engel and Volkers: Castle Rock & Castle Pines. REcolorado as distributed by MLS GRID
 - $799,0005 bd4 ba4.4k sqft8901 S Ukraine Court, Aurora, CO 80016For SaleMLS ID #4835784, Andrew Wasson, Mountain Standard Real Estate Company. REcolorado as distributed by MLS GRID
- $699,0004 bd4 ba3.2k sqft7417 S Tempe Court, Aurora, CO 80016For SaleMLS ID #9471611, Troy Hansford Team, RE/MAX Professionals. REcolorado as distributed by MLS GRID
- $820,0005 bd3 ba4.6k sqft8623 S Zante Street, Aurora, CO 80016For SaleMLS ID #3523294, Molly Hollis, Gather Realty. REcolorado as distributed by MLS GRID
- $749,9004 bd3 ba3.1k sqft8918 S Riviera Ct, Aurora, CO 80016For Sale
 MLS ID #1058576, Jeni Plum, eXp Realty LLC. IRES as distributed by MLS GRID
 - $785,0003 bd3 ba4.3k sqft8886 S Tibet Court, Aurora, CO 80016For SaleMLS ID #6871868, Michael Cutbirth, Coldwell Banker Realty 24. REcolorado as distributed by MLS GRID
- $799,9004 bd3 ba3.8k sqft23839 E Narrowleaf Place, Aurora, CO 80016For SaleMLS ID #2618947, Kendra Rostvedt, REMAX Advantage. REcolorado as distributed by MLS GRID
- $650,0002 bd2 ba3.5k sqft8595 S Quemoy Street, Aurora, CO 80016For SaleMLS ID #1733130, Sheila Schlifkin, Kentwood Real Estate DTC, LLC. REcolorado as distributed by MLS GRID
- $699,0003 bd2 ba4.1k sqft23589 E Ottawa Place, Aurora, CO 80016For SaleMLS ID #3155112, Stacy Blair, Compass - Denver. REcolorado as distributed by MLS GRID
- $800,0004 bd4 ba4.1k sqft8169 S Algonquian Circle, Aurora, CO 80016For SaleMLS ID #8789418, Jennifer Bub, Coldwell Banker Realty 24. REcolorado as distributed by MLS GRID
- $719,0003 bd3 ba4.6k sqft22132 E Quarto Place, Aurora, CO 80016For SaleMLS ID #3843426, Cindy Willard, Real Broker, LLC DBA Real. REcolorado as distributed by MLS GRID
- $849,0004 bd3 ba3.8k sqft21993 E Heritage Parkway, Aurora, CO 80016For SaleMLS ID #9310356, Jeff Uscier, Workman & Associates. REcolorado as distributed by MLS GRID
- $734,9004 bd3 ba4k sqft25411 E Indore Drive, Aurora, CO 80016For SaleMLS ID #6175273, Julie Maeda, Guardian Real Estate Group. REcolorado as distributed by MLS GRID
- $800,0003 bd4 ba4.6k sqft23579 E Swallow Circle, Aurora, CO 80016For SaleMLS ID #2158105, Brian McWilliams, Compass - Denver. REcolorado as distributed by MLS GRID
- $925,0003 bd4 ba5.2k sqft23321 E Rockinghorse Parkway, Aurora, CO 80016For SaleMLS ID #6625119, Joy McWilliams, Compass - Denver. REcolorado as distributed by MLS GRID
- $975,0005 bd4 ba4.3k sqft24030 E Tansy Drive, Aurora, CO 80016For SaleMLS ID #2579578, Chris Denny, LIV Sotheby's International Realty. REcolorado as distributed by MLS GRID
- $899,0003 bd4 ba5k sqft8772 S Wenatchee Court, Aurora, CO 80016For SaleMLS ID #2773648, Ryan Volk, Your Castle Realty LLC. REcolorado as distributed by MLS GRID
