OFFER DEADLINE MONDAY, 9/14, 2:00 PM. Highest and best, no escalation clauses, please. Offer expiration of Tuesday, 9/15. Come see this completely renovated 5 bedroom / 3 ½ bath 2 story Colonial in Century Oaks with an 800+ square foot addition (fall/winter 2021-2022). Immediately to your right upon entry, you’ll find a convenient first floor office. To the left is the living room, boasting large windows and a lovely fireplace with a floor to ceiling herringbone tile surround and wood mantel. The living room leads to the formal dining room whose textured wall subtly elevates the elegance of this space. You’ll be impressed by the expanded gourmet kitchen with quartz countertops, custom gray cabinetry, recessed, under cabinet and pendant lighting, marble tile backsplash, large walk in-pantry, farmhouse sink and high-end stainless steel appliances including 6 burner gas stove. The large island allows for plenty of seating for less formal meals. A conveniently located powder room is tucked away next to the patio door. Enjoy the large family room with a brick and sliders to the covered back deck whose composite floor means it’s maintenance free. On rainy (or very sunny days), the vaulted ceiling is a detail you’ll appreciate. When you want to be more “out in the elements”, there is also a large uncovered stamped concrete patio. The reimagined second floor offers a spectacular new primary suite addition (2022) featuring vaulted ceiling with white oak beams and two customized walk-in closets. The en-suite bathroom with vaulted ceiling is an oasis with a custom-tiled 3 head shower and double vanity with a long quartz counter and undermount sinks. One of the most appealing (and unusual) features of the thoughtful renovation is the open living space just outside the new primary suite. It can serve as an upstairs family room, homework space or whatever you need it to be. The laundry room is located immediately across from this open loft space. There are two additional new full baths, one with a direct entrance to one of the bedrooms. The current sellers finished the basement with a half bath, bar, gym nook and sitting area. There is a door that leads directly outside and lets in lots of natural light. To top it off, you’ll have plenty of space in the oversized two-car garage. Improvements include: all new flooring and all interior and exterior doors and windows replaced (2021), recessed lighting throughout, a totally renovated exterior with stone and board and batten siding on the front and beaded siding elsewhere. The fiberglass roof is five years old as are the pex water supply, gas HVAC system, 200 amp electrical service and more. Located in the award-winning Downingtown School District and located within a few miles of the Exton Train Station as well as the Downingtown Exit of the Pennsylvania Turnpike.
Under contract
$925,000
227 Autumn Dr, Exton, PA 19341
5beds
4,776sqft
Single Family Residence
Built in 1979
0.5 Acres Lot
$-- Zestimate®
$194/sqft
$4/mo HOA
What's special
Farmhouse sinkConvenient first floor officeRecessed lighting throughoutOversized two-car garageMarble tile backsplashCustom gray cabinetryAll new flooring
- 5 days
- 1,105
- 86
Zillow last checked:
Listing updated:
Listed by:
Jennifer Lebow 610-308-5973,
Compass RE 6108223356
Source: Bright MLS,MLS#: PACT2135290
Facts & features
Interior
Bedrooms & bathrooms
- Bedrooms: 5
- Bathrooms: 5
- Full bathrooms: 3
- 1/2 bathrooms: 2
- Main level bathrooms: 1
Basement
- Area: 1000
Heating
- Heat Pump, Forced Air, Electric
Cooling
- Central Air, Electric
Appliances
- Included: Gas Water Heater
Features
- Basement: Full,Finished
- Number of fireplaces: 2
Interior area
- Total structure area: 4,776
- Total interior livable area: 4,776 sqft
- Finished area above ground: 3,776
- Finished area below ground: 1,000
Property
Parking
- Total spaces: 2
- Parking features: Garage Faces Side, Garage Door Opener, Inside Entrance, Attached, Driveway
- Attached garage spaces: 2
- Has uncovered spaces: Yes
Accessibility
- Accessibility features: None
Features
- Levels: Two
- Stories: 2
- Pool features: None
Lot
- Size: 0.5 Acres
Details
- Additional structures: Above Grade, Below Grade
- Parcel number: 3305A0024
- Zoning: RESIDENTIAL
- Special conditions: Standard
Construction
Type & style
- Home type: SingleFamily
- Architectural style: Colonial
- Property subtype: Single Family Residence
Materials
- Combination
- Foundation: Concrete Perimeter
Condition
- New construction: No
- Year built: 1979
Utilities & green energy
- Sewer: Public Sewer
- Water: Public
Community & HOA
Community
- Subdivision: Century Oaks
HOA
- Has HOA: Yes
- Services included: Other
- HOA fee: $50 annually
Location
- Region: Exton
- Municipality: UWCHLAN TWP
Financial & listing details
- Price per square foot: $194/sqft
- Tax assessed value: $274,230
- Annual tax amount: $10,754
- Date on market: 9/10/2026
- Listing agreement: Exclusive Right To Sell
- Inclusions: All Contents Of The House And The Property (including All Appliances, Bar Stools, Wall Art, Patio Umbrella, Extra Building Materials, Etc.). Please Include This Wording On The Aos.
- Ownership: Fee Simple
Estimated market value
Not available
Estimated sales range
Not available
Not available
Price history
| Date | Event | Price |
|---|---|---|
| 9/15/2026 | Contingent | $925,000$194/sqft |
Source:  Bright MLS #PACT2135290 Report a problem Bright MLS #PACT2135290 Report a problem | ||
| 9/10/2026 | Listed for sale | $925,000+0.5%$194/sqft |
Source: Bright MLS #PACT2135290 Report a problem | ||
| 1/26/2026 | Listing removed | $3,995$1/sqft |
Source: Zillow Rentals Report a problem | ||
| 12/9/2025 | Price change | $3,995-11.2%$1/sqft |
Source: Zillow Rentals Report a problem | ||
| 9/15/2025 | Listed for rent | $4,500$1/sqft |
Source: Bright MLS #PACT2109394 Report a problem | ||
| 11/14/2022 | Sold | $920,000+31.4%$193/sqft |
Source: Bright MLS #PACT2029516 Report a problem | ||
| 8/1/2022 | Pending sale | $700,000$147/sqft |
Source: Bright MLS #PACT2029516 Report a problem | ||
| 7/27/2022 | Listed for sale | $700,000+68.7%$147/sqft |
Source: Bright MLS #PACT2029516 Report a problem | ||
| 11/13/2020 | Sold | $415,000-2.4%$87/sqft |
Source: Berkshire Hathaway HomeServices Fox & Roach #PACT516294_19341 Report a problem | ||
| 9/30/2020 | Pending sale | $425,000$89/sqft |
Source: EXP Realty, LLC #PACT516294 Report a problem | ||
| 9/17/2020 | Listed for sale | $425,000$89/sqft |
Source: EXP Realty, LLC #PACT516294 Report a problem | ||
Public tax history
| Year | Property taxes | Tax assessment |
|---|---|---|
| 2026 | $10,448 +4.9% | $274,230 |
| 2025 | $9,959 +2.6% | $274,230 |
| 2024 | $9,703 +9.3% | $274,230 +5.8% |
| 2023 | $8,875 +19.9% | $259,290 +16.4% |
| 2022 | $7,404 +2.6% | $222,820 |
| 2021 | $7,219 +191.4% | $222,820 |
| 2020 | $2,478 -64.9% | $222,820 |
| 2019 | $7,057 | $222,820 |
| 2018 | $7,057 +9899.9% | $222,820 |
| 2017 | $71 -98.9% | $222,820 |
| 2016 | $6,635 | $222,820 |
| 2015 | $6,635 | $222,820 |
| 2014 | $6,635 | $222,820 |
| 2013 | -- | $222,820 |
| 2012 | -- | $222,820 |
| 2011 | -- | $222,820 |
| 2010 | -- | $222,820 |
| 2009 | -- | $222,820 |
| 2008 | -- | $222,820 |
| 2007 | -- | $222,820 |
| 2006 | -- | $222,820 |
| 2005 | -- | $222,820 |
| 2004 | -- | $222,820 |
| 2003 | -- | $222,820 |
| 2000 | -- | $222,820 |
Find assessor info on the county website
Monthly payment
Est. payment
Payment breakdown
Explore the cost of this home by adjusting the details. Changes won't be saved.Climate risks
Neighborhood: 19341
Nearby schools
Schools provided by the listing agent
- District: Downingtown Area
Source: Bright MLS. This data may not be complete. We recommend contacting the local school district to confirm school assignments for this home.
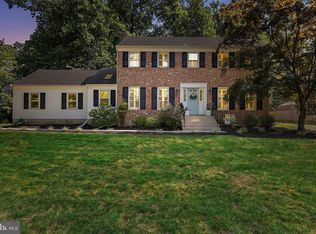
Similar homes
- $975,0005 bd4 ba4.8k sqft1200 Florence Ct, Downingtown, PA 19335For Sale

 MLS ID #PACT2134482, Joe Robins, Morgan Francis Realty. Bright MLS
 - $750,0004 bd3 ba2.8k sqft171 Highspire Rd, Downingtown, PA 19335For Sale
 MLS ID #PACT2135678, Guy Matteo, RE/MAX Preferred - Newtown Square. Bright MLS
 - $949,0004 bd4 ba2.9k sqft1239 Hamilton Dr, West Chester, PA 19380For Sale
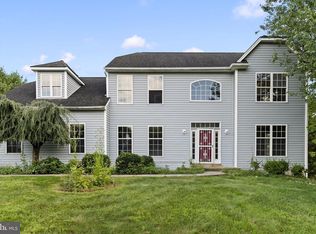 MLS ID #PACT2134304, Rajan Abraham, VRA Realty. Bright MLS
 - $825,0003 bd3 ba3.1k sqft309 Sundance Dr, Chester Springs, PA 19425For Sale
 MLS ID #PACT2135326, Kathleen Gagnon, Coldwell Banker Realty. Bright MLS
 - $825,0004 bd3 ba2.9k sqft512 Conestoga Rd, Malvern, PA 19355For SaleMLS ID #PACT2127864, Francine Dague, BHHS Fox & Roach Malvern-Paoli. Bright MLS
- $950,0005 bd4 ba4.9k sqft387 Ring Rd, Chadds Ford, PA 19317For SaleMLS ID #PADE2122422, Christina Bryson, Beiler-Campbell Realtors-Avondale. Bright MLS
- $820,0004 bd4 ba3.4k sqft322 Waynebrook Dr, Chester Springs, PA 19425For SaleMLS ID #PACT2123424, Steve Huber, RE/MAX Pinnacle. Bright MLS
- $795,0004 bd3 ba2.4k sqft2330 Horseshoe Trl, Chester Springs, PA 19425For SaleMLS ID #PACT2127256, Marla Gallagher, Keller Williams Realty Devon-Wayne. Bright MLS
- $1,010,0005 bd4 ba3.4k sqft135 Summit Rd, Malvern, PA 19355For SaleMLS ID #PACT2131698, Nikki Hartshorn, Coldwell Banker Realty. Bright MLS
- $799,9004 bd3 ba3.5k sqft2 Quail Run Ln, Glenmoore, PA 19343For SaleMLS ID #PACT2131708, Mr. Gary A Mercer SR., LPT Realty, LLC. Bright MLS
- $900,0004 bd4 ba3.4k sqft1623 Saint Peters Way, Chester Springs, PA 19425For SaleMLS ID #PACT2123288, Shawna Kelly, Keller Williams Real Estate -Exton. Bright MLS
- $915,0004 bd4 ba5k sqft1315 Jamestown Dr, Coatesville, PA 19320For SaleMLS ID #PACT2130084, Jamie Wagner, RE/MAX Action Associates. Bright MLS
- $1,295,0004 bd4 ba4.9k sqft335 Ridley Creek Ln, West Chester, PA 19380For SaleMLS ID #PACT2135724, Ms. Siti Bahaman, Keller Williams Elite. Bright MLS
- $875,0004 bd4 ba3.6k sqft4979 Papa Blvd, Edgemont, PA 19028For SaleMLS ID #PADE2123626, Evans Zografakis, RE/MAX Preferred - Newtown Square. Bright MLS
- $695,0004 bd3 ba3.1k sqft207 Sylvan Dr, Pottstown, PA 19465For SaleMLS ID #PACT2135376, Mike Walton, Compass. Bright MLS
- $1,100,0004 bd4 ba4.8k sqft1350 Skelp Level Rd, Downingtown, PA 19335For SaleMLS ID #PACT2125952, Pat Harvey, RE/MAX Town & Country. Bright MLS
- $1,095,7005 bd5 ba6.3k sqft1674 High Point Ln, Valley Forge, PA 19481For SaleMLS ID #PACT2135130, Mr. Derek Greene, The Greene Realty Group. Bright MLS
- $899,0003 bd3 ba4.2k sqft3300 Sawmill Rd, Newtown Square, PA 19073For SaleMLS ID #PADE2110454, Lambie Jones, BHHS Fox & Roach-Haverford. Bright MLS
- $984,9994 bd4 ba3.1k sqft1375 Pond View Ln, Newtown Square, PA 19073For SaleMLS ID #PADE2121148, Joe Diana, Mercury Real Estate Group. Bright MLS
- $999,0006 bd5 ba4.9k sqft6 Southview Path, Chadds Ford, PA 19317For SaleMLS ID #PADE2117406, Paul Burch, Long & Foster Real Estate, Inc.. Bright MLS
